
5583 Legend Lane, Brainerd, MN 56401
Local realty services provided by:ERA Gillespie Real Estate
5583 Legend Lane,Brainerd, MN 56401
$399,900
- 3 Beds
- 2 Baths
- 2,240 sq. ft.
- Single family
- Active
Listed by: chad schwendeman, jayson geditz
Office: exp realty
MLS#:7147957
Source:NSMLS
Price summary
- Price:$399,900
- Price per sq. ft.:$178.53
About this home
This three bedroom, two bath home just south of Brainerd has about everything you can imagine! The property features a convenient location, generously sized home, attached two car garage, a detached two car garage, and even a poll building! Outside, enjoy 14 wonderful acres, a paved circle driveway, and so much more! This property has many uses including hunting, place for horses, and so much more. Don't miss out, Schedule Your Showing Today!
Contact an agent
Home facts
- Year built:1985
- Listing ID #:7147957
- Added:6 day(s) ago
- Updated:September 30, 2026 at 03:43 PM
Rooms and interior
- Bedrooms:3
- Total bathrooms:2
- Full bathrooms:1
- Dining Description:Kitchen/Dining Room
- Bathrooms Description:Full Basement, Main Floor Full Bath
- Kitchen Description:Cooktop, Freezer, Microwave, Range, Refrigerator
- Basement:Yes
- Basement Description:Block, Daylight / Lookout Windows, Finished, Full, Sump Pump
- Living area:2,240 sq. ft.
Heating and cooling
- Cooling:Central Air
- Heating:Forced Air
- Central air:Yes
Structure and exterior
- Roof:Age Over 8 Years
- Year built:1985
- Building area:2,240 sq. ft.
- Lot area:14.76 Acres
- Lot Features:Tree Coverage - Heavy
- Construction Materials:Block
- Levels:Bi/Split Level
Utilities
- Water:Private, Well
- Sewer:Tank with Drainage Field
Finances and disclosures
- Price:$399,900
- Price per sq. ft.:$178.53
- Tax amount:$1,084 (2026)
Features and amenities
- Appliances:Microwave, Range, Refrigerator, Washer, Water Softener Owned
- Laundry features:Washer
- Amenities:Electric Water Heater, Water Softener Owned
Parking
- Parking description:Asphalt, Attached Garage, Concrete, Multiple Garages
- Garage:Yes
- Garage spaces:6
New listings near 5583 Legend Lane
- Coming Soon
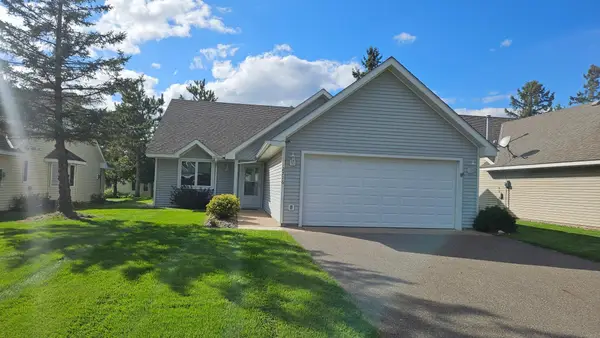 $269,000Coming Soon2 beds 2 baths1,392 sq. ft.
2516 Crestview Lane, Brainerd, MN 56401
MLS# 7147882Listed by: LPT REALTY, LLC. - Coming Soon
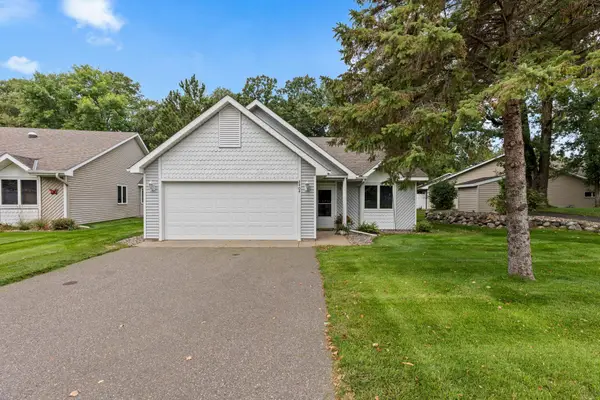 $319,000Coming Soon3 beds 2 baths1,720 sq. ft.
2404 Woodridge Lane, Brainerd, MN 56401
MLS# 7148796Listed by: LPT REALTY, LLC. - Coming Soon
 $2,395,000Coming Soon4 beds 5 baths4,114 sq. ft.
19522 Love Lake Road, Brainerd, MN 56401
MLS# 7114887Listed by: NORTHLAND SOTHEBY'S INTERNATIONAL REALTY - New
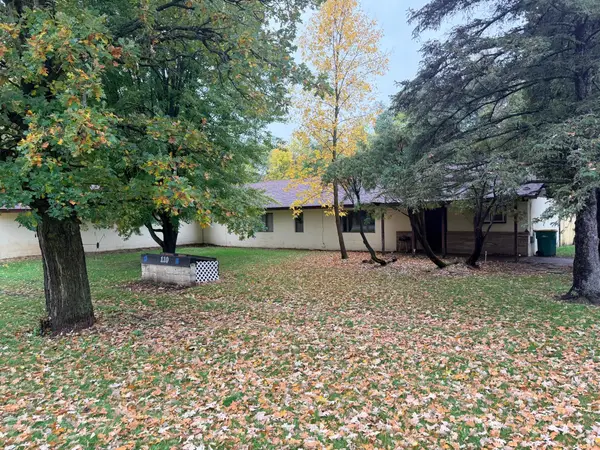 $139,900Active3 beds 2 baths1,200 sq. ft.
110 28th Street E, Brainerd, MN 56401
MLS# 7152583Listed by: RE/MAX RESULTS - New
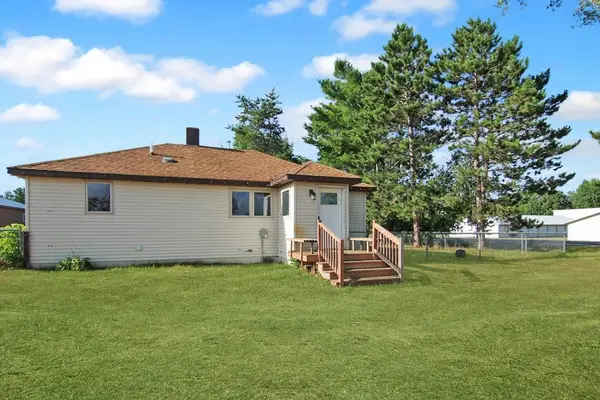 $239,900Active3 beds 2 baths1,450 sq. ft.
13184 County Road 8, Brainerd, MN 56401
MLS# 7152231Listed by: KURILLA REAL ESTATE LTD - New
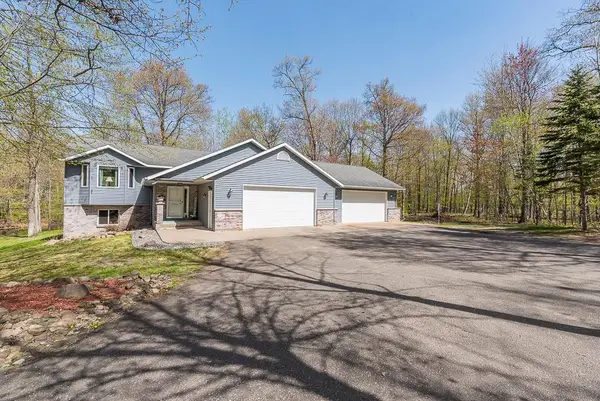 $499,900Active4 beds 3 baths2,504 sq. ft.
8080 County Road 127, Brainerd, MN 56401
MLS# 7152228Listed by: POSITIVE REALTY - New
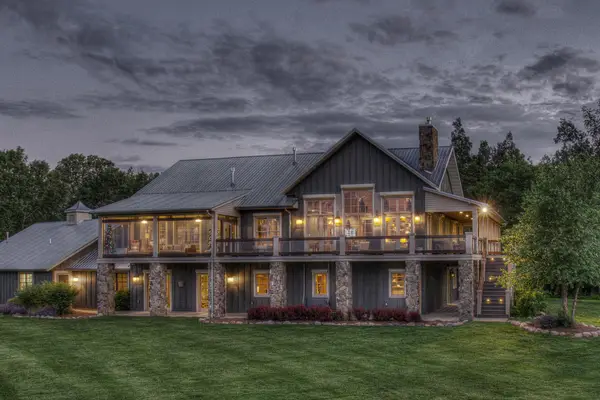 $15,000,000Active8 beds 9 baths5,632 sq. ft.
10814 Herschel River Road, Brainerd, MN 56401
MLS# 7147830Listed by: NORTHLAND SOTHEBY'S INTERNATIONAL REALTY - New
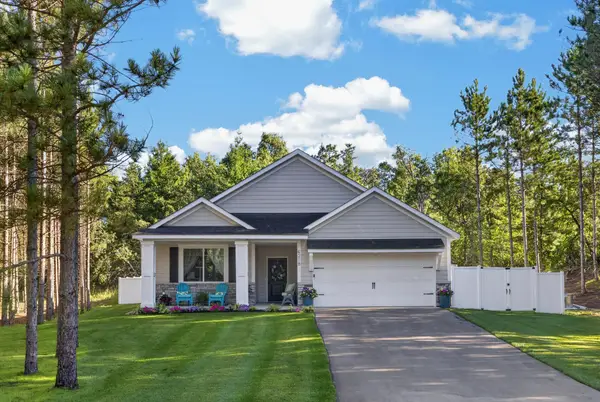 $450,000Active3 beds 2 baths1,517 sq. ft.
4218 See Gull Cove, Brainerd, MN 56401
MLS# 7150412Listed by: NORTHLAND SOTHEBY'S INTERNATIONAL REALTY - New
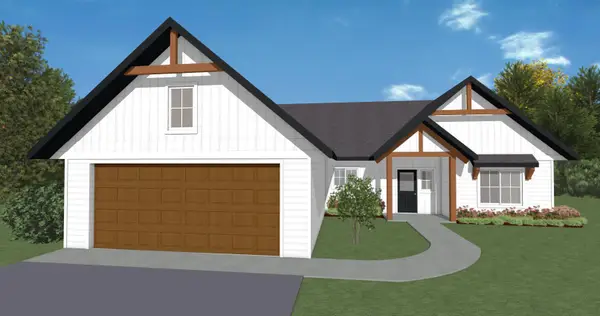 $490,000Active3 beds 2 baths1,780 sq. ft.
Lot 29 Sanctuary Path, Brainerd, MN 56401
MLS# 7148370Listed by: POSITIVE REALTY - New
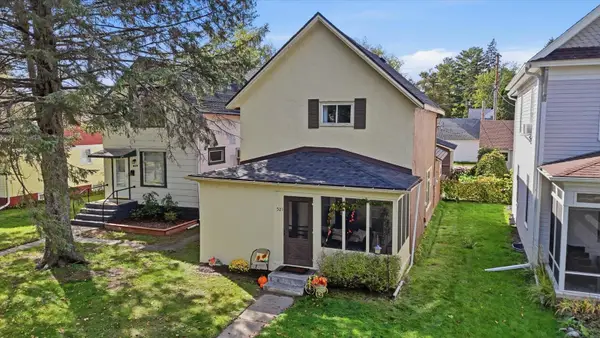 $209,900Active4 beds 1 baths1,500 sq. ft.
521 N 8th Street, Brainerd, MN 56401
MLS# 7150602Listed by: COLDWELL BANKER CROWN REALTORS


Protect your home and budget from life's surprises with an Assurant Home Warranty, backed by a partner that supports you through every step of homeownership. Explore Plans.
© 2023 - 2026 ERA Franchise Systems LLC. All rights reserved. ERA Franchise Systems LLC fully supports the principles of the Fair Housing Act and the Equal Opportunity Act. ERA, ERA Real Estate powered, and their respective logos are registered service marks of ERA Franchise Systems LLC. Each office is independently owned and operated.