
213 11th Street N, Breckenridge, MN 56520
Local realty services provided by:ERA Prospera Real Estate
213 11th Street N,Breckenridge, MN 56520
$75,900
- 2 Beds
- 1 Baths
- 876 sq. ft.
- Single family
- Active
Listed by: shelly zach
Office: miller realty, inc.
MLS#:7130794
Source:NSMLS
Price summary
- Price:$75,900
- Price per sq. ft.:$45.29
About this home
Looking for a home that’s just the right size and full of charm? This adorable 2-bedroom property could be the perfect place to begin your homeownership journey! Inside, you’ll find beautiful hardwood floors and a cozy layout that makes the most of the space. New furnace and CA. Outside, enjoy a big yard with plenty of room for gardening, entertaining, or simply relaxing. With good shingles and plenty of potential at an affordable price, this sweet home is ready for its next owner to make it their own. Being sold as-is. There is a large attic area that can be made into the 3rd bedroom if needed.
Contact an agent
Home facts
- Year built:1916
- Subdivision & Development:City Breckenridge
- Listing ID #:7130794
- Added:44 day(s) ago
- Updated:October 04, 2026 at 12:16 PM
Rooms and interior
- Bedrooms:2
- Total bathrooms:1
- Full bathrooms:1
- Kitchen Description:Refrigerator
- Basement:Yes
- Basement Description:Block
- Living area:876 sq. ft.
Heating and cooling
- Cooling:Central Air
- Heating:Forced Air
- Central air:Yes
Structure and exterior
- Year built:1916
- Building area:876 sq. ft.
- Lot area:8838 Acres
- Levels:1 Story
Utilities
- Water:City Water - Connected
- Sewer:City Sewer - Connected
Finances and disclosures
- Price:$75,900
- Price per sq. ft.:$45.29
- Tax amount:$925 (2026)
Features and amenities
- Appliances:Refrigerator, Washer
- Laundry features:Dryer, Washer
Parking
- Parking description:Detached Garage
- Garage:Yes
- Garage spaces:1
New listings near 213 11th Street N
- New
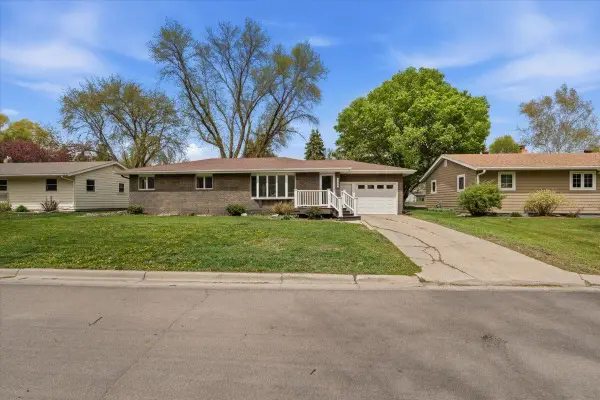 $249,999Active5 beds 2 baths2,392 sq. ft.
248 Wegener Drive, Breckenridge, MN 56520
MLS# 7153652Listed by: MILLER REALTY, INC. - New
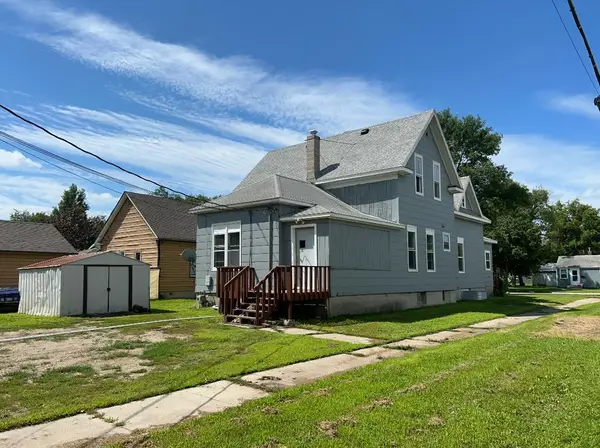 $260,000Active7 beds 4 baths2,700 sq. ft.
230 11th Street N, Breckenridge, MN 56520
MLS# 7148781Listed by: EXP REALTY (3788 FGO) 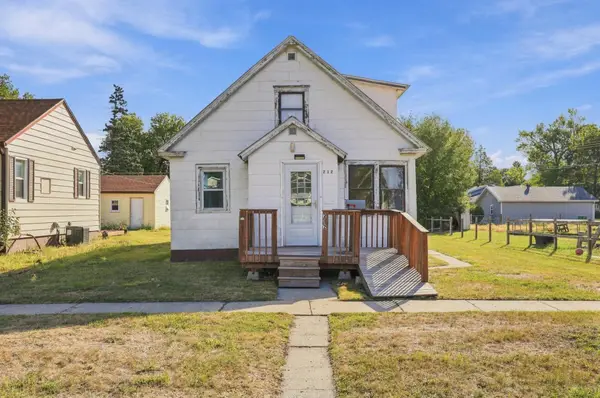 $85,000Active2 beds 1 baths1,045 sq. ft.
212 10th Street N, Breckenridge, MN 56520
MLS# 7145872Listed by: BERKSHIRE HATHAWAY HOMESERVICES PREMIER PROPERTIES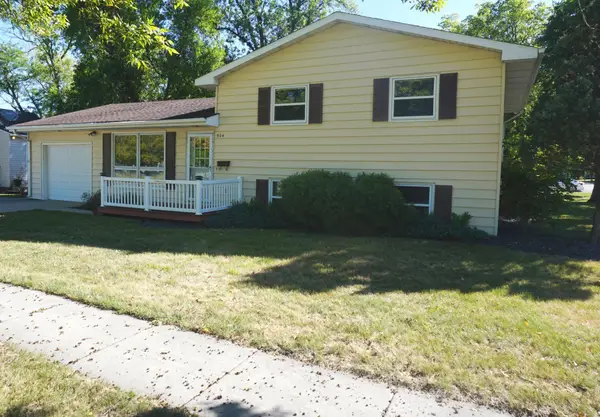 $219,900Active3 beds 2 baths2,961 sq. ft.
504 11th Street N, Breckenridge, MN 56520
MLS# 7144936Listed by: MILLER REALTY, INC.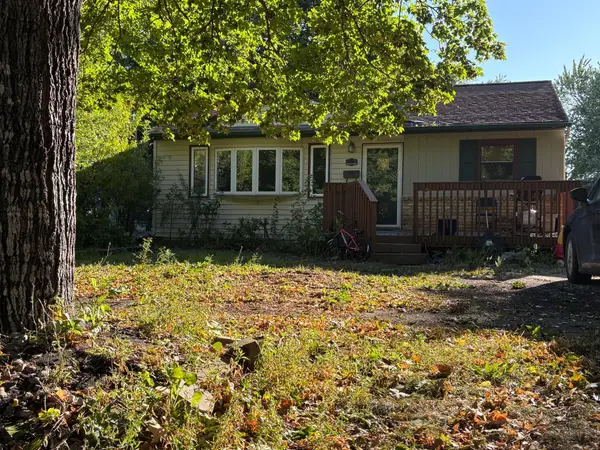 $189,900Active4 beds 2 baths1,658 sq. ft.
520 7th Street N, Breckenridge, MN 56520
MLS# 7144545Listed by: HAMMER REALTY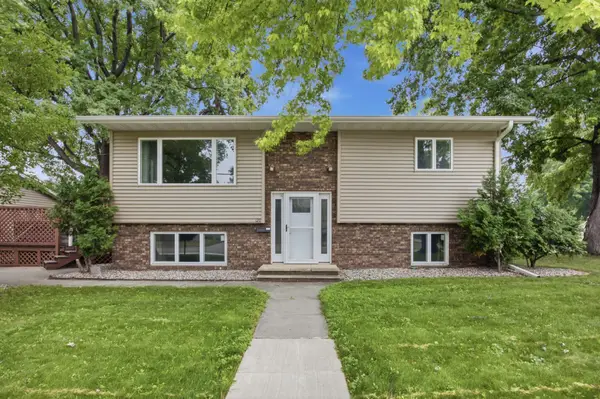 $235,000Active3 beds 2 baths1,704 sq. ft.
1211 Hall Avenue, Breckenridge, MN 56520
MLS# 7140794Listed by: REAL (2534 FGO)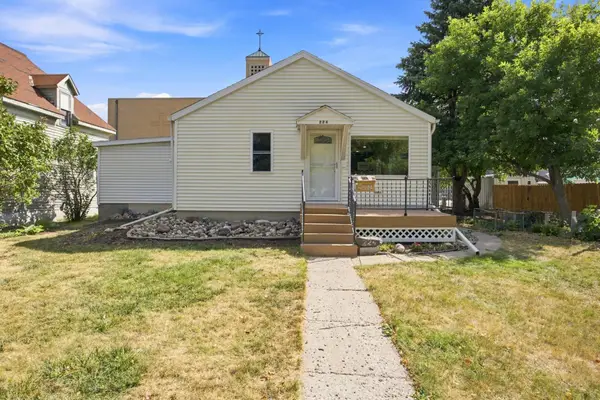 $124,900Active2 beds 2 baths1,137 sq. ft.
224 3rd Street N, Breckenridge, MN 56520
MLS# 7142333Listed by: PARK CO., REALTORS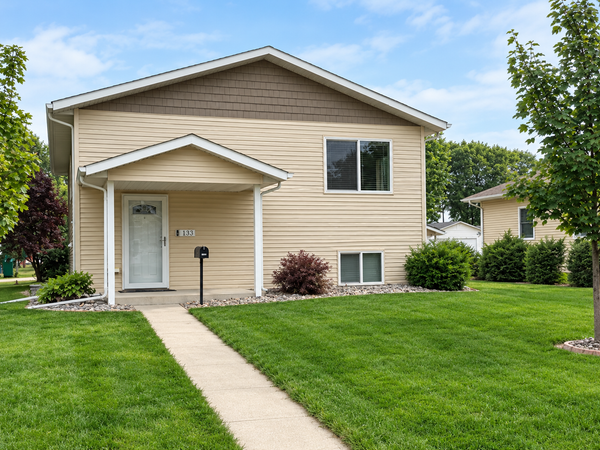 $259,900Active4 beds 2 baths2,022 sq. ft.
130 12th Street N, Breckenridge, MN 56520
MLS# 7139982Listed by: MILLER REALTY, INC. $279,900Active4 beds 2 baths2,280 sq. ft.
223 14th Street N, Breckenridge, MN 56520
MLS# 7139417Listed by: MILLER REALTY, INC. $265,000Active3 beds 4 baths2,622 sq. ft.
407 Siemers Court, Breckenridge, MN 56520
MLS# 7138287Listed by: MILLER REALTY, INC.


Protect your home and budget from life's surprises with an Assurant Home Warranty, backed by a partner that supports you through every step of homeownership. Explore Plans.
© 2023 - 2026 ERA Franchise Systems LLC. All rights reserved. ERA Franchise Systems LLC fully supports the principles of the Fair Housing Act and the Equal Opportunity Act. ERA, ERA Real Estate powered, and their respective logos are registered service marks of ERA Franchise Systems LLC. Each office is independently owned and operated.