
228 9th Street N, Breckenridge, MN 56520
Local realty services provided by:ERA Viking Realty
228 9th Street N,Breckenridge, MN 56520
$155,000
- 3 Beds
- 3 Baths
- 2,156 sq. ft.
- Single family
- Active
Listed by: mike gillund, melissa gillund
Office: beyond realty
MLS#:7102067
Source:NSMLS
Price summary
- Price:$155,000
- Price per sq. ft.:$71.89
About this home
Cute 3 bedroom, 3 bath character home with great updates including shingles, windows, new electrical breaker panel and more! Welcoming front screened-in porch opens to living and formal dining with built-ins. Beautiful original woodwork and crown molding. Nice-sized kitchen with breakfast nook. Main floor primary bedroom and half bath. Two additional bedrooms with large walk-in closets plus full bath on the upper level. Room to grow in the finished basement (just add your flooring preference) with egress window and updated 3rd bath. Poured concrete foundation and gas forced air. Semi-private backyard with mature trees, fence and patio. Oversized garage with alley access. Great home!
Contact an agent
Home facts
- Year built:1930
- Subdivision & Development:City Breckenridge
- Listing ID #:7102067
- Added:61 day(s) ago
- Updated:September 06, 2026 at 12:09 PM
Rooms and interior
- Bedrooms:3
- Total bathrooms:3
- Full bathrooms:1
- Half bathrooms:1
- Dining Description:Breakfast Area, Eat In Kitchen, Kitchen/Dining Room, Living/Dining Room, Separate/Formal Dining Room
- Bathrooms Description:3/4 Basement, Main Floor 1/2 Bath, Upper Level Full Bath
- Kitchen Description:Dishwasher, Microwave, Range, Refrigerator
- Basement:Yes
- Basement Description:Egress Window(s), Finished, Full, Storage Space
- Living area:2,156 sq. ft.
Heating and cooling
- Cooling:Window Unit(s)
- Heating:Baseboard, Forced Air
Structure and exterior
- Roof:Age 8 Years or Less, Asphalt
- Year built:1930
- Building area:2,156 sq. ft.
- Lot area:5892 Acres
- Levels:1 1/2 Story
Utilities
- Water:City Water - Connected
- Sewer:City Sewer - Connected
Finances and disclosures
- Price:$155,000
- Price per sq. ft.:$71.89
- Tax amount:$1,331 (2026)
Features and amenities
- Appliances:Microwave, Range, Refrigerator, Washer
- Laundry features:Dryer, Washer
- Amenities:Electric Water Heater
Parking
- Parking description:Detached Garage
- Garage:Yes
- Garage spaces:1
New listings near 228 9th Street N
- New
 $279,900Active4 beds 2 baths2,280 sq. ft.
223 14th Street N, Breckenridge, MN 56520
MLS# 7139417Listed by: MILLER REALTY, INC. - New
 $265,000Active3 beds 4 baths2,622 sq. ft.
407 Siemers Court, Breckenridge, MN 56520
MLS# 7138287Listed by: MILLER REALTY, INC. - New
 $389,000Active4 beds 2 baths3,238 sq. ft.
525 12th Street N, Breckenridge, MN 56520
MLS# 7136647Listed by: MILLER REALTY, INC. - New
 $139,900Active2 beds 1 baths836 sq. ft.
518 Andrews Avenue, Breckenridge, MN 56520
MLS# 7132731Listed by: MILLER REALTY, INC. - New
 $209,900Active4 beds 2 baths2,048 sq. ft.
423 12th Street N, Breckenridge, MN 56520
MLS# 7132507Listed by: MILLER REALTY, INC.  $199,900Active5 beds 3 baths1,932 sq. ft.
215 8th Street N, Breckenridge, MN 56520
MLS# 7130663Listed by: ACTION REALTY $109,900Pending1 beds 1 baths896 sq. ft.
415 10th Street N, Breckenridge, MN 56520
MLS# 7131034Listed by: MILLER REALTY, INC. $79,900Active2 beds 1 baths876 sq. ft.
213 11th Street N, Breckenridge, MN 56520
MLS# 7130794Listed by: MILLER REALTY, INC.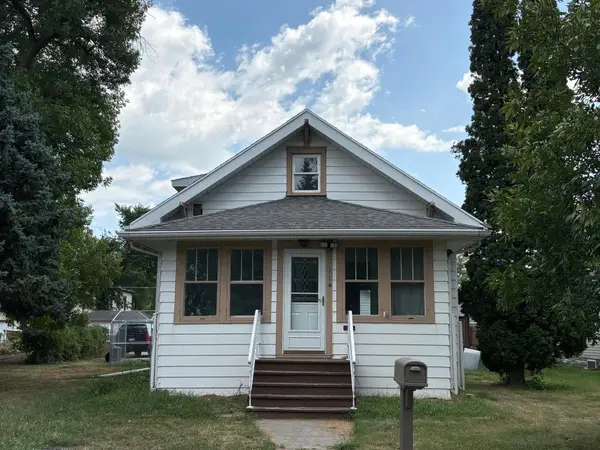 $144,900Active4 beds 1 baths1,314 sq. ft.
114 9th Street N, Breckenridge, MN 56520
MLS# 7129714Listed by: HAMMER REALTY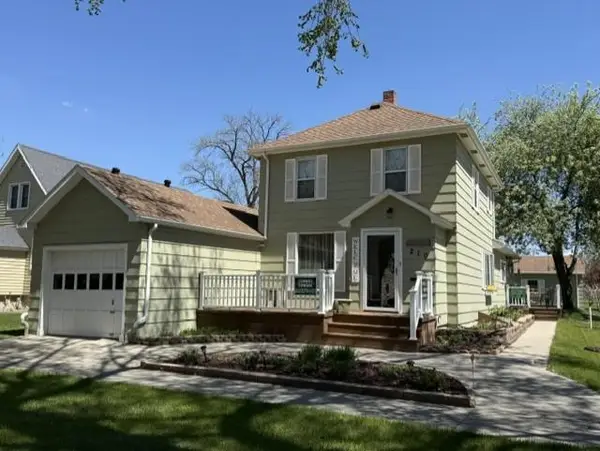 $219,900Active3 beds 3 baths2,245 sq. ft.
210 9th Street N, Breckenridge, MN 56520
MLS# 7129358Listed by: MILLER REALTY, INC.


Protect your home and budget from life's surprises with an Assurant Home Warranty, backed by a partner that supports you through every step of homeownership. Explore Plans.
© 2023 - 2026 ERA Franchise Systems LLC. All rights reserved. ERA Franchise Systems LLC fully supports the principles of the Fair Housing Act and the Equal Opportunity Act. ERA, ERA Real Estate powered, and their respective logos are registered service marks of ERA Franchise Systems LLC. Each office is independently owned and operated.