
423 12th Street N, Breckenridge, MN 56520
Local realty services provided by:ERA Prospera Real Estate
423 12th Street N,Breckenridge, MN 56520
$209,900
- 4 Beds
- 2 Baths
- 2,048 sq. ft.
- Single family
- Active
Listed by: shelly zach
Office: miller realty, inc.
MLS#:7132507
Source:NSMLS
Price summary
- Price:$209,900
- Price per sq. ft.:$94.38
About this home
Want to just move right into a new home without having to do any work yet affordable - well, here it is! This 4-bed, 2 bath two story home has of the costly items already been done for you like shingles, windows, electrical work, new hot water heater, deck, new paint throughout & new flooring/carpets. Great family room, full bath and laundry are in the bsmt. No work needed! There is a large mechanical/storage room to. Storage shed for the lawn mower, snowblower and hobbies. There is also a larger shop in the backyard for whatever you want to use it for! This yard is quite large so plenty of room to build another garage. Come check out this beauty! Some photos are virtually staged so you can see what this property could look like!
Contact an agent
Home facts
- Year built:1921
- Subdivision & Development:City Breckenridge
- Listing ID #:7132507
- Added:10 day(s) ago
- Updated:September 06, 2026 at 12:09 PM
Rooms and interior
- Bedrooms:4
- Total bathrooms:2
- Full bathrooms:2
- Dining Description:Informal Dining Room
- Bathrooms Description:Full Basement, Main Floor Full Bath
- Kitchen Description:Dishwasher, Microwave, Range, Refrigerator
- Basement:Yes
- Basement Description:Block, Partially Finished, Storage Space
- Living area:2,048 sq. ft.
Heating and cooling
- Cooling:Central Air
- Heating:Forced Air
- Central air:Yes
Structure and exterior
- Roof:Age 8 Years or Less
- Year built:1921
- Building area:2,048 sq. ft.
- Lot area:8778 Acres
- Levels:2 Story
Utilities
- Water:City Water - Connected
- Sewer:City Sewer - Connected
Finances and disclosures
- Price:$209,900
- Price per sq. ft.:$94.38
- Tax amount:$2,729 (2026)
Features and amenities
- Appliances:Microwave, Range, Refrigerator, Washer
- Laundry features:Dryer, Washer
Parking
- Parking description:Attached Garage
- Garage:Yes
- Garage spaces:1
New listings near 423 12th Street N
- New
 $279,900Active4 beds 2 baths2,280 sq. ft.
223 14th Street N, Breckenridge, MN 56520
MLS# 7139417Listed by: MILLER REALTY, INC. - New
 $265,000Active3 beds 4 baths2,622 sq. ft.
407 Siemers Court, Breckenridge, MN 56520
MLS# 7138287Listed by: MILLER REALTY, INC. - New
 $389,000Active4 beds 2 baths3,238 sq. ft.
525 12th Street N, Breckenridge, MN 56520
MLS# 7136647Listed by: MILLER REALTY, INC. - New
 $139,900Active2 beds 1 baths836 sq. ft.
518 Andrews Avenue, Breckenridge, MN 56520
MLS# 7132731Listed by: MILLER REALTY, INC.  $199,900Active5 beds 3 baths1,932 sq. ft.
215 8th Street N, Breckenridge, MN 56520
MLS# 7130663Listed by: ACTION REALTY $109,900Pending1 beds 1 baths896 sq. ft.
415 10th Street N, Breckenridge, MN 56520
MLS# 7131034Listed by: MILLER REALTY, INC. $79,900Active2 beds 1 baths876 sq. ft.
213 11th Street N, Breckenridge, MN 56520
MLS# 7130794Listed by: MILLER REALTY, INC.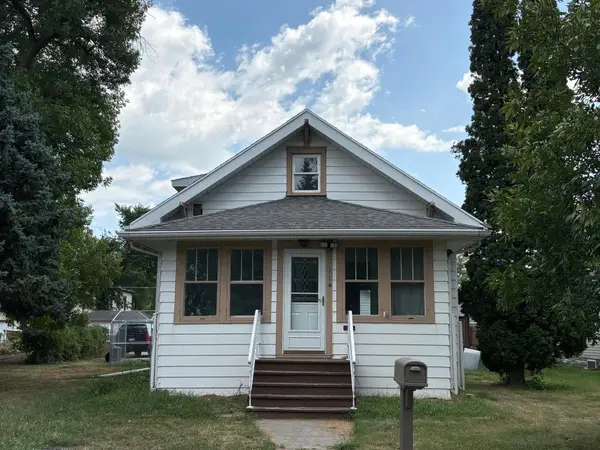 $144,900Active4 beds 1 baths1,314 sq. ft.
114 9th Street N, Breckenridge, MN 56520
MLS# 7129714Listed by: HAMMER REALTY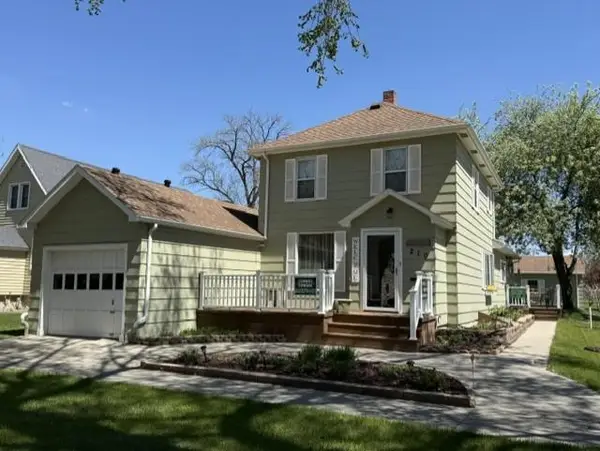 $219,900Active3 beds 3 baths2,245 sq. ft.
210 9th Street N, Breckenridge, MN 56520
MLS# 7129358Listed by: MILLER REALTY, INC.


Protect your home and budget from life's surprises with an Assurant Home Warranty, backed by a partner that supports you through every step of homeownership. Explore Plans.
© 2023 - 2026 ERA Franchise Systems LLC. All rights reserved. ERA Franchise Systems LLC fully supports the principles of the Fair Housing Act and the Equal Opportunity Act. ERA, ERA Real Estate powered, and their respective logos are registered service marks of ERA Franchise Systems LLC. Each office is independently owned and operated.