
29661 Percheron Drive, Breezy Point, MN 56472
Local realty services provided by:ERA Viking Realty
29661 Percheron Drive,Breezy Point, MN 56472
$699,900
- 3 Beds
- 2 Baths
- 2,323 sq. ft.
- Single family
- Active
Listed by: andrew spilseth, t. cody turnquist
Office: compass
MLS#:7129340
Source:NSMLS
Price summary
- Price:$699,900
- Price per sq. ft.:$301.29
About this home
Easy living meets thoughtful craftsmanship in the heart of Breezy Point. This brand-new, custom-built 3-bedroom, 2-bath home with a den offers 2,323 sq. ft. of beautifully finished, single-level living on a private, wooded 1-acre lot with no association dues. The open-concept California floor plan is designed for both everyday comfort and effortless entertaining, with oversized Andersen 400 Series windows and an 8’ Andersen patio door filling the home with natural light and bringing the peaceful wooded setting indoors.
Thoughtful finishes and quality materials are found throughout, including 5” engineered white oak rift and sawn flooring, custom soft-close cabinetry with 42” uppers, honed granite countertops in the kitchen and mudroom, quartz surfaces in the baths and laundry, KitchenAid appliances, undercabinet lighting, upgraded fixtures with dimmers, and a striking floor-to-ceiling natural stone gas fireplace. The spacious primary suite features a tray ceiling, while a walk-through laundry, custom walk-in pantry, high-efficiency mechanicals, and oversized insulated and finished 3-car garage make the home as functional as it is beautiful.
The exterior continues the same attention to detail with LP siding, aluminum fascia and soffits, 30-year Timberline shingles, a cedar tongue-and-groove porch ceiling, colored concrete patios and walkway, custom fir front door with oversized sidelights, and wood-grain insulated garage doors.
Tucked into a peaceful wooded setting, yet close to everything that makes the Breezy Point area special, this home is just a short walk from shops, restaurants, golf, lakes, and state park trails. Pequot Lakes is only minutes away, offering year-round community events, live music, dining, and small-town charm. A rare opportunity to enjoy the privacy and ease of a brand-new custom home while staying connected to the best of the Lakes Area.
Inside, high-end finishes include 5” engineered white oak rift and sawn flooring, custom soft-close cabinetry with 42” uppers, honed granite countertops in the kitchen and mudroom, quartz surfaces in the baths and laundry, KitchenAid appliances, undercabinet lighting, upgraded fixtures with dimmers, and a natural stone gas fireplace that extends to the ceiling. The primary suite features a tray ceiling, while the walk-through laundry, custom walk-in pantry, high-efficiency mechanicals, and oversized insulated and finished 3-car garage add everyday comfort and convenience.
The exterior is equally well appointed with LP siding, aluminum fascia and soffits, 30-year Timberline shingles, cedar tongue and groove porch ceiling, colored concrete patios and walkway, a custom fir front door with oversized sidelights, and wood grain insulated garage doors. All of this is set in a quiet wooded location just a short walk to shops, restaurants, golf, lakes, and state park trails, with Pequot Lakes minutes away for community events, live music, and small-town charm....
Contact an agent
Home facts
- Year built:2026
- Subdivision & Development:Ranchette Add Breezy Point Estates
- Listing ID #:7129340
- Added:2 day(s) ago
- Updated:August 20, 2026 at 06:43 PM
Rooms and interior
- Bedrooms:3
- Total bathrooms:2
- Full bathrooms:1
- Dining Description:Informal Dining Room, Living/Dining Room
- Bathrooms Description:Main Floor 3/4 Bath, Main Floor Full Bath
- Kitchen Description:Range
- Basement:Yes
- Living area:2,323 sq. ft.
Heating and cooling
- Cooling:Central Air
- Heating:Forced Air
- Central air:Yes
Structure and exterior
- Roof:Age 8 Years or Less, Asphalt
- Year built:2026
- Building area:2,323 sq. ft.
- Lot area:1 Acres
- Lot Features:Tree Coverage - Medium
- Levels:1 Story
Utilities
- Water:Well
- Sewer:City Sewer - Connected
Finances and disclosures
- Price:$699,900
- Price per sq. ft.:$301.29
- Tax amount:$178 (2025)
Features and amenities
- Appliances:Range
- Amenities:Air-To-Air Exchanger
Parking
- Parking description:Asphalt, Attached Garage, Insulated Garage
- Garage:Yes
- Garage spaces:3
New listings near 29661 Percheron Drive
- Coming Soon
 $599,900Coming Soon3 beds 3 baths1,450 sq. ft.
30926 N Lakeview Drive, Breezy Point, MN 56472
MLS# 7126797Listed by: KURILLA REAL ESTATE LTD - New
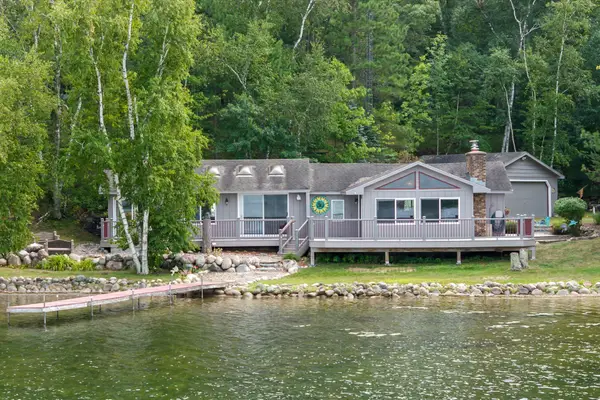 $695,000Active3 beds 2 baths1,191 sq. ft.
32517 Timberlane Point, Breezy Point, MN 56472
MLS# 7129297Listed by: KELLER WILLIAMS REALTY PROFESSIONALS/LARSON GROUP REAL ESTATE - New
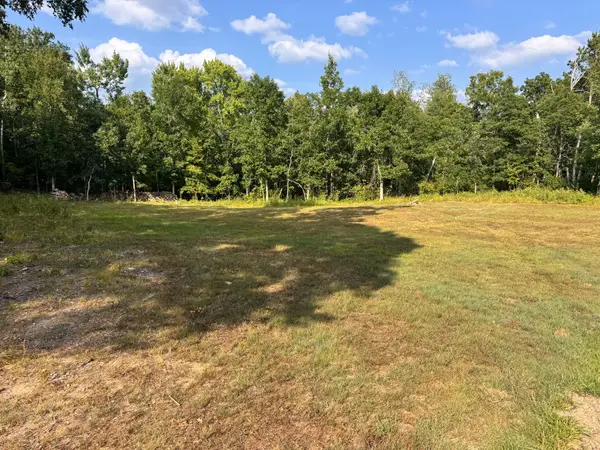 $70,000Active1.9 Acres
29890 Ranchette Drive, Pequot Lakes, MN 56472
MLS# 7128150Listed by: RE/MAX ADVANTAGE PLUS - New
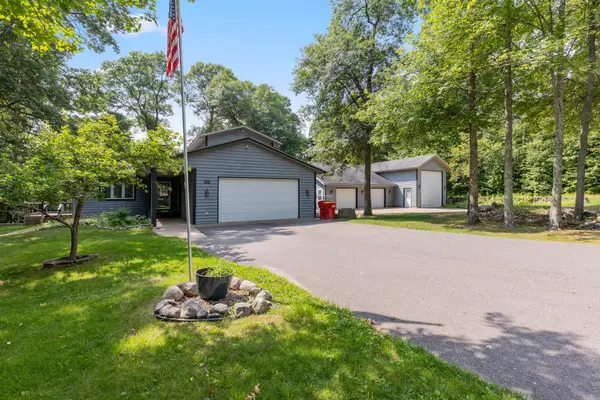 $540,000Active4 beds 4 baths2,755 sq. ft.
8459 Dove Street, Pequot Lakes, MN 56472
MLS# 7127759Listed by: KRIS LINDAHL REAL ESTATE - New
 $600,000Active3 beds 2 baths1,904 sq. ft.
7364 Fairway Lane, Pequot Lakes, MN 56472
MLS# 7119170Listed by: EDINA REALTY, INC. - New
 $18,500Active0.35 Acres
TBD Weavers Point Road, Breezy Point, MN 56472
MLS# 7122640Listed by: NORTHLAND SOTHEBY'S INTERNATIONAL REALTY - New
 $534,900Active3 beds 3 baths1,866 sq. ft.
TBD Sunny Lane, Breezy Point, MN 56472
MLS# 7124396Listed by: WOODS TO WATER REAL ESTATE - Open Sat, 1 to 3pmNew
 $639,900Active3 beds 2 baths1,981 sq. ft.
29887 Suffolk Drive, Pequot Lakes, MN 56472
MLS# 7120451Listed by: WOODS TO WATER REAL ESTATE - New
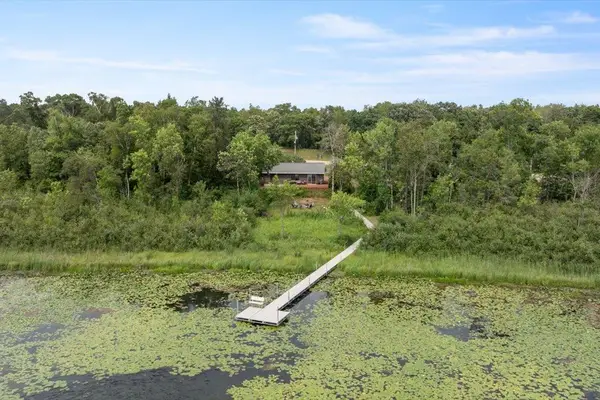 $424,999Active2 beds 1 baths1,200 sq. ft.
33025 County Road 39, Breezy Point, MN 56472
MLS# 7120792Listed by: KURILLA REAL ESTATE LTD


Protect your home and budget from life's surprises with an Assurant Home Warranty, backed by a partner that supports you through every step of homeownership. Explore Plans.
© 2023 - 2026 ERA Franchise Systems LLC. All rights reserved. ERA Franchise Systems LLC fully supports the principles of the Fair Housing Act and the Equal Opportunity Act. ERA, ERA Real Estate powered, and their respective logos are registered service marks of ERA Franchise Systems LLC. Each office is independently owned and operated.