
29866 Ranchette Drive, Breezy Point, MN 56472
Local realty services provided by:ERA Viking Realty
29866 Ranchette Drive,Breezy Point, MN 56472
$549,900
- 3 Beds
- 2 Baths
- 1,981 sq. ft.
- Single family
- Active
Listed by: tammy schultz
Office: edina realty, inc.
MLS#:7141781
Source:NSMLS
Price summary
- Price:$549,900
- Price per sq. ft.:$267.33
About this home
Under construction and scheduled to be finished this fall! This beautiful new construction home features upgrades throughout with LP Smart siding, Marvin Integrity windows, gourmet kitchen with custom built stained knotty alder cabinets and a painted center island will create a stunning look, solid surface counters, stainless appliances w/ a gas range and beautiful lighting! This home features an open floor plan, vaulted ceilings & cozy gas burning fireplace in the living room, primary suite boasts of walk-in closet, walk-in tiled shower & dual sinks. Built on 5' frost footings (not slab on grade) & features a 3-car insulated garage w/floor drain and easy utility room access from the garage! Concrete apron, sidewalk, back patio and tarred driveway will complete this beautiful home. Great Breezy Point location being close to several lakes, Breezy Point Resort, golf courses, restaurants, schools, medical and just a short distance to Crosslake and Pequot Lakes! You will love everything this beautiful home has to offer!...
Contact an agent
Home facts
- Year built:2026
- Subdivision & Development:Ranchette Add Breezy Point Estates
- Listing ID #:7141781
- Added:20 day(s) ago
- Updated:September 30, 2026 at 03:16 PM
Rooms and interior
- Bedrooms:3
- Total bathrooms:2
- Full bathrooms:1
- Dining Description:Kitchen/Dining Room
- Bathrooms Description:Main Floor Full Bath
- Kitchen Description:Dishwasher, Exhaust Fan, Microwave, Range, Refrigerator
- Living area:1,981 sq. ft.
Heating and cooling
- Cooling:Central Air
- Heating:Fireplace(s), Forced Air
- Central air:Yes
Structure and exterior
- Roof:Asphalt
- Year built:2026
- Building area:1,981 sq. ft.
- Lot area:0.96 Acres
- Lot Features:Tree Coverage - Medium
- Levels:1 Story
Utilities
- Water:Private, Well
- Sewer:Private Sewer, Septic System Compliant - Yes
Finances and disclosures
- Price:$549,900
- Price per sq. ft.:$267.33
- Tax amount:$200 (2026)
Features and amenities
- Appliances:Exhaust Fan, Microwave, Range, Refrigerator
- Amenities:Air-To-Air Exchanger
Parking
- Parking description:Asphalt, Attached Garage, Floor Drain, Garage Door Opener, Heated Garage, Insulated Garage
- Garage:Yes
- Garage spaces:3
New listings near 29866 Ranchette Drive
- Coming Soon
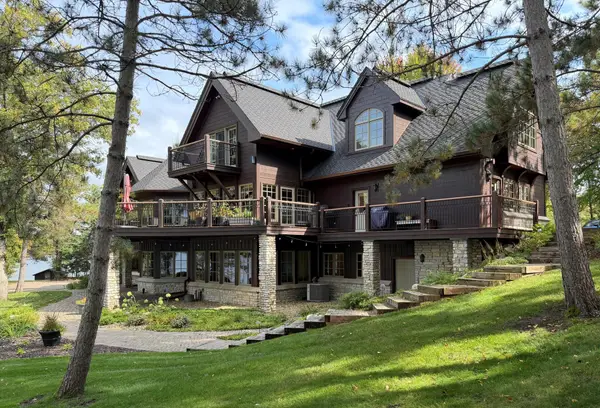 $3,900,000Coming Soon6 beds 7 baths11,200 sq. ft.
32485 Timberlane Point, Breezy Point, MN 56472
MLS# 7147673Listed by: LPT REALTY, LLC. - New
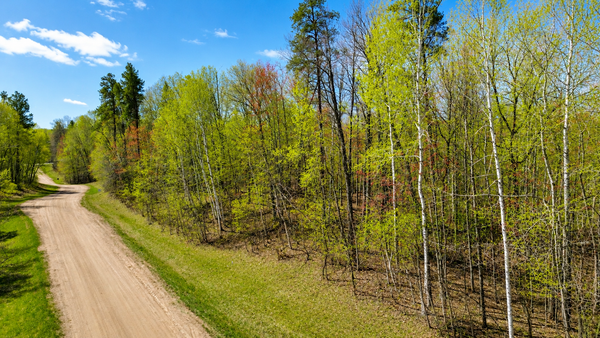 $69,000Active2.19 Acres
TBD Raccoon And Flower Trail, Breezy Point, MN 56472
MLS# 7151869Listed by: REALTY ONE GROUP CHOICE - New
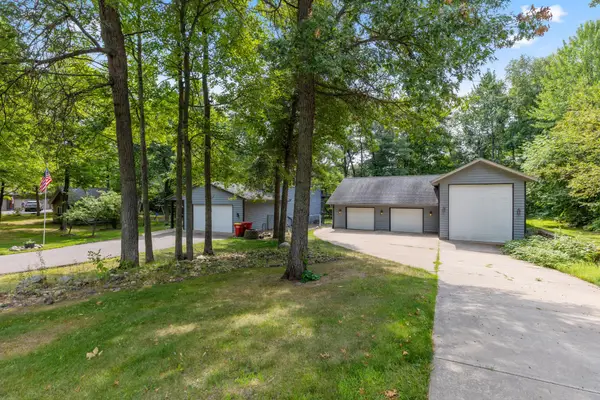 $475,000Active4 beds 4 baths2,755 sq. ft.
8459 Dove Street, Pequot Lakes, MN 56472
MLS# 7149954Listed by: KRIS LINDAHL REAL ESTATE - New
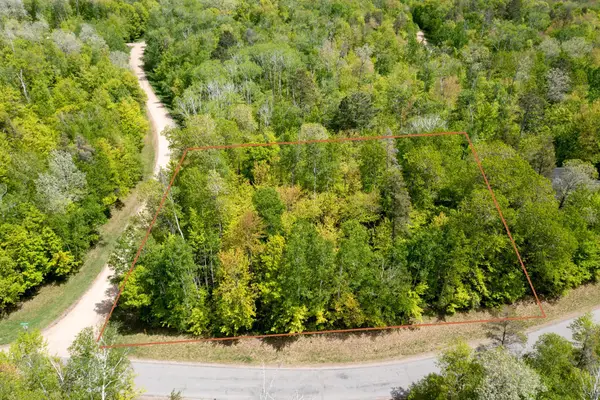 $19,900Active0.7 Acres
Lot 001 Block 013- Green Scene Drive, Breezy Point, MN 56472
MLS# 7149193Listed by: EDINA REALTY, INC. - New
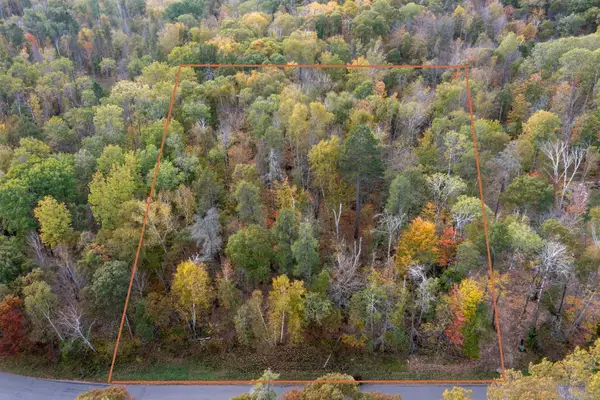 $15,000Active0.55 Acres
Lot 007 Block 010 - Green Scene Drive, Breezy Point, MN 56472
MLS# 7149028Listed by: EDINA REALTY, INC. 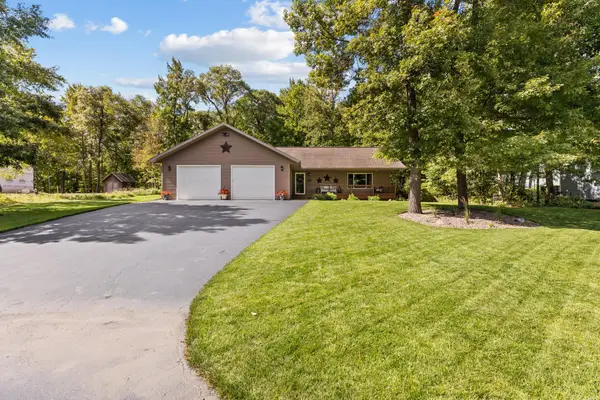 $449,900Active4 beds 3 baths3,120 sq. ft.
29757 Red Pine Drive, Breezy Point, MN 56472
MLS# 7146333Listed by: LAKES & LEISURE REALTY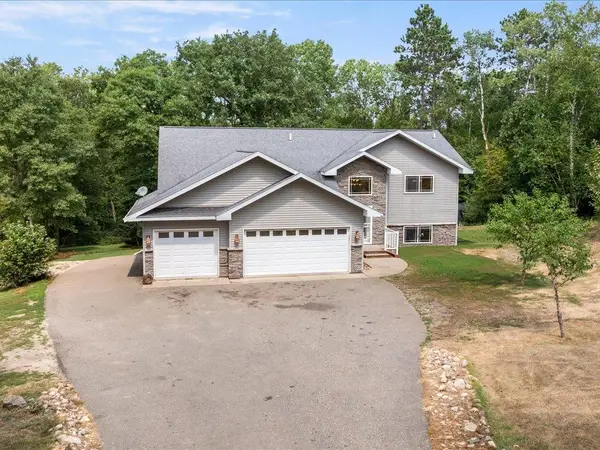 $364,900Active4 beds 3 baths2,820 sq. ft.
7232 Dove Street, Pequot Lakes, MN 56472
MLS# 7145515Listed by: WOODS TO WATER REAL ESTATE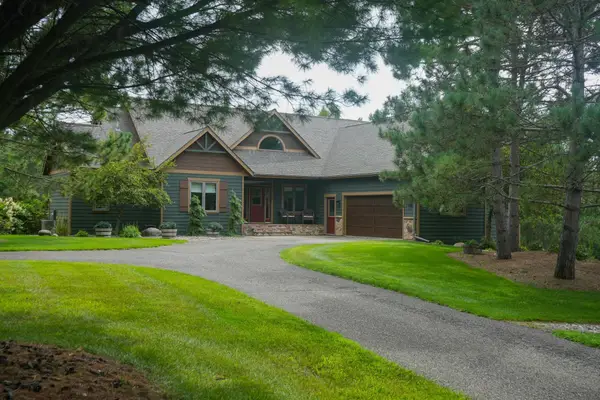 $975,000Active5 beds 3 baths3,688 sq. ft.
30718 Rice Creek Drive, Breezy Point, MN 56472
MLS# 7142013Listed by: HOME AVENUE FLAT FEE REALTY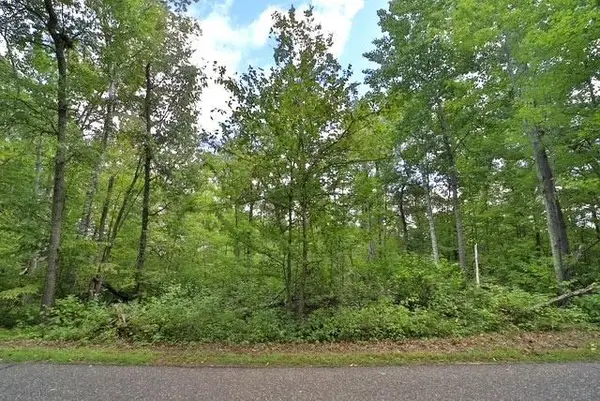 $7,900Active0.15 Acres
TBD Terminal Rd, Breezy Point, MN 56472
MLS# 7144854Listed by: EXP REALTY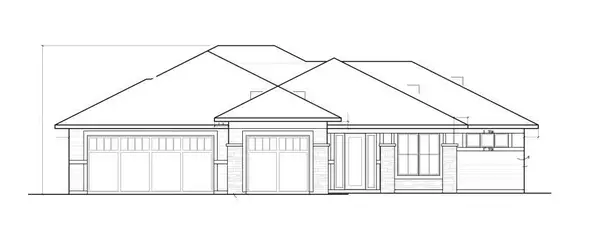 $659,900Active3 beds 2 baths2,323 sq. ft.
29661 Percheron Drive, Breezy Point, MN 56472
MLS# 7145850Listed by: COLDWELL BANKER REALTY


Protect your home and budget from life's surprises with an Assurant Home Warranty, backed by a partner that supports you through every step of homeownership. Explore Plans.
© 2023 - 2026 ERA Franchise Systems LLC. All rights reserved. ERA Franchise Systems LLC fully supports the principles of the Fair Housing Act and the Equal Opportunity Act. ERA, ERA Real Estate powered, and their respective logos are registered service marks of ERA Franchise Systems LLC. Each office is independently owned and operated.