
30600 Airport Road, Breezy Point, MN 56472
Local realty services provided by:ERA Gillespie Real Estate
30600 Airport Road,Breezy Point, MN 56472
$450,000
- 4 Beds
- 3 Baths
- 3,076 sq. ft.
- Single family
- Active
Listed by: jason t cline
Office: re/max advantage plus
MLS#:7129338
Source:NSMLS
Price summary
- Price:$450,000
- Price per sq. ft.:$146.29
About this home
Breezy Point Convenience Meets Northwoods Living!
Enjoy the best of Breezy Point with this conveniently located home within walking distance of golf, lake life, the resort, restaurants, and everyday essentials.
Even better, the property is located on an airport, offering the unique convenience of being able to fly right in and out. Whether you're looking for a full-time home, weekend getaway, or vacation retreat, this property puts you close to everything Breezy Point has to offer—golf, recreation, dining, the lake, and easy travel access.
Contact an agent
Home facts
- Year built:1965
- Subdivision & Development:Eighth Add Breezy Point Estates
- Listing ID #:7129338
- Added:44 day(s) ago
- Updated:October 04, 2026 at 12:16 PM
Rooms and interior
- Bedrooms:4
- Total bathrooms:3
- Full bathrooms:1
- Half bathrooms:1
- Dining Description:Separate/Formal Dining Room
- Bathrooms Description:Main Floor 3/4 Bath, Main Floor Full Bath
- Kitchen Description:Cooktop, Microwave, Refrigerator
- Basement:Yes
- Basement Description:Block, Daylight / Lookout Windows, Finished, Full, Walkout
- Living area:3,076 sq. ft.
Heating and cooling
- Cooling:Central Air
- Heating:Fireplace(s), Forced Air
- Central air:Yes
Structure and exterior
- Roof:Metal
- Year built:1965
- Building area:3,076 sq. ft.
- Lot area:0.52 Acres
- Lot Features:Tree Coverage - Light
- Levels:2 Story
Utilities
- Water:Private, Well
- Sewer:City Sewer - Connected
Finances and disclosures
- Price:$450,000
- Price per sq. ft.:$146.29
- Tax amount:$3,289 (2026)
Features and amenities
- Appliances:Microwave, Refrigerator, Washer
- Laundry features:Dryer, Washer
Parking
- Parking description:Detached Garage, Gravel
- Garage:Yes
- Garage spaces:2
New listings near 30600 Airport Road
- New
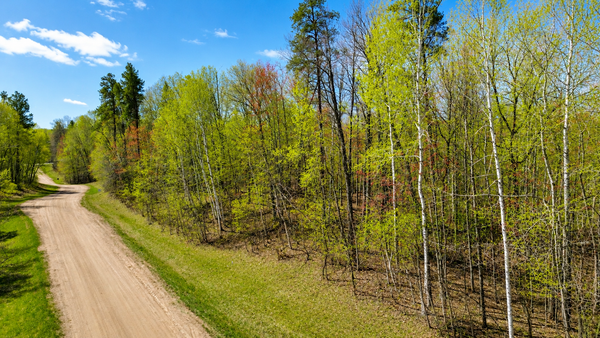 $69,000Active2.19 Acres
TBD Raccoon And Flower Trail, Breezy Point, MN 56472
MLS# 7151869Listed by: REALTY ONE GROUP CHOICE - New
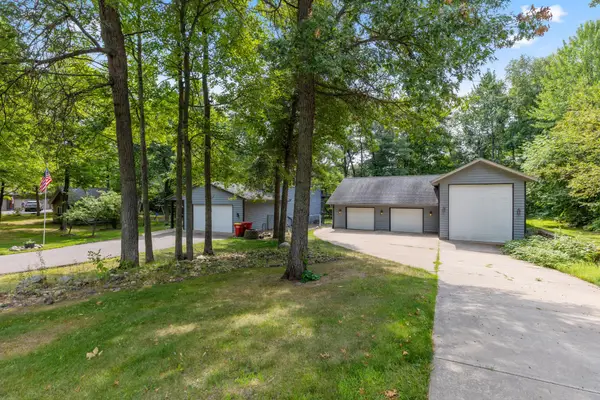 $475,000Active4 beds 4 baths2,755 sq. ft.
8459 Dove Street, Pequot Lakes, MN 56472
MLS# 7149954Listed by: KRIS LINDAHL REAL ESTATE - New
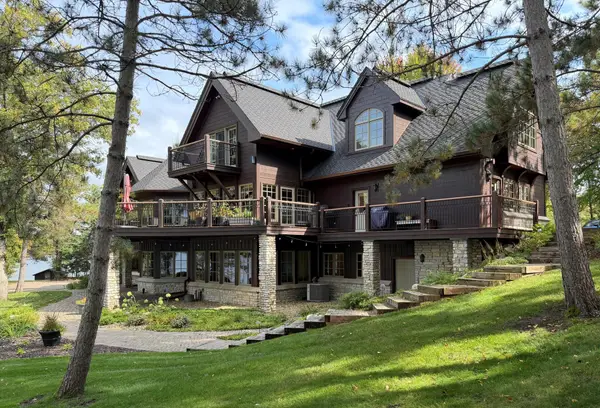 $3,900,000Active6 beds 7 baths11,200 sq. ft.
32485 Timberlane Point, Breezy Point, MN 56472
MLS# 7147673Listed by: LPT REALTY, LLC.  $259,900Pending3 beds 2 baths1,188 sq. ft.
8656 Southview Drive, Breezy Point, MN 56472
MLS# 7147842Listed by: EXP REALTY- New
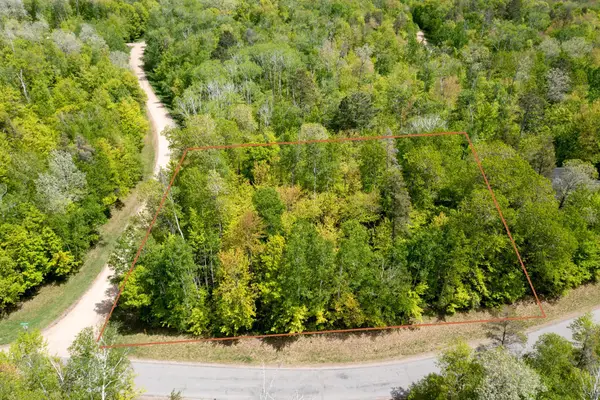 $19,900Active0.7 Acres
Lot 001 Block 013- Green Scene Drive, Breezy Point, MN 56472
MLS# 7149193Listed by: EDINA REALTY, INC. - New
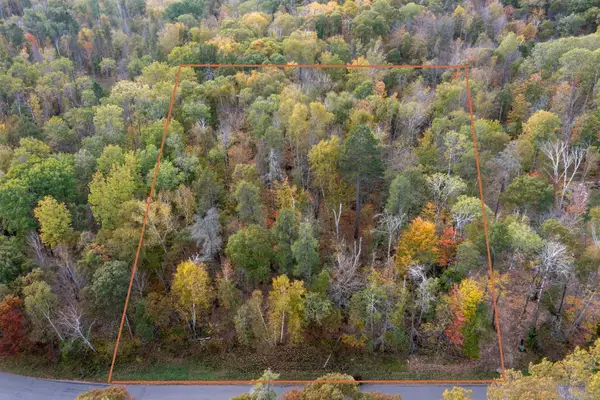 $15,000Active0.55 Acres
Lot 007 Block 010 - Green Scene Drive, Breezy Point, MN 56472
MLS# 7149028Listed by: EDINA REALTY, INC. 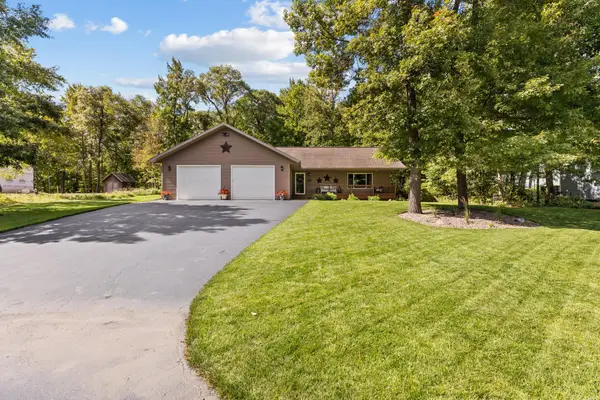 $449,900Active4 beds 3 baths3,120 sq. ft.
29757 Red Pine Drive, Breezy Point, MN 56472
MLS# 7146333Listed by: LAKES & LEISURE REALTY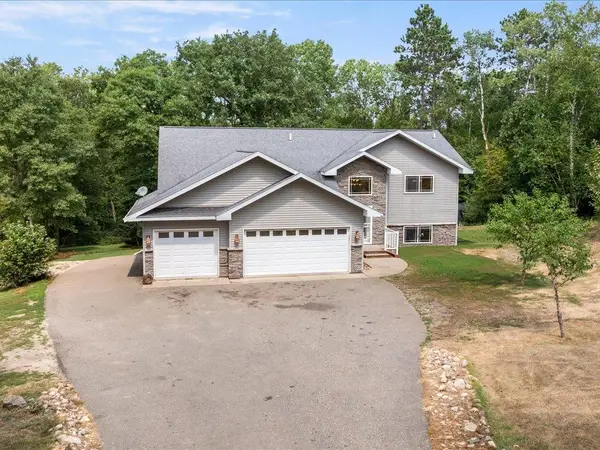 $364,900Active4 beds 3 baths2,820 sq. ft.
7232 Dove Street, Pequot Lakes, MN 56472
MLS# 7145515Listed by: WOODS TO WATER REAL ESTATE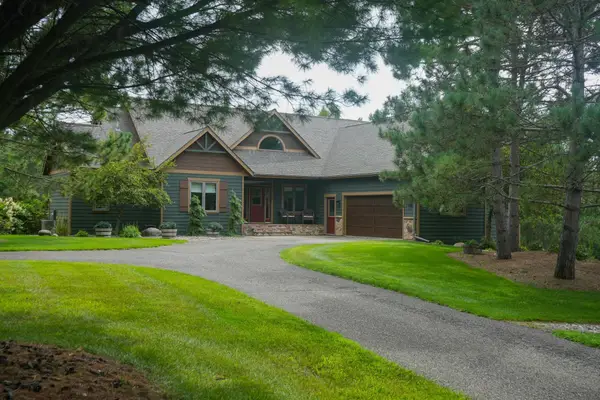 $975,000Active5 beds 3 baths3,688 sq. ft.
30718 Rice Creek Drive, Breezy Point, MN 56472
MLS# 7142013Listed by: HOME AVENUE FLAT FEE REALTY $7,900Active0.15 Acres
TBD Terminal Rd, Breezy Point, MN 56472
MLS# 7144854Listed by: EXP REALTY


Protect your home and budget from life's surprises with an Assurant Home Warranty, backed by a partner that supports you through every step of homeownership. Explore Plans.
© 2023 - 2026 ERA Franchise Systems LLC. All rights reserved. ERA Franchise Systems LLC fully supports the principles of the Fair Housing Act and the Equal Opportunity Act. ERA, ERA Real Estate powered, and their respective logos are registered service marks of ERA Franchise Systems LLC. Each office is independently owned and operated.