
31594 Green Scene Drive, Breezy Point, MN 56472
Local realty services provided by:ERA Prospera Real Estate
31594 Green Scene Drive,Breezy Point, MN 56472
$499,900
- 4 Beds
- 3 Baths
- 2,538 sq. ft.
- Single family
- Active
Listed by: brandon hedlund
Office: real broker, llc.
MLS#:7134032
Source:NSMLS
Price summary
- Price:$499,900
- Price per sq. ft.:$196.97
About this home
This newly built and turnkey 4-bedroom, 3-bath custom home combines quality finishes with practical design. A beautifully manicured lawn with irrigation is ready for you to go with all the hard work out of the way. The home features granite countertops, a fireplace, custom lockers, plus huge daylight windows. The upper level boasts a huge master bedroom, private bathroom and unique wrap around walk in closet. The unfinished walkout basement has plumbing ready to go for a 4th full bath plus space for a 5th bedroom w/egress window, or use it simply as a workout room, private office or so much more. If you've been looking for a new home but don't want to take time for all the personalizing that comes with it, this is the property for you. The oversized heated 4-car garage provides plenty of room for vehicles, your golf cart, and outdoor gear. Conveniently located in a quiet neighborhood of Breezy Point, you'll be near schools, restaurants, multiple world class golf courses, lakes, shopping, and everything the Lakes Area has to offer....
Contact an agent
Home facts
- Year built:2023
- Subdivision & Development:Whitebirch Sixteen
- Listing ID #:7134032
- Added:45 day(s) ago
- Updated:October 11, 2026 at 12:06 PM
Rooms and interior
- Bedrooms:4
- Total bathrooms:3
- Full bathrooms:1
- Half bathrooms:1
- Dining Description:Kitchen/Dining Room, Living/Dining Room
- Bathrooms Description:Main Floor 1/2 Bath, Upper Level Full Bath
- Kitchen Description:Dishwasher, Microwave, Range, Refrigerator, Stainless Steel Appliances
- Basement:Yes
- Basement Description:Block, Daylight / Lookout Windows, Full, Unfinished, Walkout
- Living area:2,538 sq. ft.
Heating and cooling
- Cooling:Central Air
- Heating:Forced Air
- Central air:Yes
Structure and exterior
- Roof:Age 8 Years or Less, Asphalt, Pitched
- Year built:2023
- Building area:2,538 sq. ft.
- Lot area:0.65 Acres
- Lot Features:Tree Coverage - Heavy
- Construction Materials:Block
- Levels:2 Story
Utilities
- Water:Private, Well
- Sewer:Private Sewer, Tank with Drainage Field
Finances and disclosures
- Price:$499,900
- Price per sq. ft.:$196.97
- Tax amount:$4,135 (2026)
Features and amenities
- Appliances:Microwave, Range, Refrigerator, Stainless Steel Appliances, Washer
- Laundry features:Dryer, Washer
- Amenities:Air-To-Air Exchanger, Gas Water Heater
Parking
- Parking description:Asphalt, Attached Garage
- Garage:Yes
- Garage spaces:4
New listings near 31594 Green Scene Drive
- New
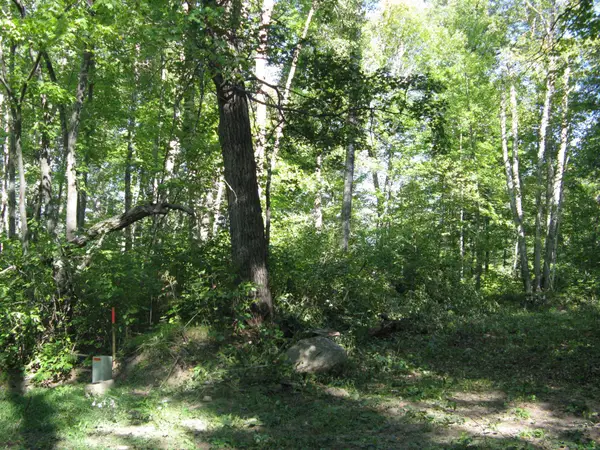 $16,500Active0.57 Acres
TBD Alpine Drive, Breezy Point, MN 56472
MLS# 7157084Listed by: BREEZY POINT REAL ESTATE - Open Sun, 12 to 2pm
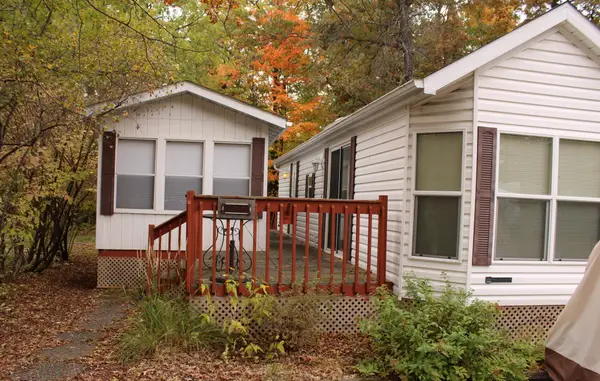 $74,900Pending0.08 Acres
30559 Cougar Pass, Breezy Point, MN 56472
MLS# 7157096Listed by: BREEZY POINT REAL ESTATE - New
 $2,900,000Active4 beds 4 baths3,915 sq. ft.
32756 Northwoods Lane, Breezy Point, MN 56472
MLS# 7155246Listed by: NORTHLAND SOTHEBY'S INTERNATIONAL REALTY 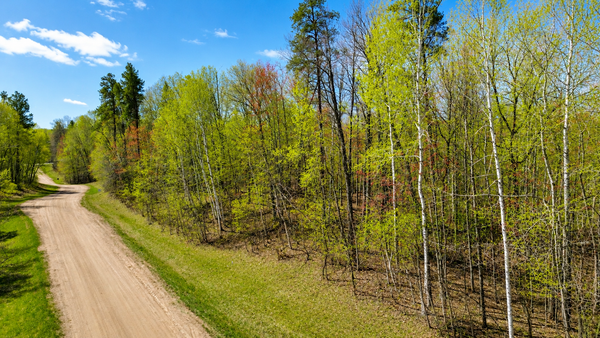 $69,000Active2.19 Acres
TBD Raccoon And Flower Trail, Breezy Point, MN 56472
MLS# 7151869Listed by: REALTY ONE GROUP CHOICE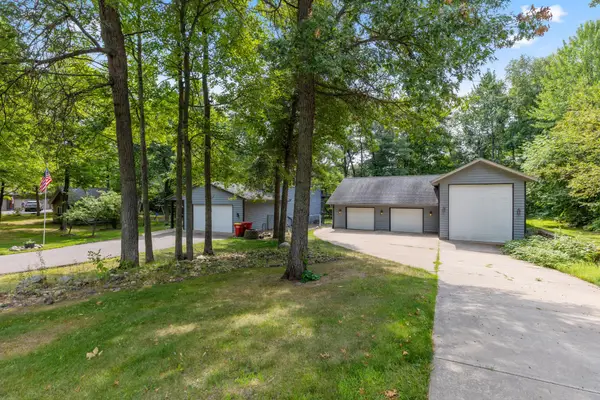 $465,000Active4 beds 4 baths2,755 sq. ft.
8459 Dove Street, Pequot Lakes, MN 56472
MLS# 7149954Listed by: KRIS LINDAHL REAL ESTATE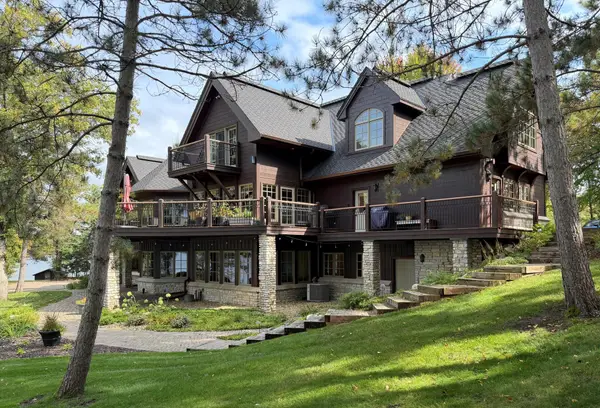 $3,900,000Active6 beds 7 baths11,200 sq. ft.
32485 Timberlane Point, Breezy Point, MN 56472
MLS# 7147673Listed by: LPT REALTY, LLC. $259,900Pending3 beds 2 baths1,188 sq. ft.
8656 Southview Drive, Breezy Point, MN 56472
MLS# 7147842Listed by: EXP REALTY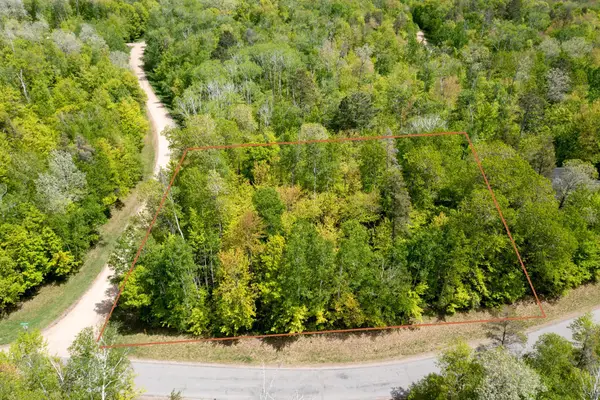 $19,900Active0.7 Acres
Lot 001 Block 013- Green Scene Drive, Breezy Point, MN 56472
MLS# 7149193Listed by: EDINA REALTY, INC.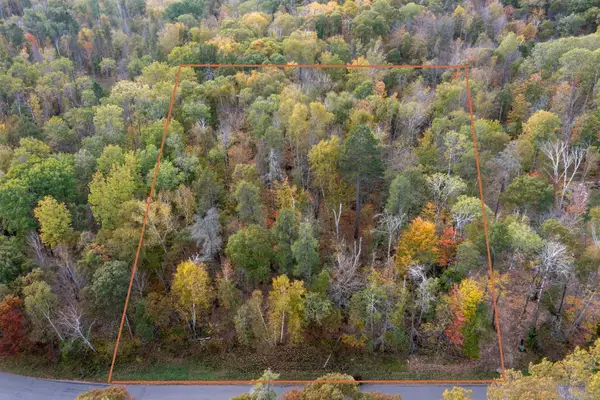 $15,000Active0.55 Acres
Lot 007 Block 010 - Green Scene Drive, Breezy Point, MN 56472
MLS# 7149028Listed by: EDINA REALTY, INC.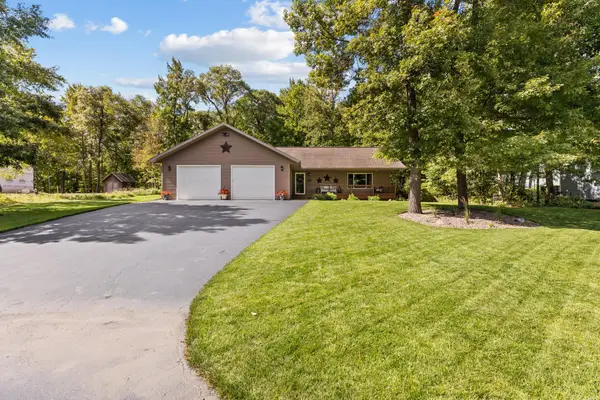 $449,900Active4 beds 3 baths3,120 sq. ft.
29757 Red Pine Drive, Breezy Point, MN 56472
MLS# 7146333Listed by: LAKES & LEISURE REALTY


Protect your home and budget from life's surprises with an Assurant Home Warranty, backed by a partner that supports you through every step of homeownership. Explore Plans.
© 2023 - 2026 ERA Franchise Systems LLC. All rights reserved. ERA Franchise Systems LLC fully supports the principles of the Fair Housing Act and the Equal Opportunity Act. ERA, ERA Real Estate powered, and their respective logos are registered service marks of ERA Franchise Systems LLC. Each office is independently owned and operated.