
7258 Fairway Lane, Breezy Point, MN 56472
Local realty services provided by:ERA Gillespie Real Estate
7258 Fairway Lane,Breezy Point, MN 56472
$576,500
- 2 Beds
- 2 Baths
- 1,740 sq. ft.
- Townhouse
- Active
Listed by: jeremy miller, amye miller
Office: edina realty, inc.
MLS#:7099413
Source:NSMLS
Price summary
- Price:$576,500
- Price per sq. ft.:$331.32
- Monthly HOA dues:$430
About this home
Welcome to this well-maintained 2-bedroom, 2-bath townhome overlooking the prestigious Whitebirch Golf Course in Breezy Point. Thoughtfully maintained and enhanced with recent updates, including new carpet in the primary bedroom, a new storm door, and a new microwave, this home offers the perfect blend of comfort, style, and low-maintenance living. The open-concept floor plan features quality finishes, abundant natural light, a spacious walk-in pantry, and generous closet space throughout. Both bedrooms feature beautiful French doors, and the larger guest bedroom provides added comfort and flexibility for family and guests. A versatile additional space offers the perfect spot for a small home office, reading nook, or flex space, making it easy to work from home while enjoying the peaceful golf course setting. Enjoy the added benefit of a nearby putting green, while the home's location provides beautiful golf course views without the worry of golf balls hitting the house. Whether you're looking for a full-time residence or a relaxing up-north getaway, this home is designed to fit your lifestyle. Residents of Whitebirch Village enjoy exceptional amenities, including access to an indoor pool, hot tub, fitness center, game room, pavilion with bonfire pit, and a putting green. The HOA also covers exterior maintenance, lawn care, snow removal, water, and shared amenities, making ownership easy and worry-free. Don't miss your opportunity to enjoy golf course living in one of Breezy Point's most sought-after communities. Schedule your private showing today!...
Contact an agent
Home facts
- Year built:2014
- Subdivision & Development:Whitebirch Village
- Listing ID #:7099413
- Added:95 day(s) ago
- Updated:October 12, 2026 at 01:02 PM
Rooms and interior
- Bedrooms:2
- Total bathrooms:2
- Full bathrooms:2
- Dining Description:Living/Dining Room
- Bathrooms Description:Main Floor Full Bath
- Kitchen Description:Dishwasher, Exhaust Fan, Microwave, Range, Refrigerator
- Living area:1,740 sq. ft.
Heating and cooling
- Cooling:Central Air
- Heating:Forced Air
- Central air:Yes
Structure and exterior
- Roof:Age Over 8 Years, Asphalt
- Year built:2014
- Building area:1,740 sq. ft.
- Lot area:0.09 Acres
- Lot Features:On Golf Course
- Exterior Features:In-Ground Sprinkler System
- Levels:1 Story
Utilities
- Water:Shared System
- Sewer:City Sewer - Connected
Finances and disclosures
- Price:$576,500
- Price per sq. ft.:$331.32
- Tax amount:$3,745 (2026)
Features and amenities
- Appliances:Exhaust Fan, Microwave, Range, Refrigerator, Washer
- Laundry features:Dryer, Washer
- Pool features:Shared
Parking
- Parking description:Asphalt, Attached Garage, Garage Door Opener, Insulated Garage
- Garage:Yes
- Garage spaces:3
New listings near 7258 Fairway Lane
- New
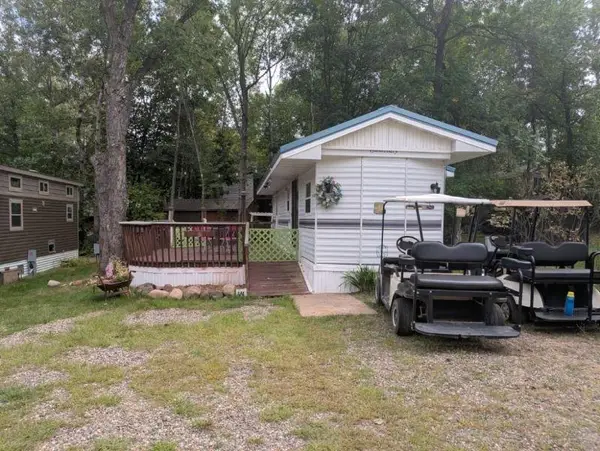 $40,000Active0.08 Acres
30512 Plumwood Trail, Breezy Point, MN 56472
MLS# 7151588Listed by: TURPEN REALTY, INC. - New
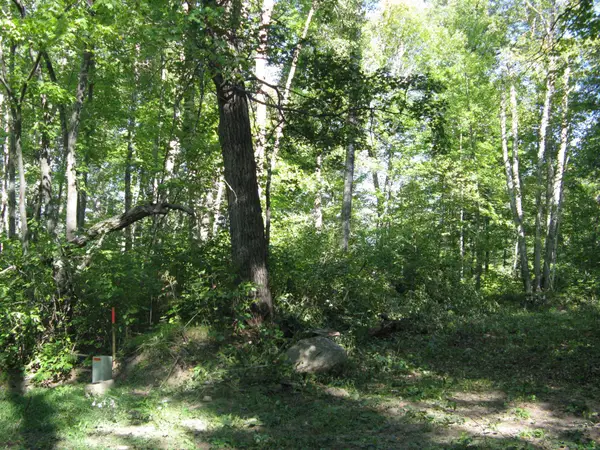 $16,500Active0.57 Acres
TBD Alpine Drive, Breezy Point, MN 56472
MLS# 7157084Listed by: BREEZY POINT REAL ESTATE 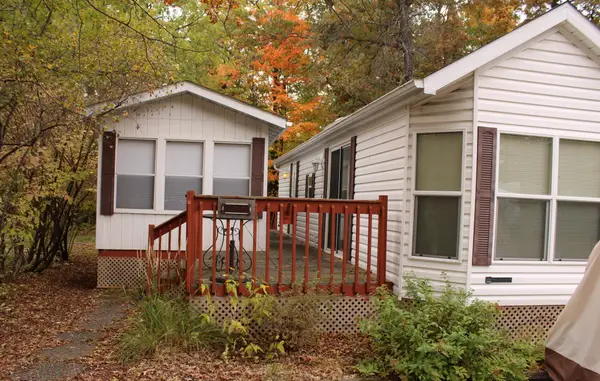 $74,900Pending0.08 Acres
30559 Cougar Pass, Breezy Point, MN 56472
MLS# 7157096Listed by: BREEZY POINT REAL ESTATE- New
 $2,900,000Active4 beds 4 baths3,915 sq. ft.
32756 Northwoods Lane, Breezy Point, MN 56472
MLS# 7155246Listed by: NORTHLAND SOTHEBY'S INTERNATIONAL REALTY 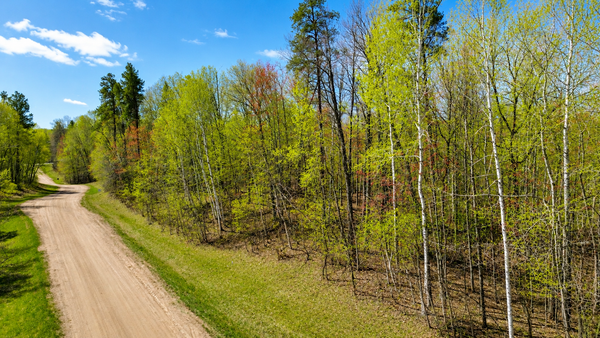 $69,000Active2.19 Acres
TBD Raccoon And Flower Trail, Breezy Point, MN 56472
MLS# 7151869Listed by: REALTY ONE GROUP CHOICE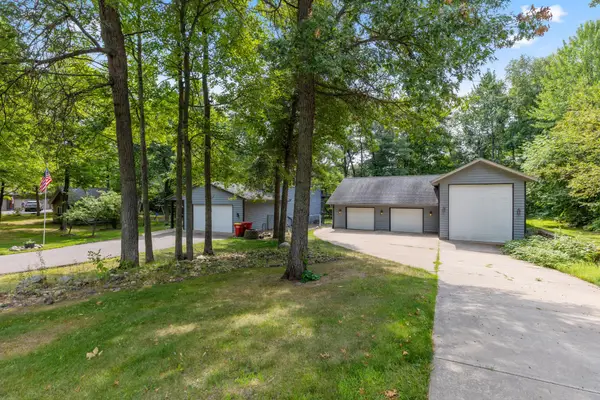 $465,000Active4 beds 4 baths2,755 sq. ft.
8459 Dove Street, Pequot Lakes, MN 56472
MLS# 7149954Listed by: KRIS LINDAHL REAL ESTATE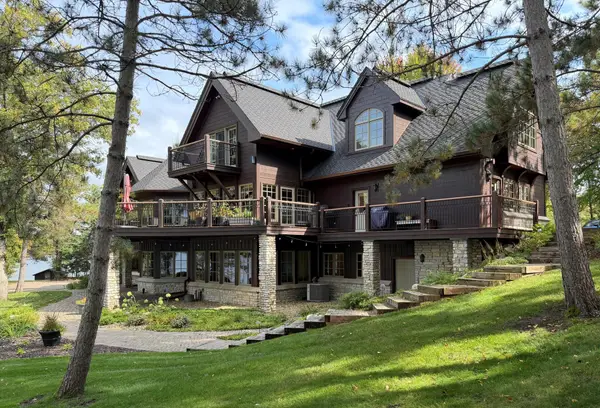 $3,900,000Active6 beds 7 baths11,200 sq. ft.
32485 Timberlane Point, Breezy Point, MN 56472
MLS# 7147673Listed by: LPT REALTY, LLC. $259,900Pending3 beds 2 baths1,188 sq. ft.
8656 Southview Drive, Breezy Point, MN 56472
MLS# 7147842Listed by: EXP REALTY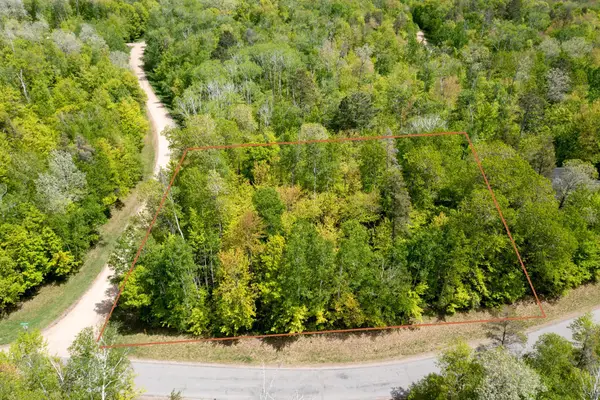 $19,900Active0.7 Acres
Lot 001 Block 013- Green Scene Drive, Breezy Point, MN 56472
MLS# 7149193Listed by: EDINA REALTY, INC.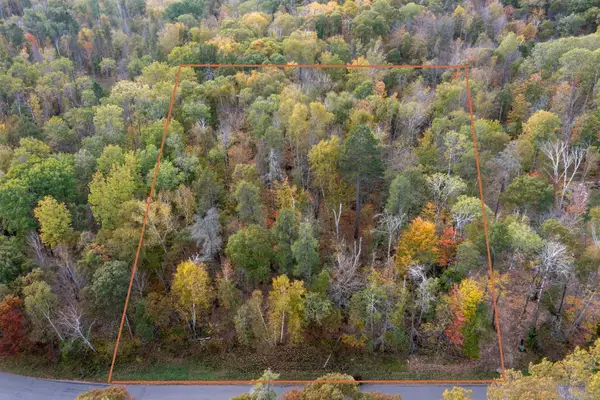 $15,000Active0.55 Acres
Lot 007 Block 010 - Green Scene Drive, Breezy Point, MN 56472
MLS# 7149028Listed by: EDINA REALTY, INC.


Protect your home and budget from life's surprises with an Assurant Home Warranty, backed by a partner that supports you through every step of homeownership. Explore Plans.
© 2023 - 2026 ERA Franchise Systems LLC. All rights reserved. ERA Franchise Systems LLC fully supports the principles of the Fair Housing Act and the Equal Opportunity Act. ERA, ERA Real Estate powered, and their respective logos are registered service marks of ERA Franchise Systems LLC. Each office is independently owned and operated.