
7300 Ski Chalet Drive, Breezy Point, MN 56472
Local realty services provided by:ERA Gillespie Real Estate
7300 Ski Chalet Drive,Breezy Point, MN 56472
$439,900
- 4 Beds
- 3 Baths
- 2,468 sq. ft.
- Single family
- Active
Listed by: amy legatt, paul vanvoorhis
Office: re/max results
MLS#:7111958
Source:NSMLS
Price summary
- Price:$439,900
- Price per sq. ft.:$154.03
About this home
Welcome to this stunning ranch-style home nestled on a picturesque piece of land where nature and wildlife abound. From the moment you arrive, the inviting covered front porch sets the tone for the warmth and charm found throughout the property.
Step inside to discover an open-concept floor plan designed for both everyday living and entertaining. The spacious living room features a cozy fireplace and large patio doors leading to the deck, creating the perfect space to relax while taking in the peaceful surroundings. The dining area flows seamlessly into the beautifully appointed kitchen, complete with stone countertops, a center island, and abundant cabinetry.
The main-floor owner's suite offers a private retreat with a ¾ bathroom and a spacious walk-in closet. A second main-floor bedroom features generous closet space, providing comfort for family or guests.
The walkout lower level expands the living space with a large family room featuring a second fireplace, two additional bedrooms, a utility room, and plenty of storage.
Outside, you'll appreciate the insulated garage, maintenance-free exterior, and the privacy this beautiful property provides. A charming chicken coop is ready for your free-range flock, making it easy to embrace a country lifestyle. Whether you're dreaming of gardening, raising chickens, watching wildlife, or simply enjoying the tranquility of nature, this property offers the perfect opportunity to live off the land and love where you live....
Contact an agent
Home facts
- Year built:2005
- Subdivision & Development:Whitebirch Five
- Listing ID #:7111958
- Added:66 day(s) ago
- Updated:September 30, 2026 at 05:43 PM
Rooms and interior
- Bedrooms:4
- Total bathrooms:3
- Full bathrooms:3
- Dining Description:Informal Dining Room
- Bathrooms Description:Full Basement, Main Floor Full Bath
- Kitchen Description:Cooktop, Dishwasher, Microwave, Range, Refrigerator
- Basement:Yes
- Basement Description:Finished, Full, Walkout
- Living area:2,468 sq. ft.
Heating and cooling
- Cooling:Central Air
- Heating:Dual Fuel/Off Peak, Forced Air, In-Floor Heating
- Central air:Yes
Structure and exterior
- Roof:Asphalt
- Year built:2005
- Building area:2,468 sq. ft.
- Lot area:1.19 Acres
- Levels:1 Story
Utilities
- Water:Well
- Sewer:Private Sewer, Tank with Drainage Field
Finances and disclosures
- Price:$439,900
- Price per sq. ft.:$154.03
- Tax amount:$3,086 (2026)
Features and amenities
- Appliances:Microwave, Range, Refrigerator, Washer
- Laundry features:Dryer, Washer
Parking
- Parking description:Asphalt, Attached Garage
- Garage:Yes
- Garage spaces:2
New listings near 7300 Ski Chalet Drive
- Coming Soon
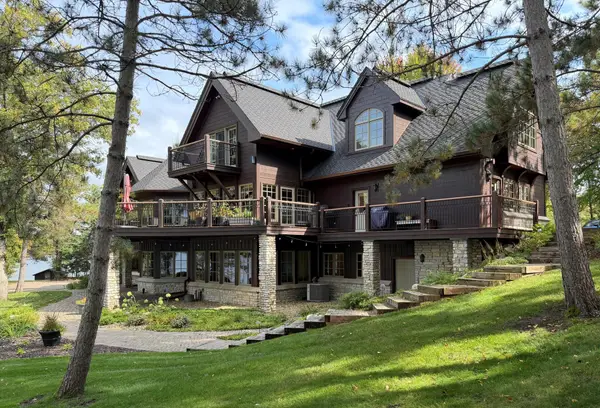 $3,900,000Coming Soon6 beds 7 baths11,200 sq. ft.
32485 Timberlane Point, Breezy Point, MN 56472
MLS# 7147673Listed by: LPT REALTY, LLC. - New
 $69,000Active2.19 Acres
TBD Raccoon And Flower Trail, Breezy Point, MN 56472
MLS# 7151869Listed by: REALTY ONE GROUP CHOICE - New
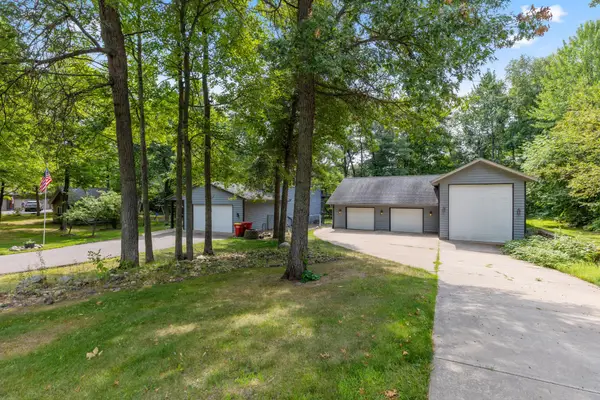 $475,000Active4 beds 4 baths2,755 sq. ft.
8459 Dove Street, Pequot Lakes, MN 56472
MLS# 7149954Listed by: KRIS LINDAHL REAL ESTATE - New
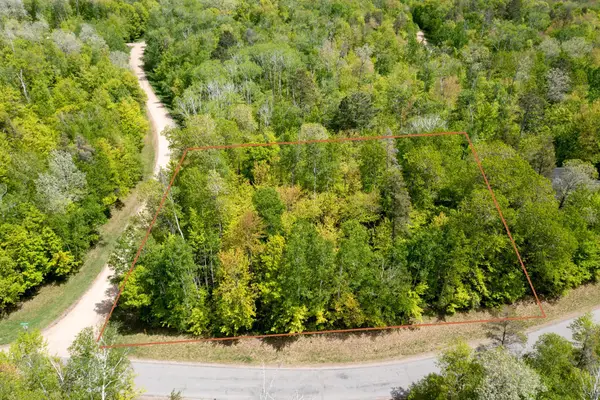 $19,900Active0.7 Acres
Lot 001 Block 013- Green Scene Drive, Breezy Point, MN 56472
MLS# 7149193Listed by: EDINA REALTY, INC. - New
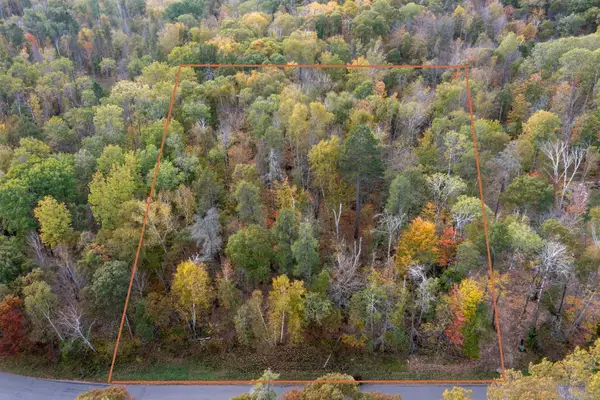 $15,000Active0.55 Acres
Lot 007 Block 010 - Green Scene Drive, Breezy Point, MN 56472
MLS# 7149028Listed by: EDINA REALTY, INC. 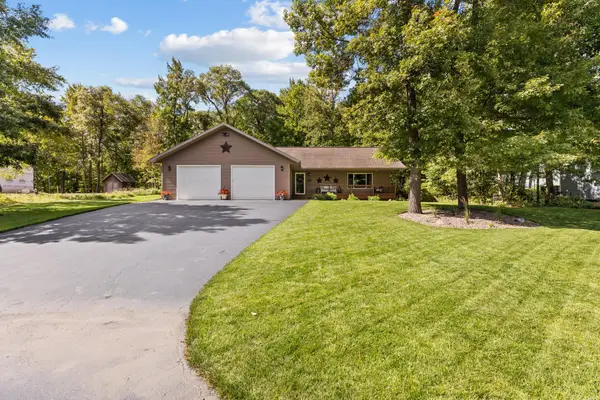 $449,900Active4 beds 3 baths3,120 sq. ft.
29757 Red Pine Drive, Breezy Point, MN 56472
MLS# 7146333Listed by: LAKES & LEISURE REALTY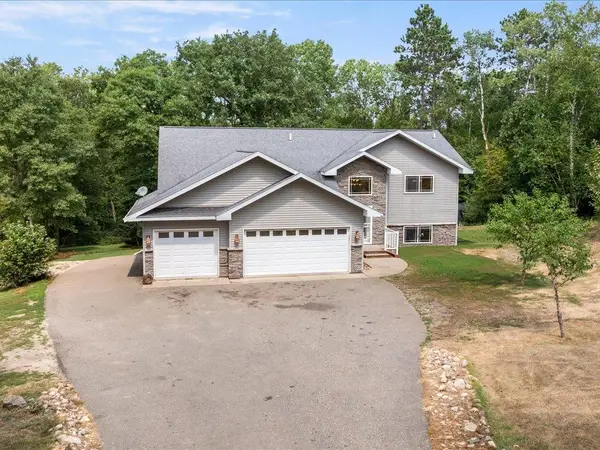 $364,900Active4 beds 3 baths2,820 sq. ft.
7232 Dove Street, Pequot Lakes, MN 56472
MLS# 7145515Listed by: WOODS TO WATER REAL ESTATE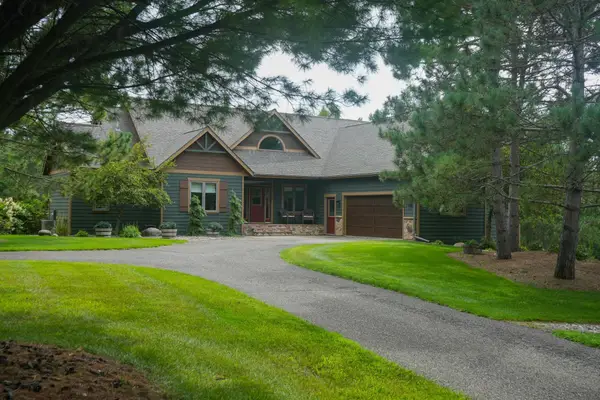 $975,000Active5 beds 3 baths3,688 sq. ft.
30718 Rice Creek Drive, Breezy Point, MN 56472
MLS# 7142013Listed by: HOME AVENUE FLAT FEE REALTY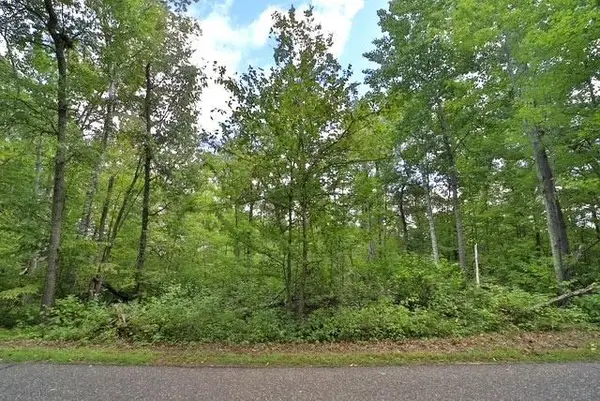 $7,900Active0.15 Acres
TBD Terminal Rd, Breezy Point, MN 56472
MLS# 7144854Listed by: EXP REALTY $659,900Active3 beds 2 baths2,323 sq. ft.
29661 Percheron Drive, Breezy Point, MN 56472
MLS# 7145850Listed by: COLDWELL BANKER REALTY


Protect your home and budget from life's surprises with an Assurant Home Warranty, backed by a partner that supports you through every step of homeownership. Explore Plans.
© 2023 - 2026 ERA Franchise Systems LLC. All rights reserved. ERA Franchise Systems LLC fully supports the principles of the Fair Housing Act and the Equal Opportunity Act. ERA, ERA Real Estate powered, and their respective logos are registered service marks of ERA Franchise Systems LLC. Each office is independently owned and operated.