
7463 Dove Street, Breezy Point, MN 56472
Local realty services provided by:ERA Viking Realty
7463 Dove Street,Breezy Point, MN 56472
$287,500
- 2 Beds
- 1 Baths
- 1,778 sq. ft.
- Single family
- Active
Upcoming open houses
- Sat, Nov 2103:00 pm - 05:00 pm
Listed by: sue lehman
Office: kurilla real estate ltd
MLS#:7172891
Source:NSMLS
Price summary
- Price:$287,500
- Price per sq. ft.:$110.75
About this home
Great Location, Many Updates & More Potential!
Discover the opportunity to build equity and make this property your own! Situated on a spacious 1-acre corner lot in a growing and desirable area of Breezy Point, this home offers a great combination of location, space, and potential. The property has seen significant cleanup, with several repairs and improvements completed, along with fresh interior paint and updates to the kitchen and bathroom. Currently offering 2 bedrooms and 1 bathroom, the home also features a mostly unfinished basement that is already plumbed for a second bathroom and framed for a potential third bedroom—an excellent opportunity to add value and customize to your needs.
Enjoy the vaulted living room with a crackling fire in the fireplace or the large sunroom, perfect for a home office, hobby space, or flexible living area, with convenient access to the deck. The spacious garage boasts impressive ceiling height, offering plenty of room for vehicles, storage, or a workshop. Outside, you'll appreciate the fenced yard, beautiful mature trees, and elevated, level setting.
Located close to schools, popular restaurants, a medical clinic, and the City of Pequot Lakes, with its paved bike trail and access to the area's many recreational opportunities. Popular Pelican Lake & the upcoming & new Breezy Point Ace Valley Golf Course are just minutes away!
Whether you're looking for a property with room to grow, a great equity-building opportunity, or the chance to create a home tailored to your personal style, this one offers plenty of possibilities. A great opportunity for a contractor or handyman looking for a winter project with plenty of potential to add value! Bring your ideas and make the most of this fantastic location and spacious setting!...
Contact an agent
Home facts
- Year built:1985
- Subdivision & Development:Whitebirch Six
- Listing ID #:7172891
- Added:2 day(s) ago
- Updated:November 16, 2026 at 08:01 PM
Rooms and interior
- Bedrooms:2
- Total bathrooms:1
- Full bathrooms:1
- Dining Description:Kitchen/Dining Room
- Bathrooms Description:Basement, Main Floor Full Bath, Rough In
- Kitchen Description:Dishwasher, Microwave, Range, Refrigerator, Stainless Steel Appliances, Tankless Water Heater
- Basement:Yes
- Basement Description:Daylight / Lookout Windows, Partially Finished, Unfinished
- Living area:1,778 sq. ft.
Heating and cooling
- Cooling:Central Air
- Heating:Forced Air
- Central air:Yes
Structure and exterior
- Roof:Asphalt
- Year built:1985
- Building area:1,778 sq. ft.
- Lot area:1.01 Acres
- Lot Features:Corner Lot, Tree Coverage - Medium
- Construction Materials:Block
- Levels:1 Story
Utilities
- Water:Well
- Sewer:Septic System Compliant - Yes, Tank with Drainage Field
Finances and disclosures
- Price:$287,500
- Price per sq. ft.:$110.75
- Tax amount:$2,181 (2026)
Features and amenities
- Appliances:Microwave, Range, Refrigerator, Stainless Steel Appliances, Tankless Water Heater, Washer
- Laundry features:Dryer, Washer
- Amenities:Tankless Water Heater
Parking
- Parking description:Attached Garage, Gravel, Insulated Garage
- Garage:Yes
- Garage spaces:2
New listings near 7463 Dove Street
- Coming Soon
 $456,700Coming Soon3 beds 2 baths1,428 sq. ft.
8839 Humming Bear Lane, Pequot Lakes, MN 56472
MLS# 7159546Listed by: EDINA REALTY, INC. - New
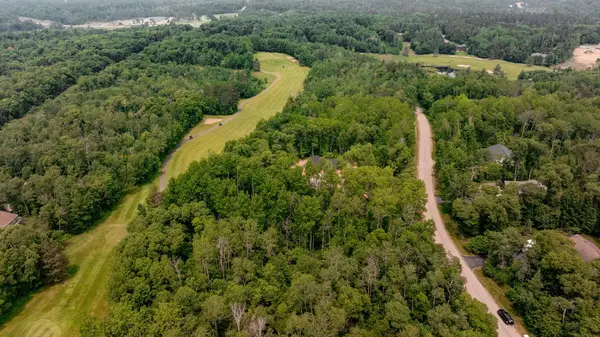 $70,000Active1.08 Acres
Lot 11 Suffolk Circle, Breezy Point, MN 56472
MLS# 7170760Listed by: EDINA REALTY, INC. - New
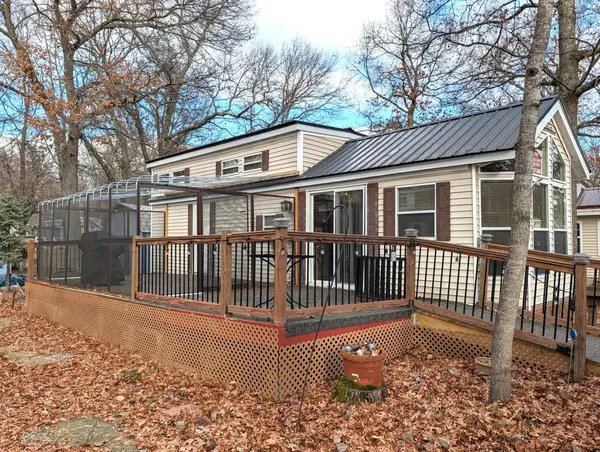 $85,000Active0.07 Acres
30491 Moose Trail, Breezy Point, MN 56472
MLS# 7172181Listed by: EDINA REALTY, INC. - New
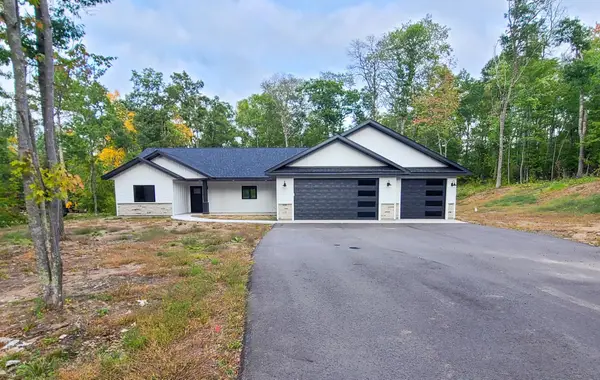 $543,500Active3 beds 2 baths1,981 sq. ft.
29838 Ranchette Drive, Breezy Point, MN 56472
MLS# 7172064Listed by: EDINA REALTY, INC. - New
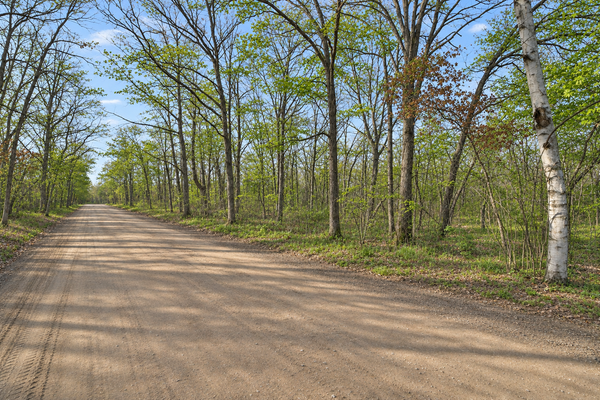 $17,500Active0.55 Acres
TBD Ash Avenue, Breezy Point, MN 56472
MLS# 7169810Listed by: EXP REALTY - New
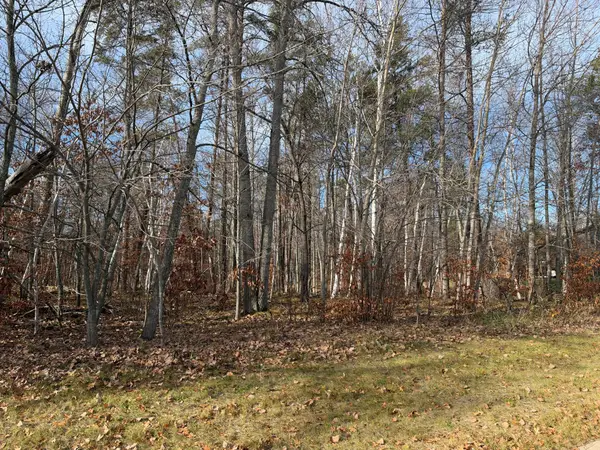 $49,900Active0.52 Acres
TBD Airport Road, Breezy Point, MN 56472
MLS# 7169153Listed by: RE/MAX ADVANTAGE PLUS - New
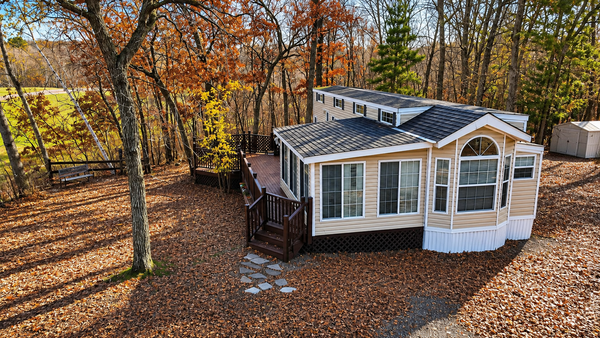 $159,900Active0.13 Acres
30208 Whitebirch Way, Breezy Point, MN 56472
MLS# 7170567Listed by: TIMBER GHOST REALTY, LLC - New
 $194,000Active0.41 Acres
TBD County Road 4, Pequot Lakes, MN 56472
MLS# 7170529Listed by: EDINA REALTY, INC. 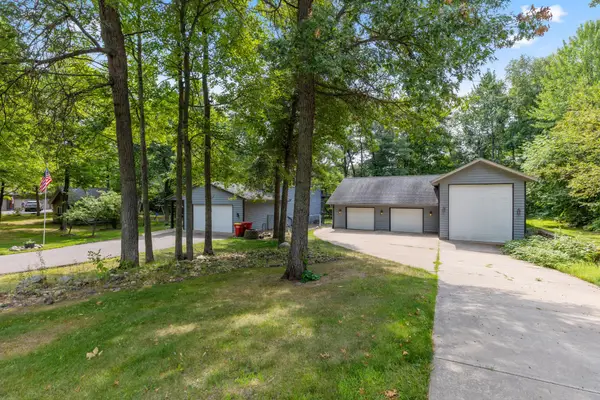 $425,000Active4 beds 4 baths2,755 sq. ft.
8459 Dove Street, Pequot Lakes, MN 56472
MLS# 7166877Listed by: KRIS LINDAHL REAL ESTATE


Protect your home and budget from life's surprises with an Assurant Home Warranty, backed by a partner that supports you through every step of homeownership. Explore Plans.
© 2023 - 2026 ERA Franchise Systems LLC. All rights reserved. ERA Franchise Systems LLC fully supports the principles of the Fair Housing Act and the Equal Opportunity Act. ERA, ERA Real Estate powered, and their respective logos are registered service marks of ERA Franchise Systems LLC. Each office is independently owned and operated.