
13082 Beroun Crossing Road, Brook Park, MN 55007
Local realty services provided by:ERA Gillespie Real Estate
13082 Beroun Crossing Road,Brook Park, MN 55007
$475,000
- 2 Beds
- 2 Baths
- 1,592 sq. ft.
- Single family
- Active
Listed by: haeley newman
Office: keller williams premier realty
MLS#:7110767
Source:NSMLS
Price summary
- Price:$475,000
- Price per sq. ft.:$298.37
About this home
Welcome home to your own private slice of the countryside! Situated on over 10 beautifully maintained acres along a paved road, this charming 2 bedroom, 2 bath home offers the perfect combination of comfort, privacy, and functionality. From the moment you arrive, you'll appreciate the manicured grounds, mature trees, and inviting curb appeal.
Inside, you'll find a spacious, well-kept home featuring generously sized bedrooms with oversized closets and an attached finished, heated 2 car garage for year-round comfort, convenience, and storage.
The outdoor amenities are what truly make this property exceptional. Relax on the covered patio while overlooking the picturesque pond, surrounded by peaceful views and abundant wildlife. Whether you're enjoying your morning coffee or hosting family and friends, this setting is sure to impress.
Need room for projects, equipment, or a home-based business? The incredible 36x72 heated shop is a dream, featuring concrete floors, a floor drain, and ample space for vehicles, toys, hobbies, or storage.
If you've been searching for a move in ready country property with beautiful grounds, a stunning shop, and the privacy of acreage without sacrificing convenient paved road access, this is the one. Properties like this don't come along often!...
Contact an agent
Home facts
- Year built:2004
- Listing ID #:7110767
- Added:43 day(s) ago
- Updated:August 28, 2026 at 02:43 PM
Rooms and interior
- Bedrooms:2
- Total bathrooms:2
- Full bathrooms:1
- Dining Description:Eat In Kitchen
- Bathrooms Description:Main Floor 3/4 Bath, Main Floor Full Bath
- Kitchen Description:Dishwasher, Microwave, Refrigerator
- Basement:Yes
- Living area:1,592 sq. ft.
Heating and cooling
- Cooling:Central Air
- Heating:Forced Air
- Central air:Yes
Structure and exterior
- Roof:Age 8 Years or Less, Asphalt
- Year built:2004
- Building area:1,592 sq. ft.
- Lot area:10.37 Acres
- Levels:1 Story
Utilities
- Water:Well
- Sewer:Mound Septic, Private Sewer
Finances and disclosures
- Price:$475,000
- Price per sq. ft.:$298.37
- Tax amount:$2,960 (2026)
Features and amenities
- Appliances:Microwave, Refrigerator, Washer, Water Softener Owned
- Laundry features:Dryer, Washer
- Amenities:Air-To-Air Exchanger, Central Vacuum, Fuel Tank - Rented, Gas Water Heater, Water Softener Owned
Parking
- Parking description:Asphalt, Attached Garage, Concrete, Electric, Garage Door Opener, Heated Garage, Insulated Garage, Storage
- Garage:Yes
- Garage spaces:2
New listings near 13082 Beroun Crossing Road
- New
 $475,000Active2 beds 2 baths1,592 sq. ft.
13082 Beroun Crossing Road, Brook Park, MN 55007
MLS# 7135010Listed by: KELLER WILLIAMS PREMIER REALTY - New
 $218,000Active1 beds 1 baths640 sq. ft.
29280 Brook Park Road, Brook Park, MN 55007
MLS# 7133933Listed by: CENTURY 21 MOLINE REALTY INC - New
 $459,900Active3 beds 1 baths1,873 sq. ft.
2961 Rainbow Street, Brook Park, MN 55007
MLS# 7129054Listed by: AURORA GROUP LLC - New
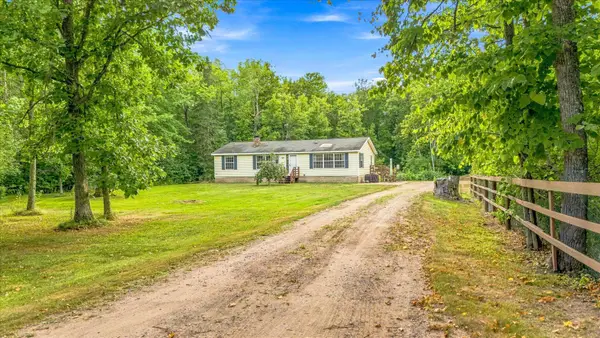 $1Active3 beds 2 baths1,456 sq. ft.
18004 Mission Creek Run, Brook Park, MN 55007
MLS# 7130253Listed by: KELLER WILLIAMS INTEGRITY NW 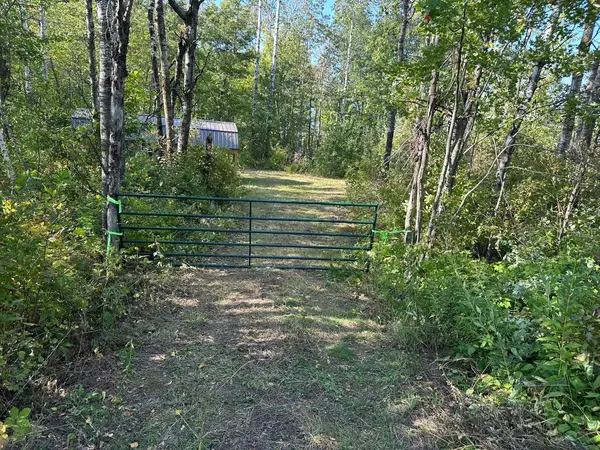 $124,900Pending22.7 Acres
TBD Highway 23, Brook Park, MN 55007
MLS# 7128933Listed by: COLDWELL BANKER REALTY- New
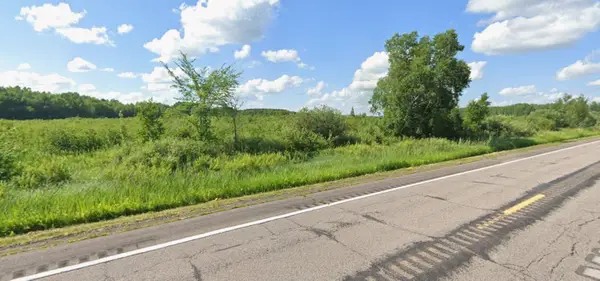 $49,000Active39.23 Acres
0 State Hwy 107, Brook Park, MN 55007
MLS# 7128391Listed by: JEFF HAGEL 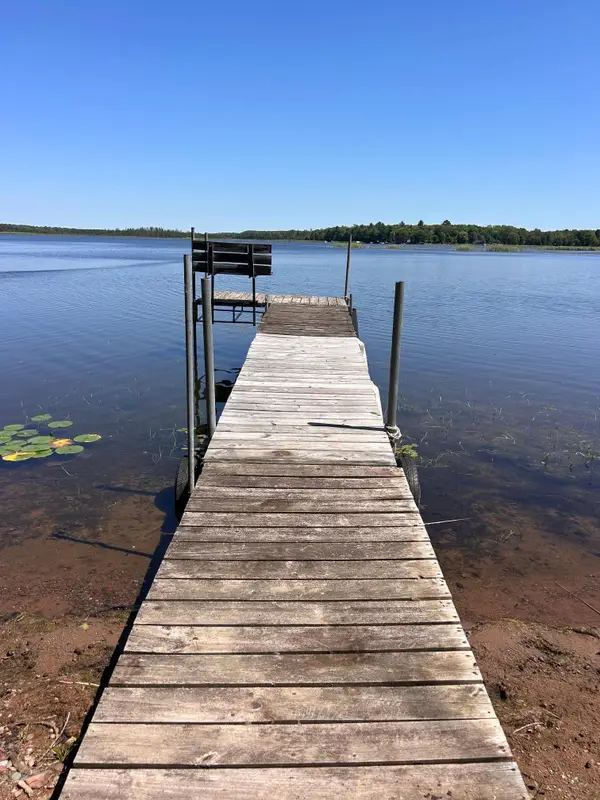 $185,000Pending1.36 Acres
28960 S Pine View Beach Road, Brook Park, MN 55007
MLS# 7125296Listed by: NORTHERN LIGHTS REALTY, LLC $99,900Active19.99 Acres
000 Beroun Crossing Rd, Brook Park, MN 55007
MLS# 7123967Listed by: LOCAL REALTY INC. $120,000Pending20.75 Acres
2649 Quail Avenue, Brook Park, MN 55007
MLS# 7122379Listed by: TIMBER GHOST REALTY, LLC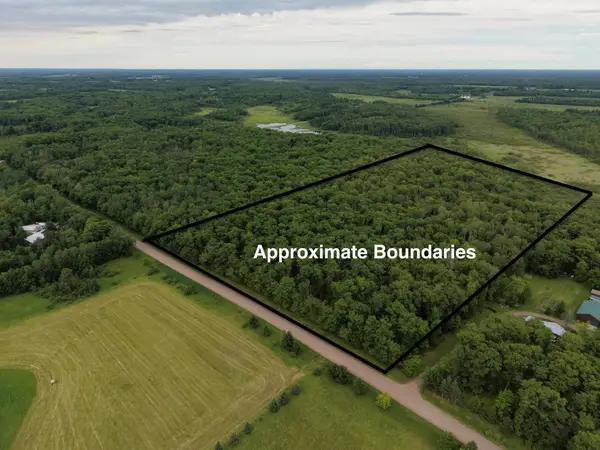 $120,000Pending20 Acres
2607 Quail Street, Brook Park, MN 55007
MLS# 7122386Listed by: TIMBER GHOST REALTY, LLC


Protect your home and budget from life's surprises with an Assurant Home Warranty, backed by a partner that supports you through every step of homeownership. Explore Plans.
© 2023 - 2026 ERA Franchise Systems LLC. All rights reserved. ERA Franchise Systems LLC fully supports the principles of the Fair Housing Act and the Equal Opportunity Act. ERA, ERA Real Estate powered, and their respective logos are registered service marks of ERA Franchise Systems LLC. Each office is independently owned and operated.