
2235 Pheasant Street, Brook Park, MN 55007
Local realty services provided by:ERA Prospera Real Estate
Listed by: daniel pflugshaupt
Office: gallery of homes
MLS#:7102352
Source:NSMLS
Price summary
- Price:$309,950
- Price per sq. ft.:$142.18
About this home
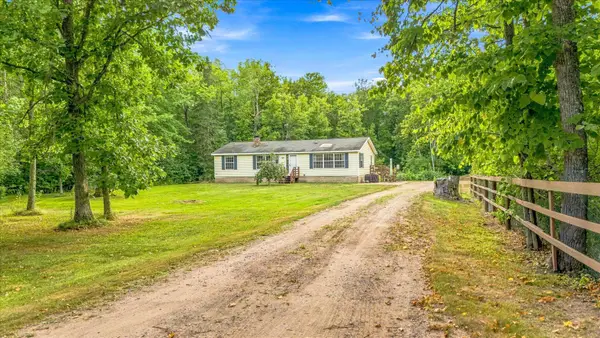
Peaceful country living on 10 private acres with a beautiful park-like setting, rolling terrain, mature trees, ponds, and excellent wildlife views. This 4 bedroom, 2 bath split-level home offers a spacious layout with an open kitchen/dining area, large main living room, finished walkout lower level, and family room with bar area. Enjoy morning coffee from the deck overlooking the quiet backyard setting. Property also features an attached 2-stall garage plus a 30x48 insulated pole building/workshop, offering great space for storage, hobbies, or recreational use. A strong rural retreat with privacy, usable land, and room to spread out.
Contact an agent
Home facts
- Year built:1975
- Listing ID #:7102352
- Added:45 day(s) ago
- Updated:August 22, 2026 at 08:08 AM
Rooms and interior
- Bedrooms:4
- Total bathrooms:2
- Full bathrooms:1
- Half bathrooms:1
- Dining Description:Breakfast Area, Eat In Kitchen
- Bathrooms Description:1/2 Basement, Main Floor Full Bath
- Basement:Yes
- Basement Description:Block, Daylight / Lookout Windows, Drain Tiled, Finished, Full, Walkout
- Living area:2,048 sq. ft.
Heating and cooling
- Heating:Forced Air
Structure and exterior
- Roof:Asphalt
- Year built:1975
- Building area:2,048 sq. ft.
- Lot area:10 Acres
- Lot Features:High Ground, Level, Low Land, Rolling, Tree Coverage - Medium, Walkout
- Levels:Bi/Split Level
Utilities
- Sewer:Private Sewer, Septic System Compliant - Yes, Tank with Drainage Field
Finances and disclosures
- Price:$309,950
- Price per sq. ft.:$142.18
- Tax amount:$3,780 (2026)
Features and amenities
- Amenities:Fuel Tank - Rented
Parking
- Parking description:Attached Garage, Detached Garage, Garage Door Opener, Gravel, Insulated Garage
- Garage:Yes
- Garage spaces:6
New listings near 2235 Pheasant Street
- Coming Soon
 $459,900Coming Soon3 beds 1 baths1,873 sq. ft.
2961 Rainbow Street, Brook Park, MN 55007
MLS# 7129054Listed by: AURORA GROUP LLC - New
 $1Active3 beds 2 baths1,456 sq. ft.
18004 Mission Creek Run, Brook Park, MN 55007
MLS# 7130253Listed by: KELLER WILLIAMS INTEGRITY NW - New
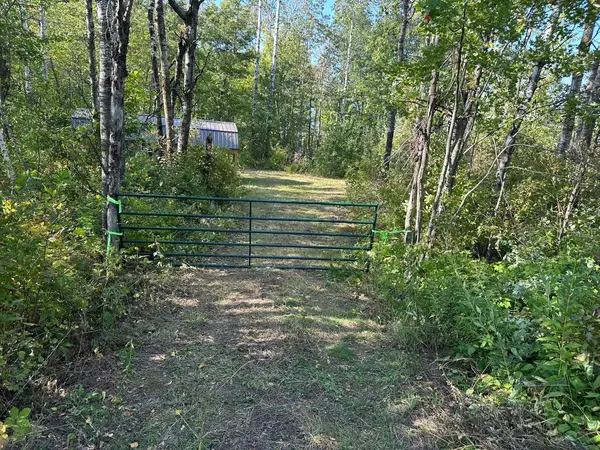 $124,900Active22.7 Acres
TBD Highway 23, Brook Park, MN 55007
MLS# 7128933Listed by: COLDWELL BANKER REALTY - New
 $49,000Active39.23 Acres
0 State Hwy 107, Brook Park, MN 55007
MLS# 7128391Listed by: JEFF HAGEL  $185,000Pending1.36 Acres
28960 S Pine View Beach Road, Brook Park, MN 55007
MLS# 7125296Listed by: NORTHERN LIGHTS REALTY, LLC $99,900Active19.99 Acres
000 Beroun Crossing Rd, Brook Park, MN 55007
MLS# 7123967Listed by: LOCAL REALTY INC. $120,000Pending20.75 Acres
2649 Quail Avenue, Brook Park, MN 55007
MLS# 7122379Listed by: TIMBER GHOST REALTY, LLC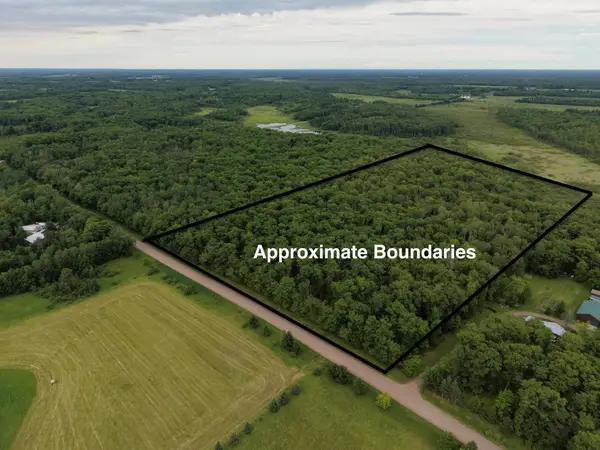 $120,000Pending20 Acres
2607 Quail Street, Brook Park, MN 55007
MLS# 7122386Listed by: TIMBER GHOST REALTY, LLC $65,000Pending40 Acres
2668 Quail Street, Brook Park, MN 55007
MLS# 7122393Listed by: TIMBER GHOST REALTY, LLC $205,000Active2 beds 1 baths902 sq. ft.
22710 Northmen Street, Brook Park, MN 55007
MLS# 7122010Listed by: LPT REALTY, LLC


Protect your home and budget from life's surprises with an Assurant Home Warranty, backed by a partner that supports you through every step of homeownership. Explore Plans.
© 2023 - 2026 ERA Franchise Systems LLC. All rights reserved. ERA Franchise Systems LLC fully supports the principles of the Fair Housing Act and the Equal Opportunity Act. ERA, ERA Real Estate powered, and their respective logos are registered service marks of ERA Franchise Systems LLC. Each office is independently owned and operated.