
1303 63rd Lane N, Brooklyn Center, MN 55430
Local realty services provided by:ERA Gillespie Real Estate
1303 63rd Lane N,Brooklyn Center, MN 55430
$264,900
- 3 Beds
- 2 Baths
- 1,890 sq. ft.
- Townhouse
- Active
Listed by: mark pehlke
Office: national realty guild
MLS#:7174257
Source:NSMLS
Price summary
- Price:$264,900
- Price per sq. ft.:$127.05
- Monthly HOA dues:$324
About this home
End Unit 2 Story townhouse w/full basement. 25x22 detached garage w/lots of dtorage. Privacy fenced area between house and garage w/large deck. Room to have flower garden or vegetable garden. Many updates to this property. Roof 7 years on house and garage. Newer 90% gas forced air furnace, new gas water heater, new exterior doors on man door on house and garage, new storm door, newer windows, newer stainless steel appliances, new sliding glass door in living room. new vanity and sinks in both bathrooms and tub surround. Lots of privacy with this end unit. Open space in backyard (common grounds)Family room in lower level, rough-in bath in basement. Lots of storage too.
Contact an agent
Home facts
- Year built:1983
- Subdivision & Development:Brookwood Twnhms
- Listing ID #:7174257
- Added:1 day(s) ago
- Updated:November 19, 2026 at 06:00 AM
Rooms and interior
- Bedrooms:3
- Total bathrooms:2
- Full bathrooms:1
- Half bathrooms:1
- Dining Description:Informal Dining Room, Separate/Formal Dining Room
- Bathrooms Description:Basement, Main Floor 1/2 Bath, Rough In
- Kitchen Description:Cooktop, Dishwasher, Disposal, Microwave, Range, Refrigerator, Stainless Steel Appliances
- Basement:Yes
- Basement Description:Block, Finished, Full, Partially Finished, Storage Space
- Living area:1,890 sq. ft.
Heating and cooling
- Cooling:Central Air
- Heating:Forced Air
- Central air:Yes
Structure and exterior
- Roof:Age 8 Years or Less, Asphalt, Pitched
- Year built:1983
- Building area:1,890 sq. ft.
- Lot area:0.04 Acres
- Lot Features:High Ground, Irregular Lot, Level, Tree Coverage - Light
- Construction Materials:Block
- Exterior Features:In-Ground Sprinkler System
- Levels:2 Story
Utilities
- Water:City Water - Connected
- Sewer:City Sewer - Connected
Finances and disclosures
- Price:$264,900
- Price per sq. ft.:$127.05
- Tax amount:$3,768 (2026)
Features and amenities
- Appliances:Disposal, Microwave, Range, Refrigerator, Stainless Steel Appliances, Washer, Water Softener Rented
- Laundry features:Dryer, Washer
- Amenities:Gas Water Heater, Water Softener Rented
Parking
- Parking description:Asphalt, Detached Garage, Electric, Garage Door Opener, Storage
- Garage:Yes
- Garage spaces:2
New listings near 1303 63rd Lane N
- Coming SoonOpen Sat, 1 to 3pm
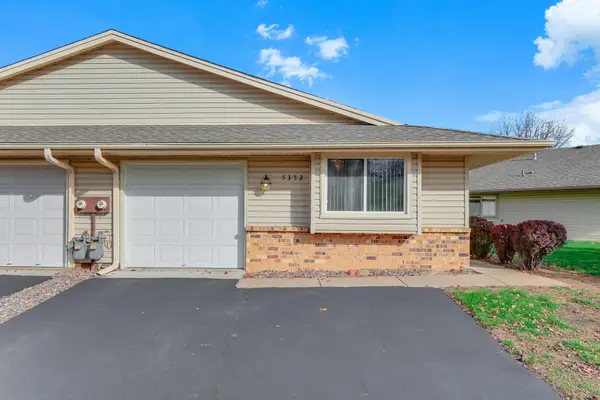 $209,900Coming Soon2 beds 1 baths1,021 sq. ft.
5352 72nd Circle N, Brooklyn Center, MN 55429
MLS# 7170006Listed by: THEMLSONLINE.COM, INC. - New
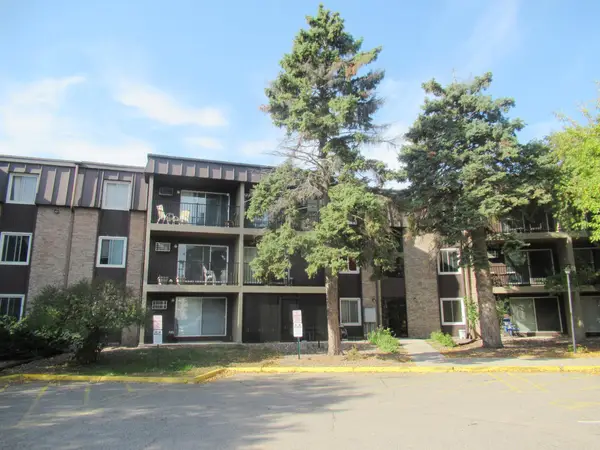 $87,900Active2 beds 2 baths1,030 sq. ft.
4207 Lakeside Avenue N #126, Brooklyn Center, MN 55429
MLS# 7174100Listed by: THE REALTY HOUSE - New
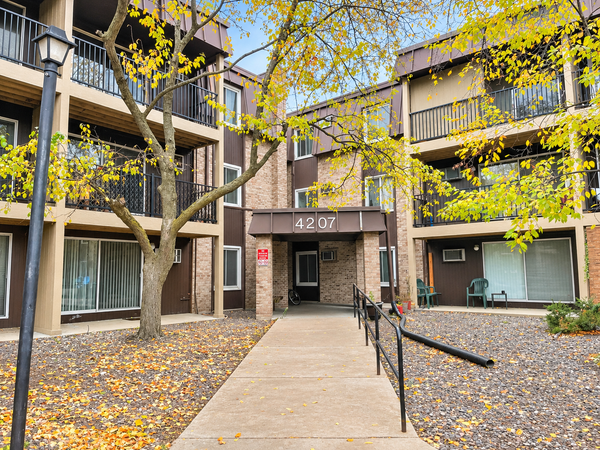 $75,000Active1 beds 1 baths729 sq. ft.
4207 Lakeside Avenue N #232, Brooklyn Center, MN 55429
MLS# 7173735Listed by: FERNDALE REALTY - New
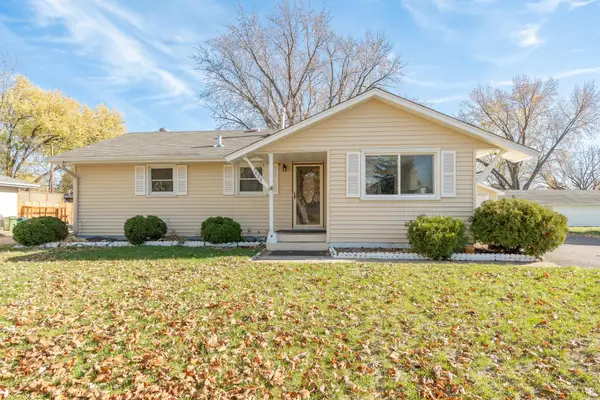 $299,900Active3 beds 2 baths1,916 sq. ft.
7006 Fremont Avenue N, Brooklyn Center, MN 55430
MLS# 7171238Listed by: RES REALTY - New
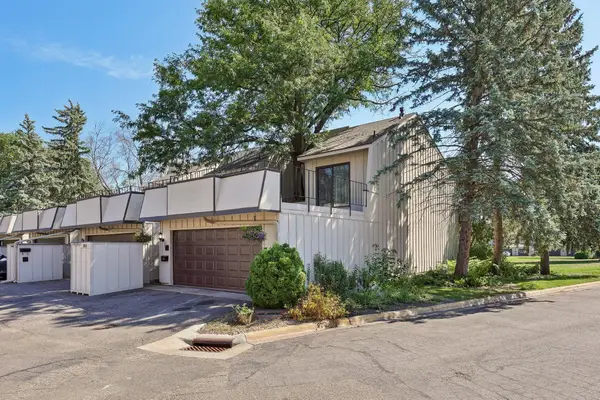 $269,900Active4 beds 2 baths2,200 sq. ft.
5815 Lake Curve Lane, Brooklyn Center, MN 55429
MLS# 7171417Listed by: EXP REALTY - Open Thu, 9am to 7pm
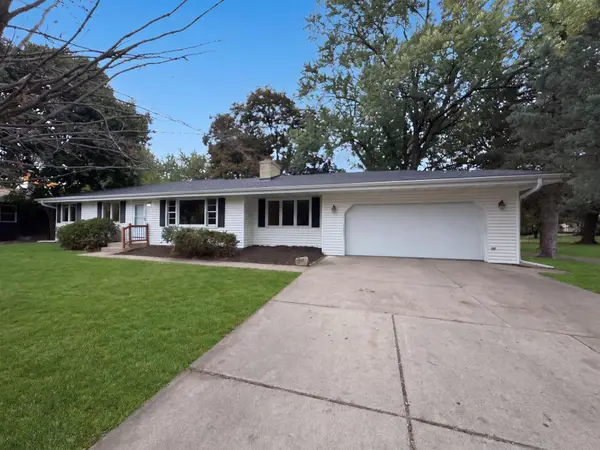 $320,000Pending3 beds 2 baths2,394 sq. ft.
5510 France Avenue N, Brooklyn Center, MN 55429
MLS# 7171183Listed by: OPENDOOR BROKERAGE, LLC 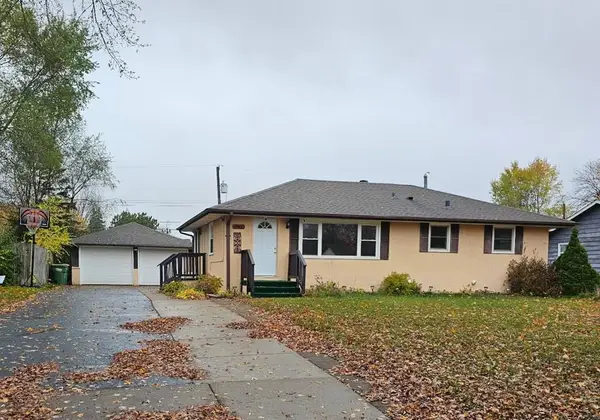 $375,000Active5 beds 2 baths1,995 sq. ft.
7143 Logan Avenue N, Brooklyn Center, MN 55430
MLS# 7169352Listed by: TRUHOMES REALTY LLC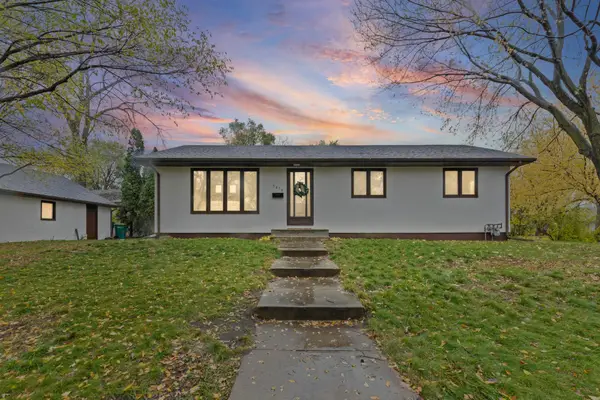 $325,000Active4 beds 2 baths1,889 sq. ft.
5456 Girard Avenue N, Brooklyn Center, MN 55430
MLS# 7162255Listed by: PEMBERTON RE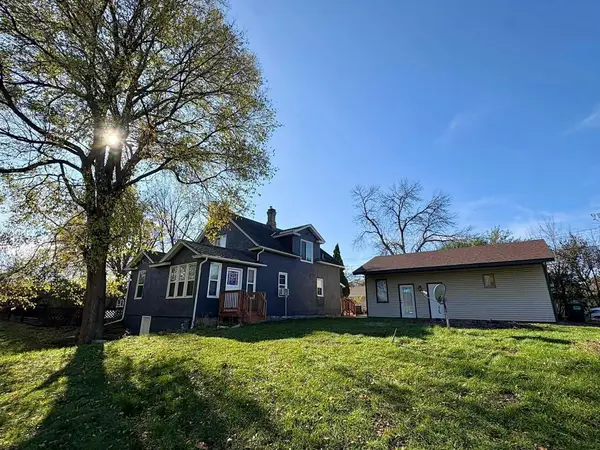 $304,900Active4 beds 1 baths2,209 sq. ft.
6337 Bryant Avenue N, Brooklyn Center, MN 55430
MLS# 7166482Listed by: CREATIVE RESULTS- Open Sun, 12 to 3pm
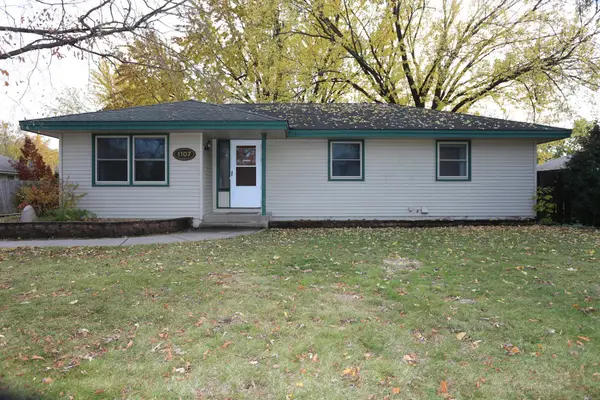 $325,000Active3 beds 2 baths2,081 sq. ft.
1107 Woodbine Lane, Brooklyn Center, MN 55430
MLS# 7168025Listed by: RE/MAX RESULTS


Protect your home and budget from life's surprises with an Assurant Home Warranty, backed by a partner that supports you through every step of homeownership. Explore Plans.
© 2023 - 2026 ERA Franchise Systems LLC. All rights reserved. ERA Franchise Systems LLC fully supports the principles of the Fair Housing Act and the Equal Opportunity Act. ERA, ERA Real Estate powered, and their respective logos are registered service marks of ERA Franchise Systems LLC. Each office is independently owned and operated.