
2933 69th Lane N, Brooklyn Center, MN 55430
Local realty services provided by:ERA Prospera Real Estate
2933 69th Lane N,Brooklyn Center, MN 55430
$194,900
- 3 Beds
- 2 Baths
- 1,256 sq. ft.
- Townhouse
- Coming Soon
Upcoming open houses
- Sun, Oct 0412:00 pm - 02:00 pm
Listed by: roman j cantu
Office: ehouse realty, inc
MLS#:7153708
Source:NSMLS
Price summary
- Price:$194,900
- Price per sq. ft.:$155.18
- Monthly HOA dues:$250
About this home
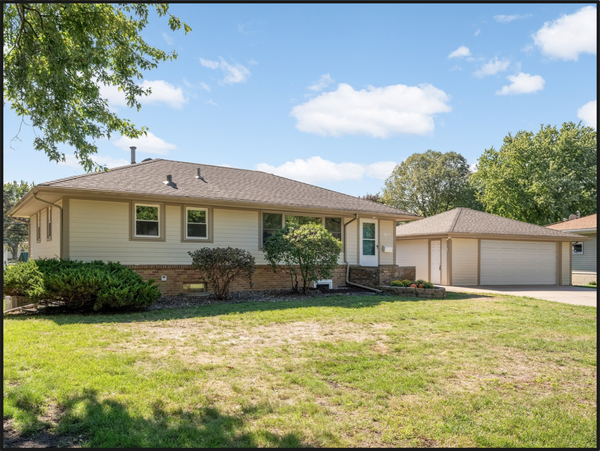
New Opportunity! Spacious 2-story end-unit townhome offering excellent potential in a convenient location near parks, highways, bus lines, walking paths, shopping, schools, and Palmer Lake. This home features 3 generously sized bedrooms, 2 bathrooms, a wood-burning fireplace, updated mechanicals, and an attached 2-car garage. As an end-unit, the property offers additional privacy along with a large patio perfect for relaxing, entertaining, or enjoying the outdoors. Palmer Lake is located just across the street, providing easy access to outdoor recreation and family activities. With a spacious layout, solid fundamentals, and plenty of opportunity to make it your own, this property is ideal for buyers looking to add updates and personal touches or investors searching for their next project. Bring your ideas and unlock the potential this townhome has to offer. A great opportunity to build equity in a desirable and convenient location!
Contact an agent
Home facts
- Year built:1981
- Subdivision & Development:Earle Brown Farm Estates 1st Add
- Listing ID #:7153708
- Updated:October 01, 2026 at 08:54 PM
Rooms and interior
- Bedrooms:3
- Total bathrooms:2
- Full bathrooms:1
- Half bathrooms:1
- Dining Description:Breakfast Area, Informal Dining Room, Kitchen/Dining Room, Living/Dining Room
- Bathrooms Description:Main Floor 1/2 Bath, Upper Level Full Bath
- Living area:1,256 sq. ft.
Heating and cooling
- Cooling:Central Air
- Heating:Fireplace(s), Forced Air
- Central air:Yes
Structure and exterior
- Year built:1981
- Building area:1,256 sq. ft.
- Lot area:0.04 Acres
- Lot Features:Tree Coverage - Medium
- Levels:2 Story
Utilities
- Water:City Water - Connected
- Sewer:City Sewer - Connected
Finances and disclosures
- Price:$194,900
- Price per sq. ft.:$155.18
- Tax amount:$3,959 (2026)
Parking
- Parking description:Asphalt, Attached Garage, Electric, Garage Door Opener, Guest Parking, Storage
- Garage:Yes
- Garage spaces:2
New listings near 2933 69th Lane N
- Coming Soon
 $299,900Coming Soon3 beds 2 baths1,478 sq. ft.
5301 Penn Avenue N, Brooklyn Center, MN 55430
MLS# 7153823Listed by: REAL ESTATE MASTERS, LTD. - Coming Soon
 $449,900Coming Soon4 beds 4 baths2,896 sq. ft.
611 Bellvue Lane, Brooklyn Center, MN 55430
MLS# 7149289Listed by: PEMBERTON RE - Coming Soon
 $225,000Coming Soon2 beds 2 baths1,432 sq. ft.
7161 Unity Avenue N, Brooklyn Center, MN 55429
MLS# 7118427Listed by: TWIN CITIES HOMES REALTY - Coming Soon
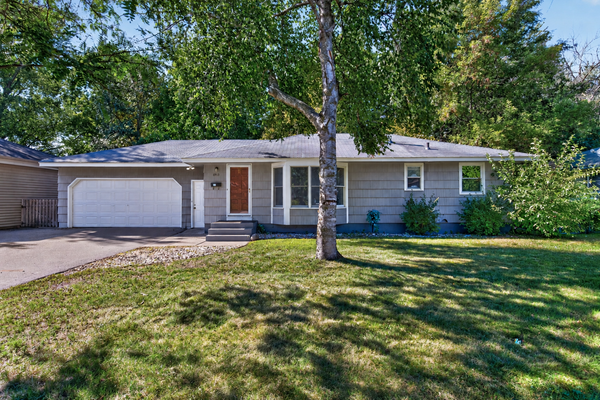 $315,000Coming Soon4 beds 2 baths1,804 sq. ft.
6913 Toledo Avenue N, Brooklyn Center, MN 55429
MLS# 7150529Listed by: RE/MAX RESULTS - New
 $349,000Active4 beds 2 baths2,250 sq. ft.
7000 Humboldt Avenue N, Brooklyn Center, MN 55430
MLS# 7152588Listed by: JAMES M. WATERS - New
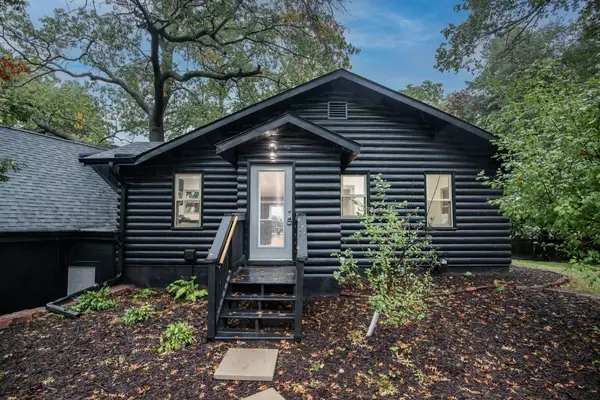 $599,900Active3 beds 3 baths1,827 sq. ft.
5261 Twin Lake Boulevard E, Brooklyn Center, MN 55429
MLS# 7153145Listed by: KELLER WILLIAMS CLASSIC REALTY - Open Sat, 10 to 11:30amNew
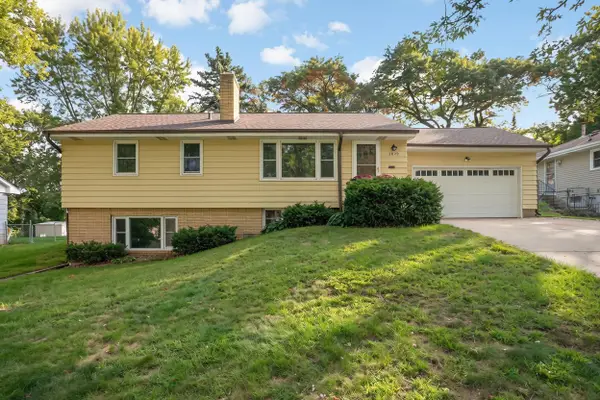 $300,000Active4 beds 2 baths1,929 sq. ft.
3829 Oak Street N, Brooklyn Center, MN 55429
MLS# 7144481Listed by: EXP REALTY - Open Sat, 2 to 3:30pmNew
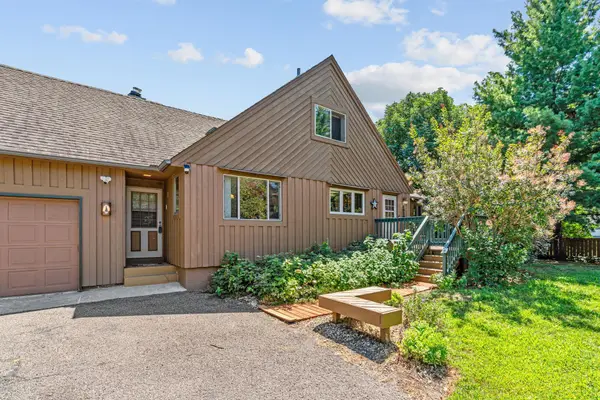 $349,900Active5 beds 3 baths3,024 sq. ft.
5510 James Avenue N, Brooklyn Center, MN 55430
MLS# 7151465Listed by: REAL BROKER, LLC - Open Thu, 4 to 6pmNew
 $325,000Active3 beds 2 baths1,800 sq. ft.
5817 Pearson Drive, Brooklyn Center, MN 55429
MLS# 7142360Listed by: KELLER WILLIAMS CLASSIC RLTY NW


Protect your home and budget from life's surprises with an Assurant Home Warranty, backed by a partner that supports you through every step of homeownership. Explore Plans.
© 2023 - 2026 ERA Franchise Systems LLC. All rights reserved. ERA Franchise Systems LLC fully supports the principles of the Fair Housing Act and the Equal Opportunity Act. ERA, ERA Real Estate powered, and their respective logos are registered service marks of ERA Franchise Systems LLC. Each office is independently owned and operated.