
3913 52nd Avenue N, Brooklyn Center, MN 55429
Local realty services provided by:ERA Viking Realty
3913 52nd Avenue N,Brooklyn Center, MN 55429
$299,900
- 5 Beds
- 2 Baths
- 2,102 sq. ft.
- Single family
- Active
Listed by: melissa zuniga
Office: exp realty
MLS#:7154042
Source:NSMLS
Price summary
- Price:$299,900
- Price per sq. ft.:$142.67
About this home
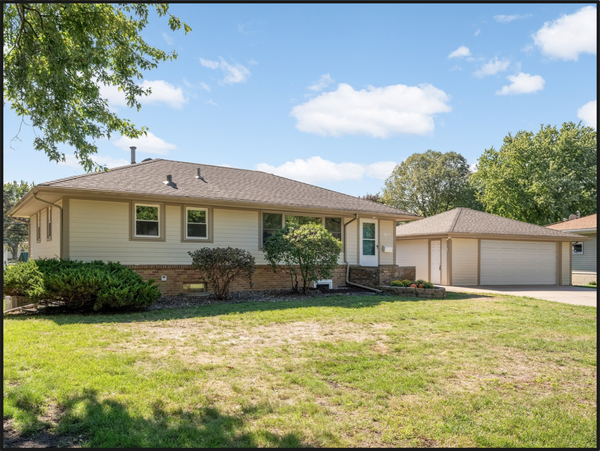
A 5-bedroom 2- bath home UNDER 300k, with over 2000 sq ft of living space. Located on nearly a half-acre lot. New roof, newer siding & windows. New furnace and CA. Updated Kitchen offers newer cabinetry, brushed nickel hardware, modern lighting, new countertops, and tiled backsplash. laminate flooring on main floor and carpeting on lower level. Main level features 3 bedrooms, 1 bathroom, living room, kitchen. Lower-level features 2 bedrooms, 1 bathroom, family room and huge mud room, or future kitchen. Walkout basement overlooking lots of wildlife. Bring your final touches.
Located just blocks away from Twin Lakes. Near Hwy 100.
Contact an agent
Home facts
- Year built:1980
- Subdivision & Development:Twin Lake Woods 3rd Add
- Listing ID #:7154042
- Added:1 day(s) ago
- Updated:October 04, 2026 at 03:49 PM
Rooms and interior
- Bedrooms:5
- Total bathrooms:2
- Full bathrooms:1
- Basement:Yes
- Basement Description:Daylight / Lookout Windows, Finished, Full, Sump Pump, Walkout
- Living area:2,102 sq. ft.
Heating and cooling
- Cooling:Central Air
- Heating:Forced Air
- Central air:Yes
Structure and exterior
- Year built:1980
- Building area:2,102 sq. ft.
- Lot area:0.41 Acres
- Levels:1 Story
Utilities
- Water:City Water - Connected
- Sewer:City Sewer - Connected
Finances and disclosures
- Price:$299,900
- Price per sq. ft.:$142.67
- Tax amount:$4,889 (2026)
Parking
- Parking description:Concrete
New listings near 3913 52nd Avenue N
- Coming Soon
 $299,900Coming Soon3 beds 2 baths1,478 sq. ft.
5301 Penn Avenue N, Brooklyn Center, MN 55430
MLS# 7153823Listed by: REAL ESTATE MASTERS, LTD. - New
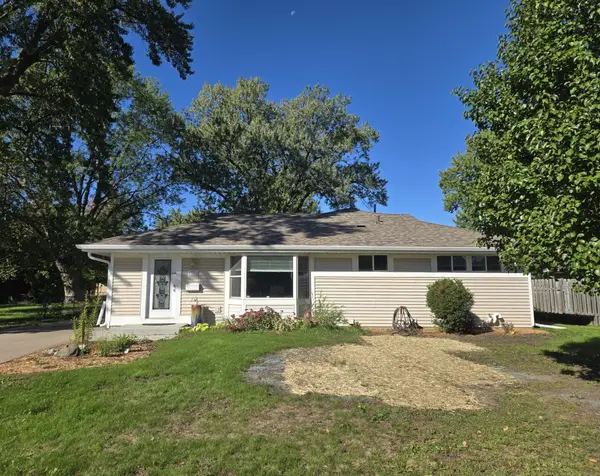 $329,000Active4 beds 2 baths2,328 sq. ft.
5347 Morgan Avenue N, Brooklyn Center, MN 55430
MLS# 7154510Listed by: RE/MAX RESULTS - Open Sun, 12 to 2pmNew
 $194,900Active3 beds 2 baths1,256 sq. ft.
2933 69th Lane N, Brooklyn Center, MN 55430
MLS# 7153708Listed by: EHOUSE REALTY, INC - New
 $349,000Active4 beds 2 baths2,250 sq. ft.
7000 Humboldt Avenue N, Brooklyn Center, MN 55430
MLS# 7152588Listed by: JAMES M. WATERS - New
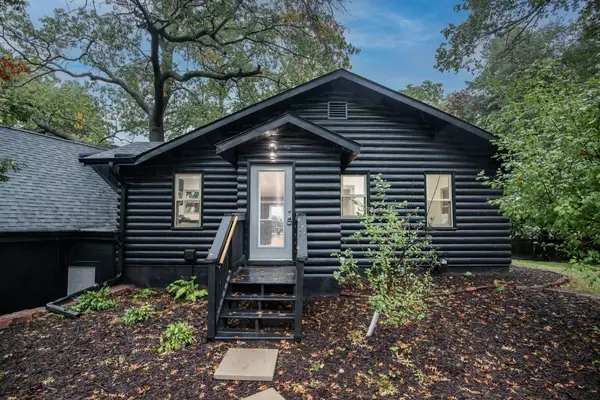 $599,900Active3 beds 3 baths1,827 sq. ft.
5261 Twin Lake Boulevard E, Brooklyn Center, MN 55429
MLS# 7153145Listed by: KELLER WILLIAMS CLASSIC REALTY - Open Sun, 12:30 to 2pmNew
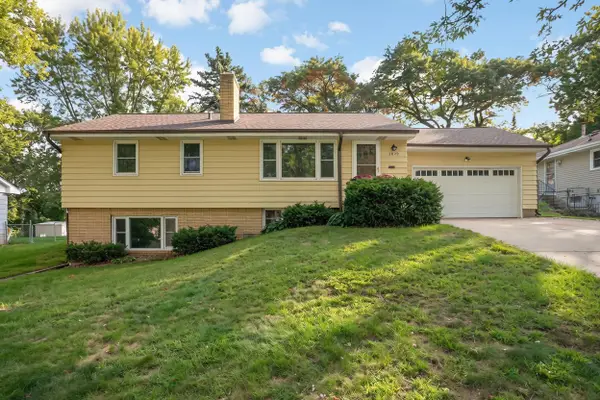 $300,000Active4 beds 2 baths1,929 sq. ft.
3829 Oak Street N, Brooklyn Center, MN 55429
MLS# 7144481Listed by: EXP REALTY - New
 $449,900Active4 beds 4 baths2,896 sq. ft.
611 Bellvue Lane, Brooklyn Center, MN 55430
MLS# 7149289Listed by: PEMBERTON RE - New
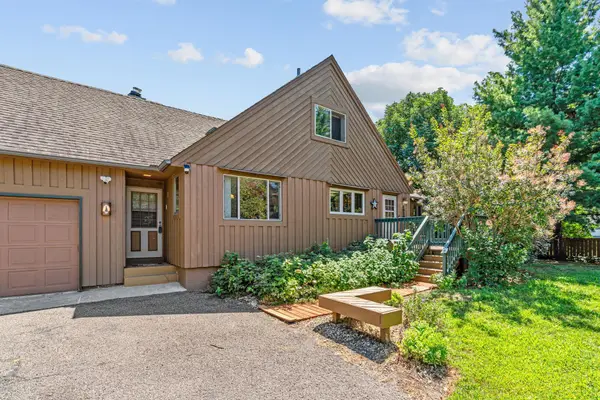 $349,900Active5 beds 3 baths3,024 sq. ft.
5510 James Avenue N, Brooklyn Center, MN 55430
MLS# 7151465Listed by: REAL BROKER, LLC - New
 $325,000Active3 beds 2 baths1,800 sq. ft.
5817 Pearson Drive, Brooklyn Center, MN 55429
MLS# 7142360Listed by: KELLER WILLIAMS CLASSIC RLTY NW


Protect your home and budget from life's surprises with an Assurant Home Warranty, backed by a partner that supports you through every step of homeownership. Explore Plans.
© 2023 - 2026 ERA Franchise Systems LLC. All rights reserved. ERA Franchise Systems LLC fully supports the principles of the Fair Housing Act and the Equal Opportunity Act. ERA, ERA Real Estate powered, and their respective logos are registered service marks of ERA Franchise Systems LLC. Each office is independently owned and operated.