
3924 51st Avenue N, Brooklyn Center, MN 55429
Local realty services provided by:ERA Prospera Real Estate
3924 51st Avenue N,Brooklyn Center, MN 55429
$409,990
- 5 Beds
- 2 Baths
- 2,190 sq. ft.
- Single family
- Pending
Listed by: katie congdon
Office: homestead road
MLS#:7117306
Source:NSMLS
Price summary
- Price:$409,990
- Price per sq. ft.:$187.21
About this home
**Ask about our lender paid 1-0 interest rate buy down offered through seller's preferred lender for qualified buyers.**
Get ready to fall in love! Set on a spacious quarter-acre lot, this beautifully updated 5-bedroom, 2-bathroom home is an absolute must-see. The showstopper is the completely reimagined, open-concept main floor. At the heart of the home sits a brand-new, timeless kitchen that will thrill any home chef. It is thoughtfully designed with classic white cabinetry, sleek oversized pulls, smart drawer bases for optimal storage, a crisp white tile backsplash, an undermount sink, designer lighting, and stunning new stainless steel appliances.
The kitchen's center island flows seamlessly into the inviting living and dining rooms. From there, sliding glass doors invite you out to an enormous, low-maintenance deck—the perfect spot to entertain while overlooking your fully fenced backyard and convenient storage shed.
Head upstairs to find three generously sized bedrooms and a full bathroom complete with a double vanity. The lower level offers a cozy second living space, featuring a recreation room with a charming decorative brick fireplace, a fourth bedroom, and a second full bathroom. Need a quiet workspace? A private fifth bedroom in the basement boasts a huge walk-in closet and an egress window, making it the ultimate secluded work-from-home office or guest retreat.
Car enthusiasts and hobbyists will obsess over the oversized 3-car garage, featuring incredible two-tiered storage. Nestled in a quiet neighborhood right on the edge of Twin Lake, you're just a short stroll from Lakeside Park and Northport Park (featuring baseball, tennis, and a playground), all while maintaining quick, easy access to Hwy 100.
Professional photos will be available on July 30th, with showings starting July 31st!
New in 2022: Roof, HVAC and AC. New in 2026: Kitchen, appliances, flooring, paint and more!...
Contact an agent
Home facts
- Year built:1993
- Subdivision & Development:Twin View Meadows
- Listing ID #:7117306
- Added:63 day(s) ago
- Updated:September 30, 2026 at 10:05 PM
Rooms and interior
- Bedrooms:5
- Total bathrooms:2
- Full bathrooms:1
- Dining Description:Informal Dining Room
- Bathrooms Description:3/4 Basement, Upper Level Full Bath
- Kitchen Description:Dishwasher, Microwave, Range, Refrigerator, Stainless Steel Appliances
- Basement:Yes
- Basement Description:Partially Finished, Walkout
- Living area:2,190 sq. ft.
Heating and cooling
- Cooling:Central Air
- Heating:Forced Air
- Central air:Yes
Structure and exterior
- Roof:Age 8 Years or Less, Asphalt, Pitched
- Year built:1993
- Building area:2,190 sq. ft.
- Lot area:0.25 Acres
- Lot Features:Tree Coverage - Medium
- Levels:4 or More Level Split
Utilities
- Water:City Water - Connected
- Sewer:City Sewer - Connected
Finances and disclosures
- Price:$409,990
- Price per sq. ft.:$187.21
- Tax amount:$5,174 (2026)
Features and amenities
- Appliances:Microwave, Range, Refrigerator, Stainless Steel Appliances, Washer
- Laundry features:Dryer, Washer
Parking
- Parking description:Asphalt, Attached Garage, Electric, Garage Door Opener, Storage
- Garage:Yes
- Garage spaces:3
New listings near 3924 51st Avenue N
- Coming SoonOpen Sat, 10 to 11:30am
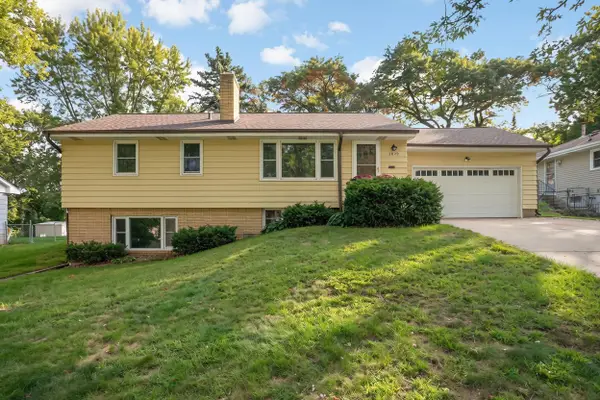 $300,000Coming Soon4 beds 2 baths1,929 sq. ft.
3829 Oak Street N, Brooklyn Center, MN 55429
MLS# 7144481Listed by: EXP REALTY - Coming Soon
 $449,900Coming Soon4 beds 4 baths2,896 sq. ft.
611 Bellvue Lane, Brooklyn Center, MN 55430
MLS# 7149289Listed by: PEMBERTON RE - Coming SoonOpen Thu, 4 to 6pm
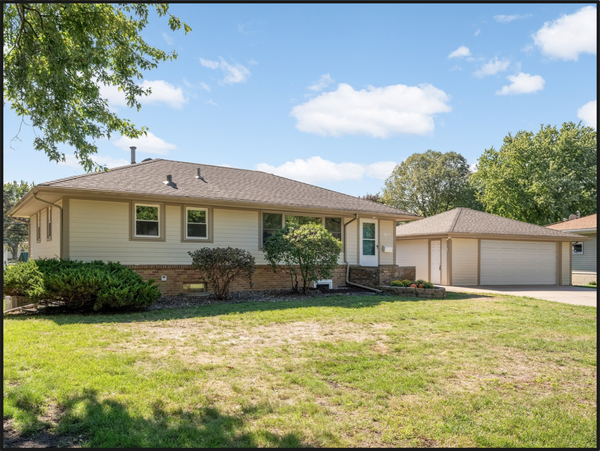 $325,000Coming Soon3 beds 2 baths1,800 sq. ft.
5817 Pearson Drive, Brooklyn Center, MN 55429
MLS# 7142360Listed by: KELLER WILLIAMS CLASSIC RLTY NW - Coming Soon
 $225,000Coming Soon2 beds 2 baths1,432 sq. ft.
7161 Unity Avenue N, Brooklyn Center, MN 55429
MLS# 7118427Listed by: TWIN CITIES HOMES REALTY - Coming Soon
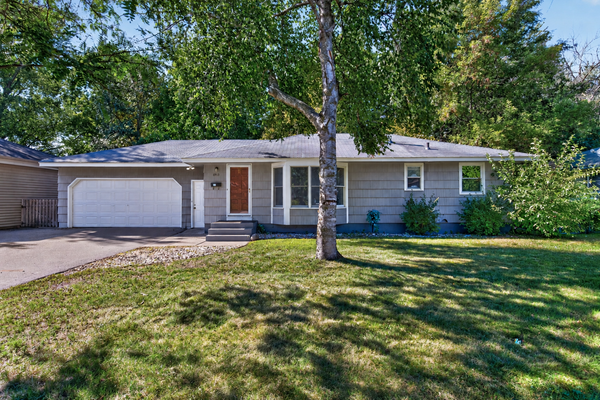 $315,000Coming Soon4 beds 2 baths1,804 sq. ft.
6913 Toledo Avenue N, Brooklyn Center, MN 55429
MLS# 7150529Listed by: RE/MAX RESULTS - New
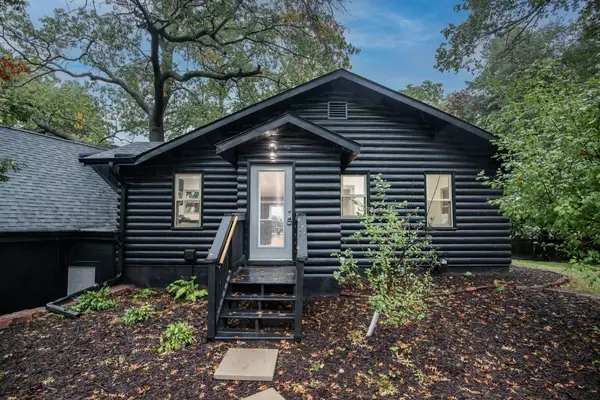 $599,900Active3 beds 3 baths1,827 sq. ft.
5261 Twin Lake Boulevard E, Brooklyn Center, MN 55429
MLS# 7153145Listed by: KELLER WILLIAMS CLASSIC REALTY - Open Sat, 2 to 3:30pmNew
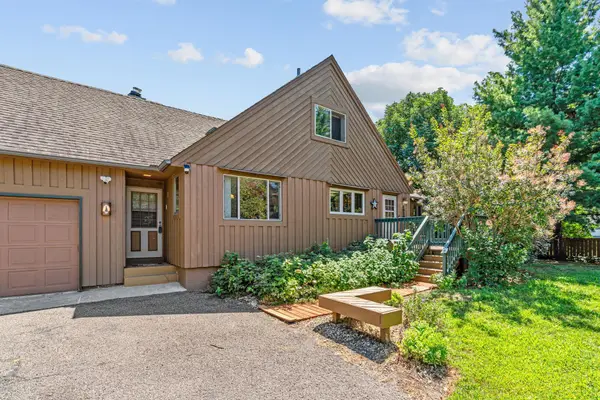 $349,900Active5 beds 3 baths3,024 sq. ft.
5510 James Avenue N, Brooklyn Center, MN 55430
MLS# 7151465Listed by: REAL BROKER, LLC - New
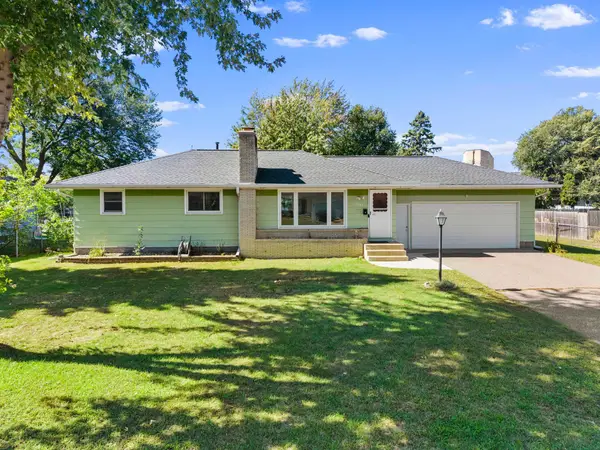 $299,900Active3 beds 2 baths1,978 sq. ft.
7001 Grimes Avenue N, Brooklyn Center, MN 55429
MLS# 7150212Listed by: HOME SELLERS - New
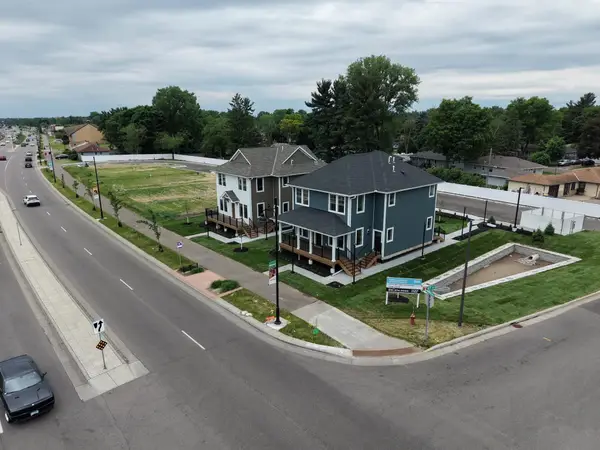 $799,000Active9 beds 6 baths3,885 sq. ft.
6045 Brooklyn Boulevard, Brooklyn Center, MN 55429
MLS# 7149770Listed by: RE/MAX RESULTS - New
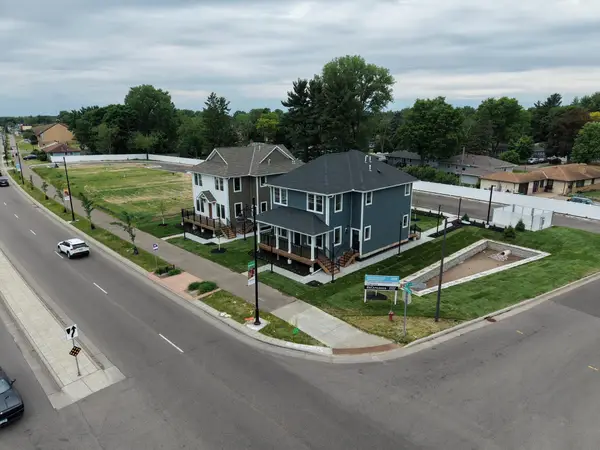 $799,000Active9 beds 6 baths3,885 sq. ft.
6043 Brooklyn Boulevard, Brooklyn Center, MN 55429
MLS# 7149773Listed by: RE/MAX RESULTS


Protect your home and budget from life's surprises with an Assurant Home Warranty, backed by a partner that supports you through every step of homeownership. Explore Plans.
© 2023 - 2026 ERA Franchise Systems LLC. All rights reserved. ERA Franchise Systems LLC fully supports the principles of the Fair Housing Act and the Equal Opportunity Act. ERA, ERA Real Estate powered, and their respective logos are registered service marks of ERA Franchise Systems LLC. Each office is independently owned and operated.