
5106 Paul Drive, Brooklyn Center, MN 55429
Local realty services provided by:ERA Gillespie Real Estate
5106 Paul Drive,Brooklyn Center, MN 55429
$350,000
- 4 Beds
- 2 Baths
- 1,608 sq. ft.
- Single family
- Pending
Listed by: michelle davis
Office: move
MLS#:7114369
Source:NSMLS
Price summary
- Price:$350,000
- Price per sq. ft.:$174.3
About this home
Some homes are updated. This one feels completely transformed. Professionally remodeled from top to bottom, every detail has been thoughtfully designed to create a home that’s as beautiful as it is welcoming. From the striking exterior paint and outstanding curb appeal to the stunning finishes throughout, you’ll feel the difference the moment you walk in. The gorgeous kitchen features new cabinetry, countertops, backsplash, flooring, and appliances, creating a space you’ll love spending time in. The three main-level bedrooms showcase beautifully restored original hardwood floors, blending timeless character with today’s style. Downstairs, the finished lower level offers a spacious family room, fourth bedroom, and ¾ bath. Warm carpeting and abundant lighting make the space feel bright, comfortable, and ready for everything from movie nights to hosting guests. This is one you’ll appreciate even more in person than in the photos.
Contact an agent
Home facts
- Year built:1958
- Subdivision & Development:Donnays Brook Lyn Gardens
- Listing ID #:7114369
- Added:21 day(s) ago
- Updated:August 14, 2026 at 08:45 AM
Rooms and interior
- Bedrooms:4
- Total bathrooms:2
- Full bathrooms:1
- Dining Description:Informal Dining Room, Living/Dining Room
- Bathrooms Description:3/4 Basement, Main Floor Full Bath
- Kitchen Description:Dishwasher, Disposal, Microwave, Range, Refrigerator
- Basement:Yes
- Basement Description:Block, Drainage System, Egress Window(s), Finished, Full
- Living area:1,608 sq. ft.
Heating and cooling
- Cooling:Central Air
- Heating:Forced Air
- Central air:Yes
Structure and exterior
- Roof:Asphalt
- Year built:1958
- Building area:1,608 sq. ft.
- Lot area:0.22 Acres
- Lot Features:Tree Coverage - Medium
- Levels:1 Story
Utilities
- Water:City Water - Connected
- Sewer:City Sewer - Connected
Finances and disclosures
- Price:$350,000
- Price per sq. ft.:$174.3
- Tax amount:$3,744 (2026)
Features and amenities
- Appliances:Disposal, Microwave, Range, Refrigerator, Washer
- Laundry features:Dryer, Washer
- Amenities:Gas Water Heater
Parking
- Parking description:Concrete, Detached Garage, Garage Door Opener, No Interior Access to Dwelling
- Garage:Yes
- Garage spaces:2
New listings near 5106 Paul Drive
- New
 $269,900Active2 beds 1 baths812 sq. ft.
5432 Bryant Avenue N, Brooklyn Center, MN 55430
MLS# 7127260Listed by: TRUST REALTY, INC - Coming Soon
 $319,900Coming Soon3 beds 1 baths
3407 Woodbine Lane N, Brooklyn Center, MN 55429
MLS# 7125896Listed by: EXP REALTY - New
 $95,000Active1 beds 1 baths650 sq. ft.
4201 Lakeside Avenue N #113, Brooklyn Center, MN 55429
MLS# 7113674Listed by: EDINA REALTY, INC. - New
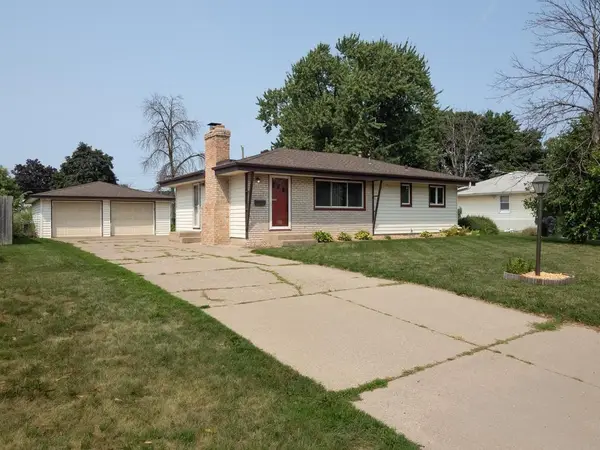 $304,900Active2 beds 2 baths1,760 sq. ft.
6231 Quail Avenue N, Brooklyn Center, MN 55429
MLS# 7125566Listed by: RE/MAX RESULTS - Open Sat, 10am to 12pmNew
 $375,000Active5 beds 3 baths3,024 sq. ft.
5510 James Avenue N, Brooklyn Center, MN 55430
MLS# 7105552Listed by: REAL BROKER, LLC - New
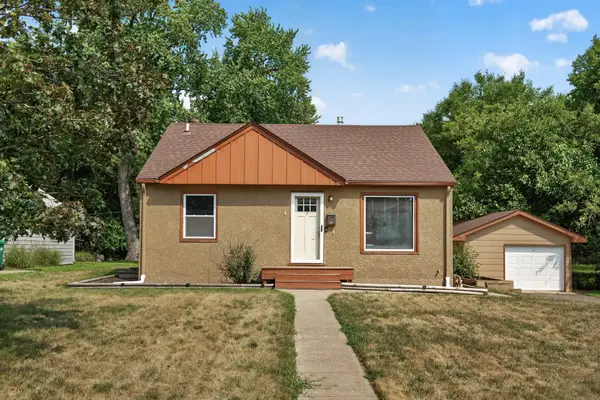 $310,000Active3 beds 2 baths1,685 sq. ft.
4928 Abbott Avenue N, Brooklyn Center, MN 55429
MLS# 7108308Listed by: RE/MAX RESULTS - New
 $230,000Active2 beds 2 baths1,332 sq. ft.
5536 Aldrich Drive N, Brooklyn Center, MN 55430
MLS# 7123434Listed by: EDINA REALTY, INC. - New
 $364,990Active6 beds 3 baths3,000 sq. ft.
5701 Humboldt Avenue N, Brooklyn Center, MN 55430
MLS# 7123330Listed by: FISH MLS REALTY - Coming Soon
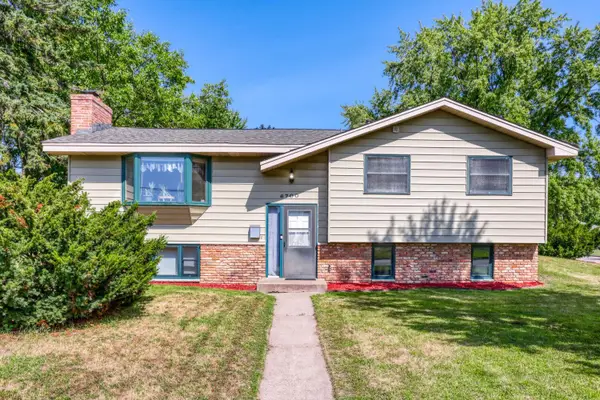 $329,900Coming Soon4 beds 2 baths
6700 Beard Avenue N, Brooklyn Center, MN 55429
MLS# 7121860Listed by: HOME SELLERS - New
 $330,000Active4 beds 3 baths2,009 sq. ft.
6206 Brooklyn Boulevard, Brooklyn Center, MN 55429
MLS# 7123367Listed by: DIVERSIFIED REALTY


Protect your home and budget from life's surprises with an Assurant Home Warranty, backed by a partner that supports you through every step of homeownership. Explore Plans.
© 2023 - 2026 ERA Franchise Systems LLC. All rights reserved. ERA Franchise Systems LLC fully supports the principles of the Fair Housing Act and the Equal Opportunity Act. ERA, ERA Real Estate powered, and their respective logos are registered service marks of ERA Franchise Systems LLC. Each office is independently owned and operated.