
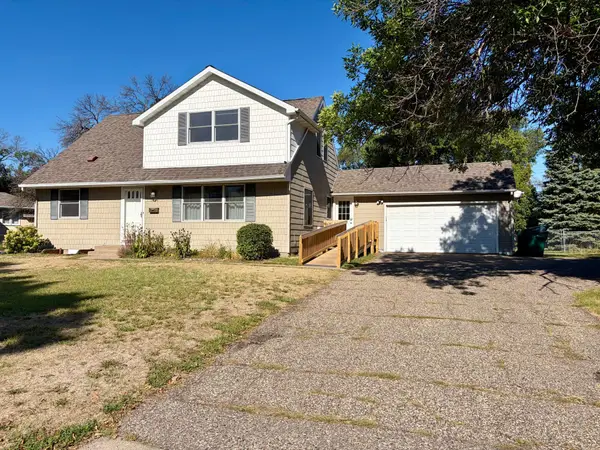
5433 Twin Lake Boulevard E, Brooklyn Center, MN 55429
Local realty services provided by:ERA Prospera Real Estate
5433 Twin Lake Boulevard E,Brooklyn Center, MN 55429
$430,000
- 3 Beds
- 2 Baths
- 3,220 sq. ft.
- Single family
- Active
Listed by: thomas cochrane-cole, sunny
Office: re/max results
MLS#:7111138
Source:NSMLS
Price summary
- Price:$430,000
- Price per sq. ft.:$133.54
About this home
Enjoy the best of lakeside living with this spacious Twin Lake home featuring stunning water views. Offering over 3,200 finished square feet, this home includes multiple living spaces, two fireplaces, a bright sunroom, lower level with a wet bar, and a primary bedroom with beautiful lake views. The expansive yard provides the perfect setting for entertaining, relaxing, or enjoying everything the lake has to offer. Conveniently located near parks, shopping, dining, and major highways, this is a rare opportunity to own a waterfront property with the perfect balance of tranquility and convenience.
Contact an agent
Home facts
- Year built:1954
- Listing ID #:7111138
- Added:55 day(s) ago
- Updated:September 16, 2026 at 12:04 PM
Rooms and interior
- Bedrooms:3
- Total bathrooms:2
- Full bathrooms:2
- Bathrooms Description:Basement, Full Basement, Main Floor Full Bath
- Kitchen Description:Dishwasher, Range, Refrigerator, Stainless Steel Appliances
- Basement:Yes
- Basement Description:Finished
- Living area:3,220 sq. ft.
Heating and cooling
- Cooling:Central Air
- Heating:Forced Air
- Central air:Yes
Structure and exterior
- Roof:Age Over 8 Years
- Year built:1954
- Building area:3,220 sq. ft.
- Lot area:0.9 Acres
- Levels:1 Story
Utilities
- Water:City Water - Connected, Well
- Sewer:City Sewer - Connected
Finances and disclosures
- Price:$430,000
- Price per sq. ft.:$133.54
- Tax amount:$9,119 (2026)
Features and amenities
- Appliances:Range, Refrigerator, Stainless Steel Appliances, Washer, Water Softener Owned
- Laundry features:Dryer, Washer
- Amenities:Water Softener Owned
Parking
- Parking description:Attached Garage, Concrete
- Garage:Yes
- Garage spaces:2
New listings near 5433 Twin Lake Boulevard E
- Coming Soon
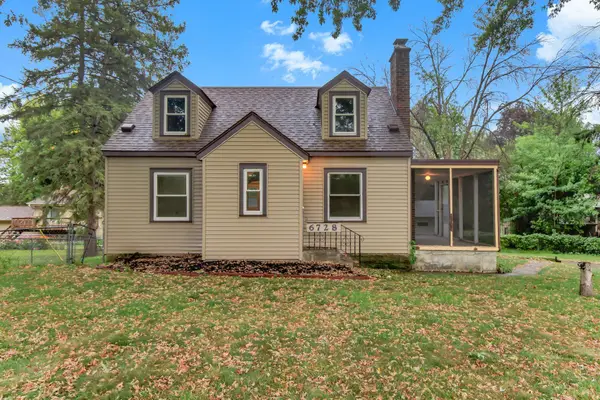 $230,000Coming Soon2 beds 1 baths1,212 sq. ft.
6728 W River Road, Brooklyn Center, MN 55430
MLS# 7144291Listed by: KRIS LINDAHL REAL ESTATE - Coming Soon
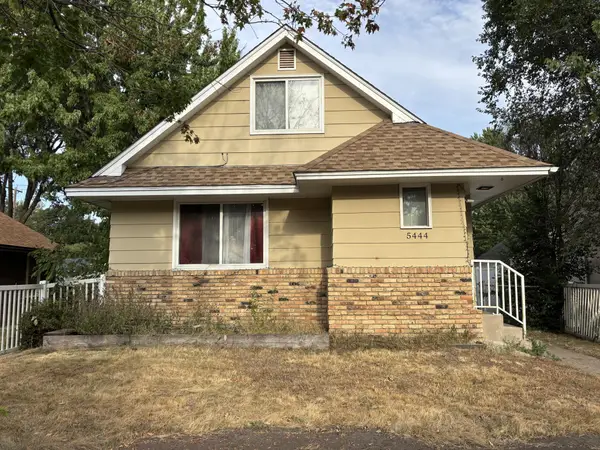 $329,900Coming Soon4 beds 2 baths2,303 sq. ft.
5444 Humboldt Avenue N, Brooklyn Center, MN 55430
MLS# 7136701Listed by: KELLER WILLIAMS CLASSIC RLTY NW - Coming Soon
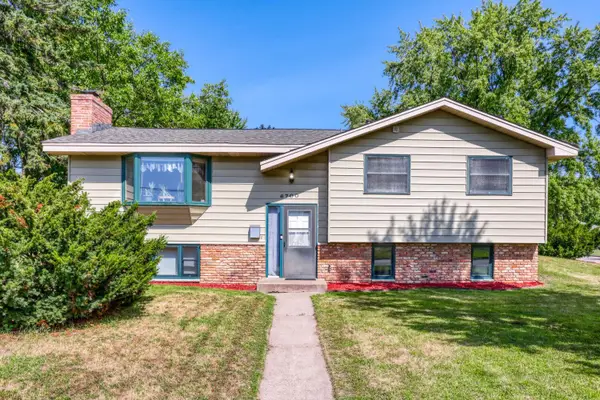 $329,900Coming Soon4 beds 2 baths1,770 sq. ft.
6700 Beard Avenue N, Brooklyn Center, MN 55429
MLS# 7121860Listed by: HOME SELLERS - New
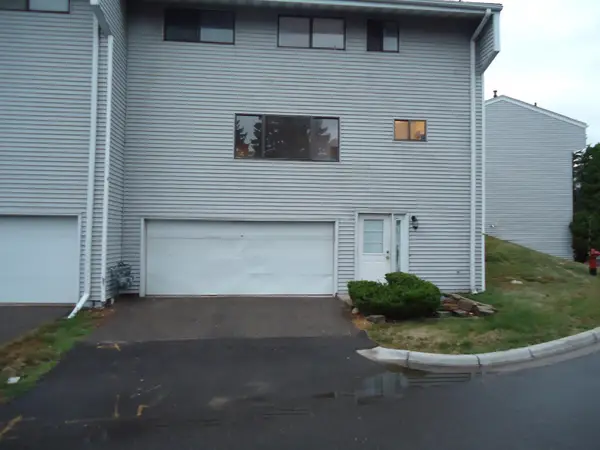 $189,999Active3 beds 2 baths1,550 sq. ft.
6605 Camden Drive, Brooklyn Center, MN 55430
MLS# 7144693Listed by: CENTURY 21 MARKETLINK REALTY - New
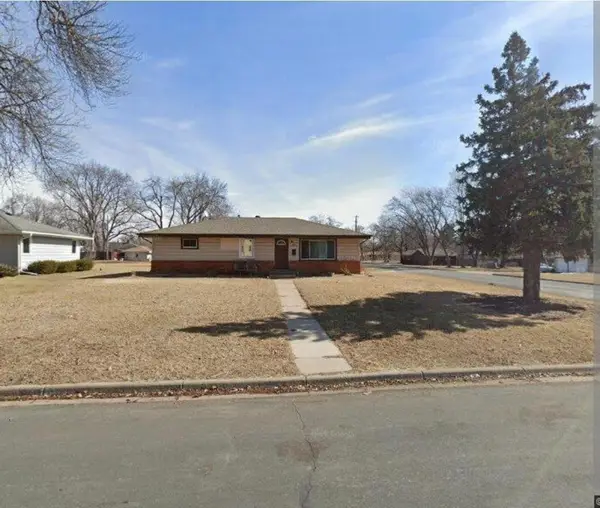 $360,000Active5 beds 3 baths2,072 sq. ft.
6800 Quail Avenue N, Brooklyn Center, MN 55429
MLS# 7136779Listed by: BRIDGE REALTY, LLC 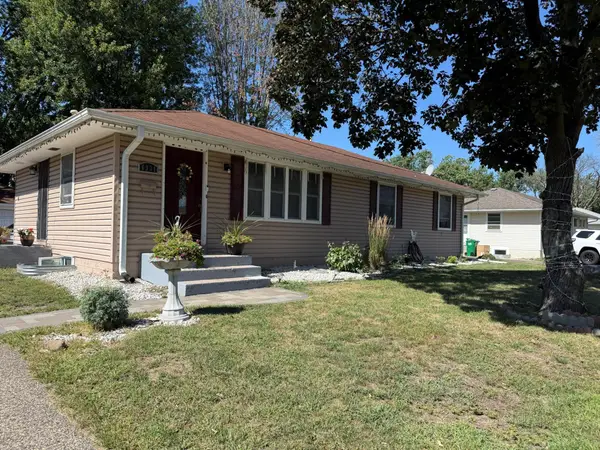 $335,000Pending4 beds 4 baths2,241 sq. ft.
6331 Perry Avenue N, Brooklyn Center, MN 55429
MLS# 7143491Listed by: RE/MAX RESULTS- $335,000Pending4 beds 4 baths2,241 sq. ft.
6331 Perry Avenue N, Brooklyn Center, MN 55429
MLS# 7143491Listed by: RE/MAX RESULTS - New
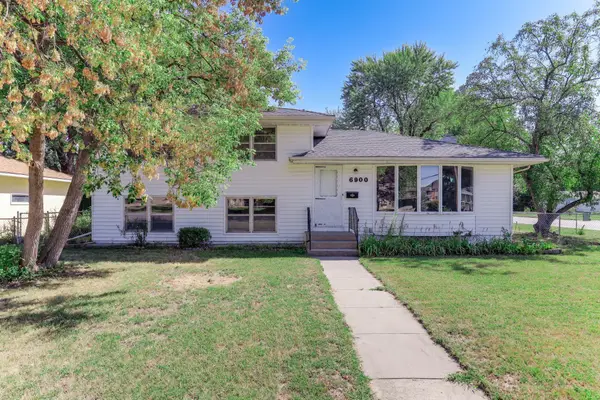 $329,900Active4 beds 2 baths1,672 sq. ft.
6900 Toledo Avenue N, Brooklyn Center, MN 55429
MLS# 7143306Listed by: RE/MAX RESULTS - New
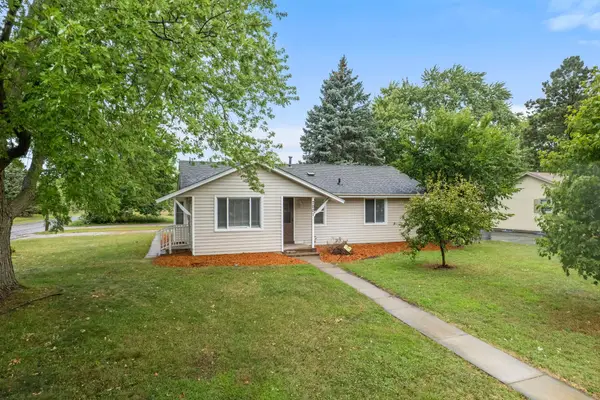 $349,000Active4 beds 2 baths2,602 sq. ft.
7001 Fremont Avenue N, Brooklyn Center, MN 55430
MLS# 7143276Listed by: EXP REALTY - New
 $309,900Active5 beds 2 baths2,487 sq. ft.
3024 Nash Road, Brooklyn Center, MN 55429
MLS# 7142290Listed by: EHOUSE REALTY, INC


Protect your home and budget from life's surprises with an Assurant Home Warranty, backed by a partner that supports you through every step of homeownership. Explore Plans.
© 2023 - 2026 ERA Franchise Systems LLC. All rights reserved. ERA Franchise Systems LLC fully supports the principles of the Fair Housing Act and the Equal Opportunity Act. ERA, ERA Real Estate powered, and their respective logos are registered service marks of ERA Franchise Systems LLC. Each office is independently owned and operated.