
5744 Bryant Avenue N, Brooklyn Center, MN 55430
Local realty services provided by:ERA Prospera Real Estate
5744 Bryant Avenue N,Brooklyn Center, MN 55430
$250,000
- 3 Beds
- 1 Baths
- 1,163 sq. ft.
- Single family
- Active
Listed by: kris lindahl, jacob larson
Office: kris lindahl real estate
MLS#:7165172
Source:NSMLS
Price summary
- Price:$250,000
- Price per sq. ft.:$138.35
About this home
This charming 1.5-story Brooklyn Center home offers more flexibility than you might expect! Hardwood floors bring warmth and character to the main level, where a bright living room provides a welcoming place to relax. The kitchen features stainless steel appliances and room for a breakfast area, while the separate dining room gives you additional space for everyday meals or entertaining. A main-level bedroom and full bathroom add convenience to the layout. Upstairs, you'll find a generously sized second bedroom with wood-paneled walls and built-ins that add character and storage. With plenty of extra room, this upper-level retreat can easily accommodate a sitting area, home office, or additional living space. The unfinished basement provides ample storage, while the backyard deck offers a great spot to enjoy the outdoors. With its inviting features and versatile layout, this home gives you room to make it your own!
Contact an agent
Home facts
- Year built:1938
- Subdivision & Development:Goulds Riverview Add
- Listing ID #:7165172
- Added:2 day(s) ago
- Updated:November 02, 2026 at 02:43 AM
Rooms and interior
- Bedrooms:3
- Total bathrooms:1
- Full bathrooms:1
- Dining Description:Eat In Kitchen
- Bathrooms Description:Main Floor Full Bath
- Kitchen Description:Cooktop, Dishwasher, Exhaust Fan, Microwave, Range, Refrigerator
- Basement:Yes
- Basement Description:Full, Unfinished
- Living area:1,163 sq. ft.
Heating and cooling
- Cooling:Central Air
- Heating:Forced Air
- Central air:Yes
Structure and exterior
- Roof:Age 8 Years or Less, Asphalt
- Year built:1938
- Building area:1,163 sq. ft.
- Lot area:0.19 Acres
- Lot Features:Tree Coverage - Light
- Construction Materials:Block
- Levels:1 1/2 Story
Utilities
- Water:City Water - Connected
- Sewer:City Sewer - Connected
Finances and disclosures
- Price:$250,000
- Price per sq. ft.:$138.35
- Tax amount:$3,294 (2026)
Features and amenities
- Appliances:Exhaust Fan, Microwave, Range, Refrigerator, Washer
- Laundry features:Dryer, Washer
- Amenities:Gas Water Heater, Humidifier
Parking
- Parking description:Concrete, Detached Garage, Garage Door Opener
- Garage:Yes
- Garage spaces:1
New listings near 5744 Bryant Avenue N
- Coming Soon
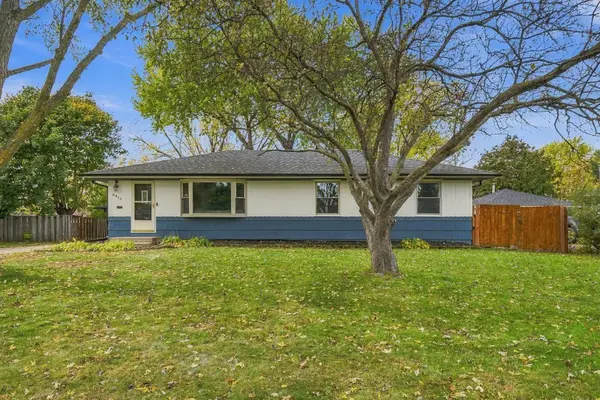 $359,000Coming Soon4 beds 3 baths2,246 sq. ft.
6413 Toledo Avenue N, Brooklyn Center, MN 55429
MLS# 7167018Listed by: JAMES M. WATERS - Coming Soon
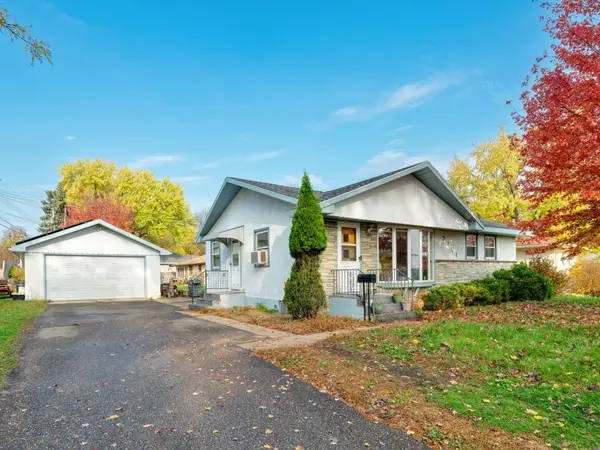 $305,000Coming Soon3 beds 2 baths1,500 sq. ft.
7101 W Palmer Lake Drive, Brooklyn Center, MN 55429
MLS# 7164511Listed by: REAL BROKER, LLC - New
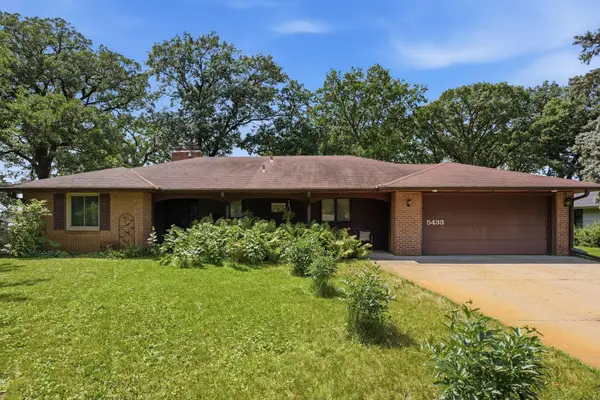 $450,000Active3 beds 2 baths3,220 sq. ft.
5433 Twin Lake Boulevard E, Brooklyn Center, MN 55429
MLS# 7166791Listed by: COLDWELL BANKER REALTY - New
 $329,000Active4 beds 2 baths2,250 sq. ft.
7000 Humboldt Avenue N, Brooklyn Center, MN 55430
MLS# 7165707Listed by: JAMES M. WATERS - New
 $299,900Active3 beds 2 baths1,056 sq. ft.
3106 64th Avenue N, Brooklyn Center, MN 55429
MLS# 7165615Listed by: BEYCOME BROKERAGE REALTY LLC - New
 $225,000Active3 beds 2 baths1,445 sq. ft.
5638 Colfax Avenue N, Brooklyn Center, MN 55430
MLS# 7165187Listed by: KELLER WILLIAMS REALTY INTEGRITY LAKES - New
 $299,900Active3 beds 2 baths1,810 sq. ft.
7018 Drew Avenue N, Brooklyn Center, MN 55429
MLS# 7164228Listed by: BRIDGE REALTY, LLC - New
 $314,900Active3 beds 2 baths1,870 sq. ft.
5000 Zenith Avenue N, Brooklyn Center, MN 55429
MLS# 7163308Listed by: MASTER KEY REAL ESTATE CO  $240,000Pending3 beds 2 baths1,680 sq. ft.
5737 Northport Drive, Brooklyn Center, MN 55429
MLS# 7123225Listed by: COLDWELL BANKER REALTY - SOUTHWEST REGIONAL


Protect your home and budget from life's surprises with an Assurant Home Warranty, backed by a partner that supports you through every step of homeownership. Explore Plans.
© 2023 - 2026 ERA Franchise Systems LLC. All rights reserved. ERA Franchise Systems LLC fully supports the principles of the Fair Housing Act and the Equal Opportunity Act. ERA, ERA Real Estate powered, and their respective logos are registered service marks of ERA Franchise Systems LLC. Each office is independently owned and operated.