
5815 Lake Curve Lane, Brooklyn Center, MN 55429
Local realty services provided by:ERA Viking Realty
5815 Lake Curve Lane,Brooklyn Center, MN 55429
$315,000
- 4 Beds
- 2 Baths
- 2,199 sq. ft.
- Townhouse
- Active
Listed by: ryan wessels
Office: exit realty nexus
MLS#:7131663
Source:NSMLS
Price summary
- Price:$315,000
- Price per sq. ft.:$185.84
- Monthly HOA dues:$347
About this home
Beautifully updated end-unit townhome with beautiful pool and pond views, and exceptional access to
nature! Inside, enjoy the recently updated finishes, including new carpet, luxury vinyl plank flooring,
and stainless-steel appliances all done in 2026 — making this home truly move-in ready.
Major exterior improvements provide added peace of mind, including a new roof installed in 2026 and a new
garage flat roof installed in 2025.
The lower level offers added potential with a rough-in for a full bathroom, along with a spacious storage
and laundry room.
You will love the surrounding natural setting, with trails leading to Kylawn Park, Eugene H. Hagel
Arboretum, and the MAC Wildlife Area. Enjoy an abundance of green space, walking paths, and opportunities
to experience local wildlife right outside your door.
Enjoy a small well-kept community atmosphere with a fantastic location to shopping, on bus line with
guest parking areas available.
Contact an agent
Home facts
- Year built:1975
- Subdivision & Development:Moorwood Twnhs
- Listing ID #:7131663
- Added:1 day(s) ago
- Updated:August 22, 2026 at 12:30 PM
Rooms and interior
- Bedrooms:4
- Total bathrooms:2
- Full bathrooms:1
- Half bathrooms:1
- Dining Description:Informal Dining Room
- Bathrooms Description:Main Floor 1/2 Bath, Rough In, Upper Level Full Bath
- Kitchen Description:Dishwasher, Disposal, Microwave, Range, Refrigerator, Stainless Steel Appliances
- Basement:Yes
- Basement Description:Block, Egress Window(s), Partially Finished
- Living area:2,199 sq. ft.
Heating and cooling
- Cooling:Central Air
- Heating:Forced Air
- Central air:Yes
Structure and exterior
- Roof:Age 8 Years or Less
- Year built:1975
- Building area:2,199 sq. ft.
- Lot area:0.05 Acres
- Exterior Features:In-Ground Sprinkler System
- Levels:2 Story
Utilities
- Water:City Water - Connected
- Sewer:City Sewer - Connected
Finances and disclosures
- Price:$315,000
- Price per sq. ft.:$185.84
- Tax amount:$2,938 (2026)
Features and amenities
- Appliances:Disposal, Microwave, Range, Refrigerator, Stainless Steel Appliances, Washer, Water Softener Owned
- Laundry features:Washer
- Amenities:Gas Water Heater, Water Softener Owned
- Pool features:Below Ground, Shared
Parking
- Parking description:Asphalt, Attached Garage, Tuckunder Garage
- Garage:Yes
- Garage spaces:2
New listings near 5815 Lake Curve Lane
- Coming Soon
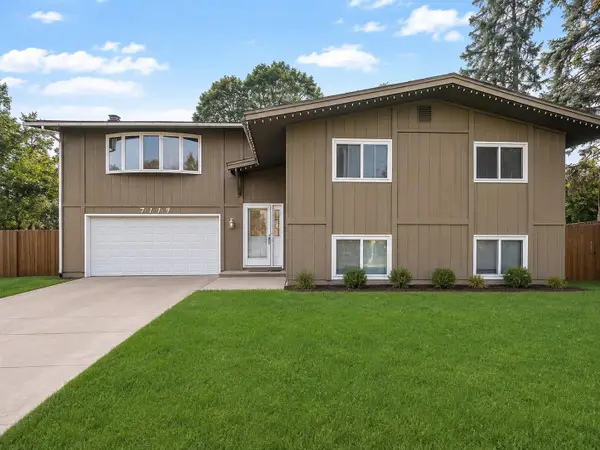 $350,000Coming Soon4 beds 3 baths3,120 sq. ft.
7119 Dallas Road, Brooklyn Center, MN 55430
MLS# 7131815Listed by: DIVERSIFIED REALTY - Coming Soon
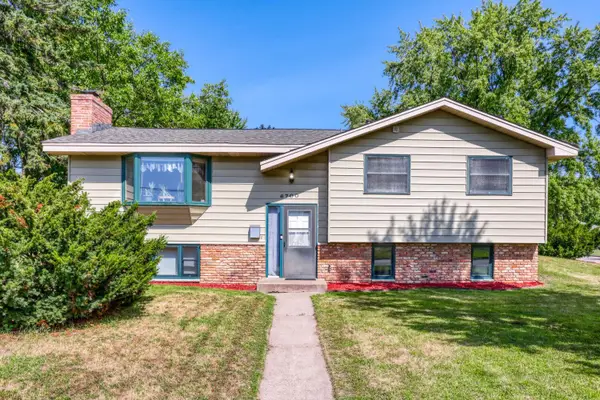 $329,900Coming Soon4 beds 2 baths1,770 sq. ft.
6700 Beard Avenue N, Brooklyn Center, MN 55429
MLS# 7121860Listed by: HOME SELLERS - New
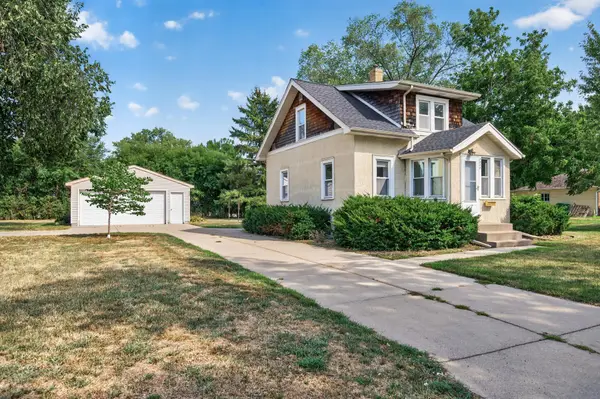 $219,900Active3 beds 1 baths1,107 sq. ft.
5830 Bryant Avenue N, Brooklyn Center, MN 55430
MLS# 7131002Listed by: TRUE NEIGHBOR REALTY - Open Fri, 4 to 7pmNew
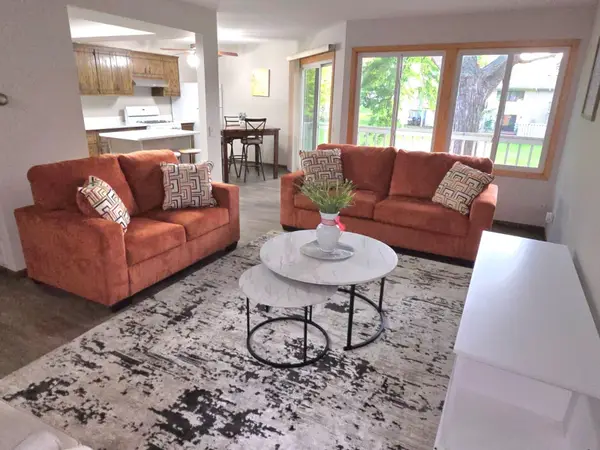 $232,500Active2 beds 3 baths1,700 sq. ft.
7211 Perry Court E, Brooklyn Center, MN 55429
MLS# 7131419Listed by: NATIONAL REALTY GUILD - New
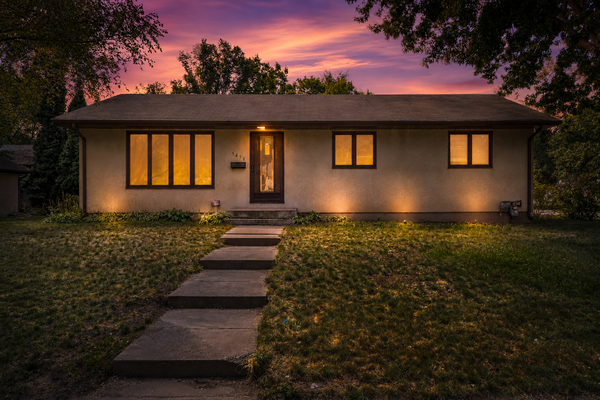 $260,000Active3 beds 2 baths1,512 sq. ft.
5456 Girard Avenue N, Brooklyn Center, MN 55430
MLS# 7128014Listed by: FIELDSTONE REAL ESTATE SPECIALISTS - New
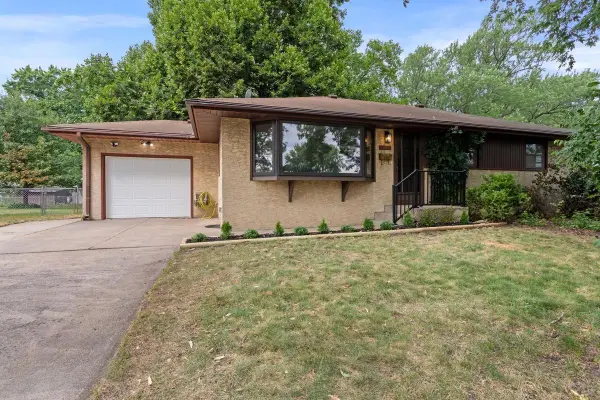 $369,900Active4 beds 2 baths2,153 sq. ft.
5725 Northport Drive, Brooklyn Center, MN 55429
MLS# 7131381Listed by: RESOURCE REALTY GROUP, INC - New
 $300,000Active3 beds 1 baths1,748 sq. ft.
6030 Aldrich Avenue N, Brooklyn Center, MN 55430
MLS# 7127584Listed by: KELLER WILLIAMS PREMIER REALTY - New
 $349,900Active3 beds 2 baths2,012 sq. ft.
5901 Ewing Avenue N, Brooklyn Center, MN 55429
MLS# 7127895Listed by: TRUHOMES REALTY LLC - New
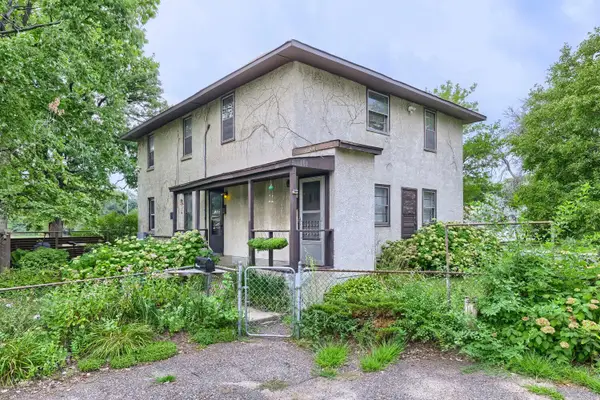 $349,900Active4 beds 2 baths2,036 sq. ft.
6520 Brooklyn Boulevard, Brooklyn Center, MN 55429
MLS# 7127497Listed by: LAKES AREA REALTY


Protect your home and budget from life's surprises with an Assurant Home Warranty, backed by a partner that supports you through every step of homeownership. Explore Plans.
© 2023 - 2026 ERA Franchise Systems LLC. All rights reserved. ERA Franchise Systems LLC fully supports the principles of the Fair Housing Act and the Equal Opportunity Act. ERA, ERA Real Estate powered, and their respective logos are registered service marks of ERA Franchise Systems LLC. Each office is independently owned and operated.