
6706 Drew Avenue N, Brooklyn Center, MN 55429
Local realty services provided by:ERA Gillespie Real Estate
6706 Drew Avenue N,Brooklyn Center, MN 55429
$339,990
- 4 Beds
- 2 Baths
- 2,300 sq. ft.
- Single family
- Active
Upcoming open houses
- Sun, Oct 1101:00 pm - 03:00 pm
Listed by: gregory w lawrence
Office: home avenue flat fee realty
MLS#:7157860
Source:NSMLS
Price summary
- Price:$339,990
- Price per sq. ft.:$147.82
About this home
Move-in ready and beautifully updated! This spacious 4-bedroom, 2-bath four-level split features a brand-new kitchen with white cabinetry, new quartz countertops, stainless steel appliances, and tiled backsplash. The remodeled bathrooms showcase new vanities and impressive marble tile, including a tiled walk-in shower. Additional updates include fresh paint, new carpet, vinyl windows, and newer A/C. Multiple living areas provide plenty of space to spread out, while the large rear deck is perfect for outdoor enjoyment. An oversized detached garage provides excellent parking, storage, and workspace. A great combination of space, updates, and convenience in Brooklyn Center!
Contact an agent
Home facts
- Year built:1956
- Subdivision & Development:Oak Hill 3rd Add
- Listing ID #:7157860
- Added:1 day(s) ago
- Updated:October 11, 2026 at 12:06 PM
Rooms and interior
- Bedrooms:4
- Total bathrooms:2
- Full bathrooms:1
- Bathrooms Description:3/4 Basement, Main Floor Full Bath
- Kitchen Description:Dishwasher, Range
- Basement:Yes
- Basement Description:Block, Finished, Full, Sump Pump
- Living area:2,300 sq. ft.
Heating and cooling
- Cooling:Central Air
- Heating:Forced Air
- Central air:Yes
Structure and exterior
- Roof:Age Over 8 Years, Asphalt
- Year built:1956
- Building area:2,300 sq. ft.
- Lot area:0.23 Acres
- Levels:4 or More Level Split
Utilities
- Water:City Water - In Street
- Sewer:City Sewer - In Street
Finances and disclosures
- Price:$339,990
- Price per sq. ft.:$147.82
- Tax amount:$5,069 (2026)
Features and amenities
- Appliances:Range
- Amenities:Gas Water Heater
Parking
- Parking description:Detached Garage
- Garage:Yes
- Garage spaces:2
New listings near 6706 Drew Avenue N
- Coming Soon
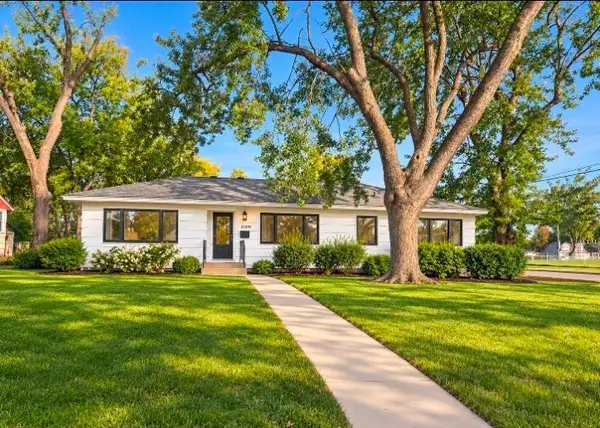 $414,900Coming Soon5 beds 2 baths2,520 sq. ft.
6000 Girard Avenue N, Brooklyn Center, MN 55430
MLS# 7158226Listed by: PELOQUIN PREMIER PROPERTIES - New
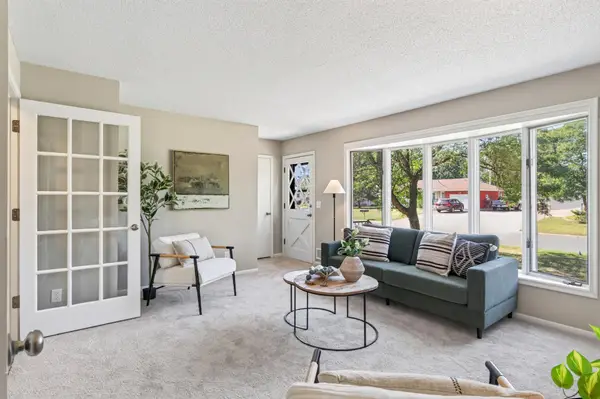 $375,000Active6 beds 4 baths3,091 sq. ft.
7148 Morgan Avenue N, Brooklyn Center, MN 55430
MLS# 7156502Listed by: RE/MAX RESULTS - Open Sun, 1 to 3pmNew
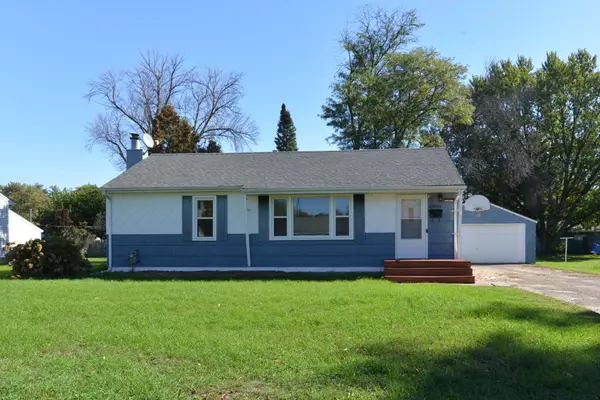 $295,000Active3 beds 2 baths1,540 sq. ft.
6806 Scott Avenue N, Brooklyn Center, MN 55429
MLS# 7155536Listed by: PARTNERS REALTY INC. - New
 $345,000Active4 beds 2 baths2,048 sq. ft.
5843 June Avenue N, Brooklyn Center, MN 55429
MLS# 7099601Listed by: RE/MAX RESULTS - New
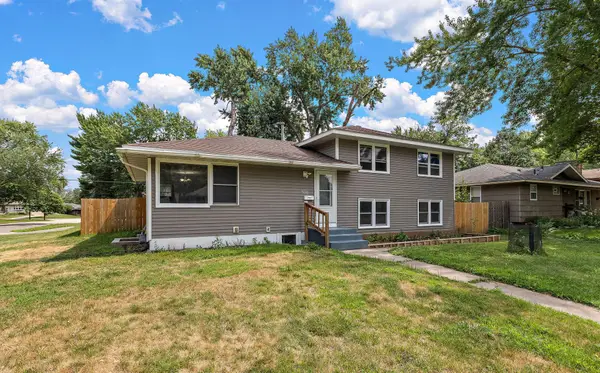 $399,999Active6 beds 2 baths2,098 sq. ft.
6924 Scott Avenue N, Brooklyn Center, MN 55429
MLS# 7157573Listed by: KRIS LINDAHL REAL ESTATE - New
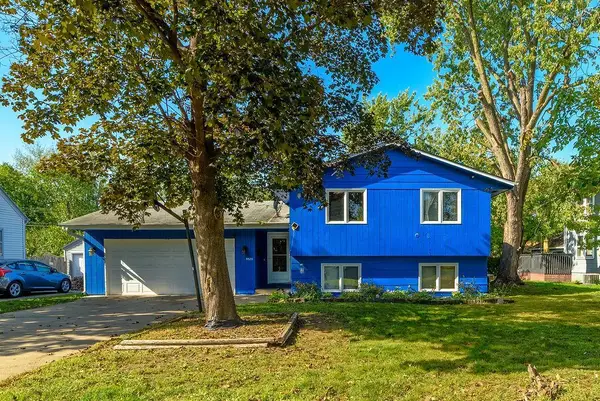 $340,000Active4 beds 2 baths2,005 sq. ft.
5525 Emerson Avenue N, Brooklyn Center, MN 55430
MLS# 7157235Listed by: BRIDGE REALTY, LLC - Open Sun, 1 to 3pmNew
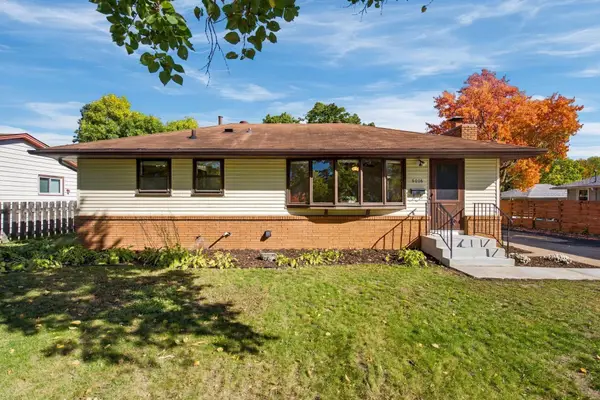 $330,000Active4 beds 2 baths2,135 sq. ft.
6006 Washburn Avenue N, Brooklyn Center, MN 55430
MLS# 7147421Listed by: PEMBERTON RE - Open Sun, 1 to 3pmNew
 $315,000Active5 beds 2 baths1,676 sq. ft.
5307 66th Avenue N, Brooklyn Center, MN 55429
MLS# 7125043Listed by: KELLER WILLIAMS PREMIER REALTY LAKE MINNETONKA - New
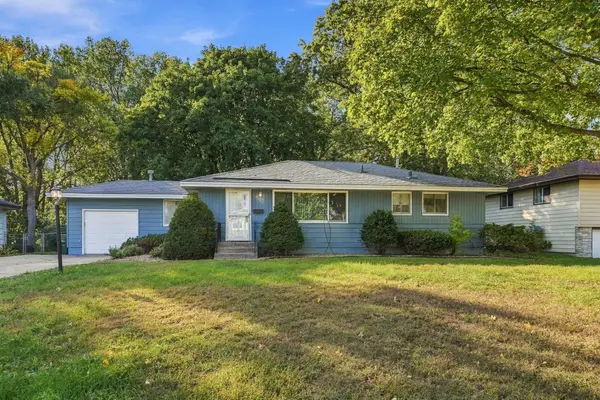 $260,000Active3 beds 2 baths1,826 sq. ft.
6131 Lee Avenue N, Brooklyn Center, MN 55429
MLS# 7156141Listed by: EXP REALTY


Protect your home and budget from life's surprises with an Assurant Home Warranty, backed by a partner that supports you through every step of homeownership. Explore Plans.
© 2023 - 2026 ERA Franchise Systems LLC. All rights reserved. ERA Franchise Systems LLC fully supports the principles of the Fair Housing Act and the Equal Opportunity Act. ERA, ERA Real Estate powered, and their respective logos are registered service marks of ERA Franchise Systems LLC. Each office is independently owned and operated.