
6733 Emerson Avenue N, Brooklyn Center, MN 55430
Local realty services provided by:ERA Viking Realty
6733 Emerson Avenue N,Brooklyn Center, MN 55430
$300,000
- 4 Beds
- 2 Baths
- 1,770 sq. ft.
- Single family
- Pending
Listed by: brandy skonseng
Office: re/max results
MLS#:6776850
Source:NSMLS
Price summary
- Price:$300,000
- Price per sq. ft.:$128.1
About this home
Welcome home to this 4 bed rambler with a 4 car garage! Living room boosts hardwood floors, picture window letting the sunlight in. Dining room has built in shelving, kitchen has ample cabinets and a breakfast bar area. All three main floor bedrooms have hardwood floors. Main floor bath has granite counters and new lighting. Basement has been freshly painted, tile floors in the family room and a wood fireplace for those chilly nights where you just want to relax. The laundry room / storage area has tons of space for a workshop or craft area. The fenced in yard is perfect for the fur babies to run and a side door into the 1000 square foot A/C and heated 4 car garage with 9.5 ft door, 10 Ft ceilings, wired for 240 volt and it's own electric meter!! This one has had the same owners for 33 years!
Contact an agent
Home facts
- Year built:1964
- Listing ID #:6776850
- Added:285 day(s) ago
- Updated:July 21, 2026 at 08:27 AM
Rooms and interior
- Bedrooms:4
- Total bathrooms:2
- Full bathrooms:1
- Dining Description:Informal Dining Room
- Bathrooms Description:1/2 Basement, Main Floor Full Bath
- Kitchen Description:Cooktop, Dishwasher, Disposal, Exhaust Fan, Refrigerator
- Basement:Yes
- Basement Description:Block, Daylight / Lookout Windows, Egress Window(s), Finished, Full
- Living area:1,770 sq. ft.
Heating and cooling
- Cooling:Central Air
- Heating:Fireplace(s), Forced Air
- Central air:Yes
Structure and exterior
- Roof:Age Over 8 Years
- Year built:1964
- Building area:1,770 sq. ft.
- Lot area:0.25 Acres
- Lot Features:Irregular Lot
- Construction Materials:Block
- Levels:1 Story
Utilities
- Water:City Water - Connected
- Sewer:City Sewer - Connected
Finances and disclosures
- Price:$300,000
- Price per sq. ft.:$128.1
- Tax amount:$4,283 (2026)
Features and amenities
- Appliances:Disposal, Exhaust Fan, Refrigerator, Washer
- Laundry features:Dryer, Washer
Parking
- Parking description:Asphalt, Detached Garage, Heated Garage, Insulated Garage
- Garage:Yes
- Garage spaces:4
New listings near 6733 Emerson Avenue N
- Coming Soon
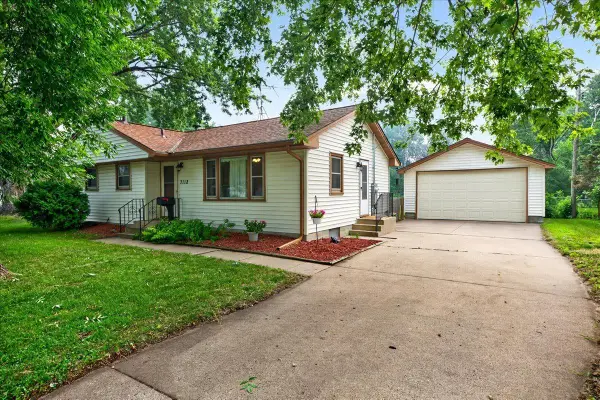 $299,000Coming Soon3 beds 2 baths
7112 Indiana Avenue N, Brooklyn Center, MN 55429
MLS# 7112958Listed by: LUKE REAL ESTATE - New
 $220,000Active2 beds 2 baths1,333 sq. ft.
5533 Aldrich Drive N, Brooklyn Center, MN 55430
MLS# 7105259Listed by: PEMBERTON RE - Open Sat, 11am to 1pmNew
 $380,000Active6 beds 3 baths1,995 sq. ft.
7024 Halifax Avenue N, Brooklyn Center, MN 55429
MLS# 7110594Listed by: CREATIVE RESULTS - New
 $319,000Active3 beds 2 baths1,656 sq. ft.
3000 Quarles Road, Brooklyn Center, MN 55429
MLS# 7110190Listed by: BRIDGE REALTY, LLC - Coming Soon
 $229,000Coming Soon2 beds 2 baths
1329 68th Lane N, Brooklyn Center, MN 55430
MLS# 7110401Listed by: RES REALTY - Coming Soon
 $275,000Coming Soon3 beds 2 baths
5025 Zenith Avenue N, Brooklyn Center, MN 55429
MLS# 7083570Listed by: REAL BROKER, LLC - New
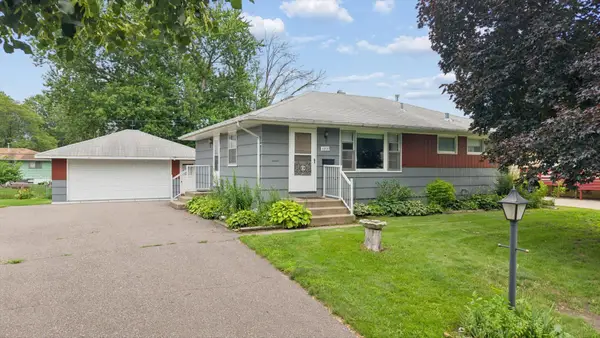 $259,900Active2 beds 2 baths1,523 sq. ft.
6400 Perry Avenue N, Brooklyn Center, MN 55429
MLS# 7106216Listed by: NATIONAL REALTY GUILD - New
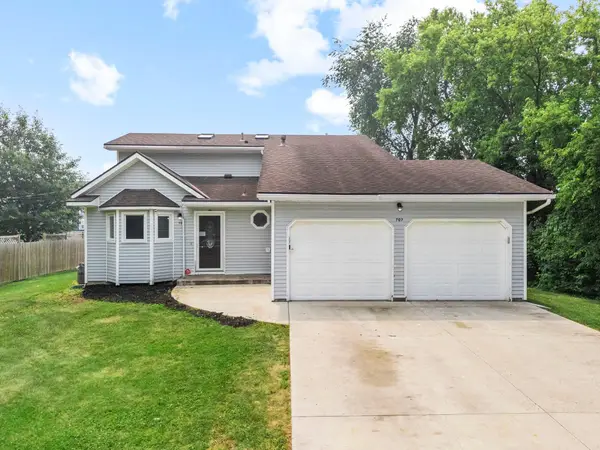 $335,000Active4 beds 2 baths2,266 sq. ft.
707 69th Avenue N, Brooklyn Center, MN 55430
MLS# 7107839Listed by: EXP REALTY - New
 $150,000Active3 beds 2 baths1,334 sq. ft.
6638 Camden Drive, Brooklyn Center, MN 55430
MLS# 7078535Listed by: KELLER WILLIAMS INTEGRITY REALTY - New
 $349,500Active3 beds 2 baths2,475 sq. ft.
2919 64th Avenue N, Brooklyn Center, MN 55430
MLS# 7074479Listed by: KELLER WILLIAMS CLASSIC REALTY


Protect your home and budget from life's surprises with an Assurant Home Warranty, backed by a partner that supports you through every step of homeownership. Explore Plans.
© 2023 - 2026 ERA Franchise Systems LLC. All rights reserved. ERA Franchise Systems LLC fully supports the principles of the Fair Housing Act and the Equal Opportunity Act. ERA, ERA Real Estate powered, and their respective logos are registered service marks of ERA Franchise Systems LLC. Each office is independently owned and operated.