
7161 Unity Avenue N, Brooklyn Center, MN 55429
Local realty services provided by:ERA Viking Realty
7161 Unity Avenue N,Brooklyn Center, MN 55429
$225,000
- 2 Beds
- 2 Baths
- 1,432 sq. ft.
- Townhouse
- Coming Soon
Listed by: michaela gile
Office: twin cities homes realty
MLS#:7118427
Source:NSMLS
Price summary
- Price:$225,000
- Price per sq. ft.:$157.12
- Monthly HOA dues:$339
About this home
Bright, airy and full of updates, this Brooklyn Center townhome is made for easy Twin Cities living! Enjoy all bedrooms conveniently located on one level, updated wood flooring, a beautifully renovated lower-level family room and bathroom, and plenty of space to relax, entertain or work from home. Big-ticket updates are already done with a new furnace, new central A/C and new water heater in 2025. New windows were installed in 2015. The large deck is ready for summer dinners, morning coffee and weekend lounging. Best of all, you can enjoy the peace of home while staying close to the action—approximately 15 minutes to downtown Minneapolis and 24 minutes to downtown St. Paul for dining, shopping, nightlife, arts, entertainment and cultural attractions. With parks, trails and everyday conveniences nearby, this home offers a lifestyle that feels connected, comfortable and easy.
Contact an agent
Home facts
- Year built:1984
- Subdivision & Development:The Ponds 5
- Listing ID #:7118427
- Updated:September 28, 2026 at 12:58 PM
Rooms and interior
- Bedrooms:2
- Total bathrooms:2
- Full bathrooms:1
- Dining Description:Informal Dining Room
- Bathrooms Description:3/4 Basement, Main Floor Full Bath
- Kitchen Description:Dishwasher, Exhaust Fan, Refrigerator
- Basement:Yes
- Basement Description:Finished, Walkout
- Living area:1,432 sq. ft.
Heating and cooling
- Cooling:Central Air
- Heating:Fireplace(s), Forced Air
- Central air:Yes
Structure and exterior
- Roof:Asphalt, Pitched
- Year built:1984
- Building area:1,432 sq. ft.
- Lot area:0.08 Acres
- Construction Materials:Block
- Exterior Features:In-Ground Sprinkler System
- Levels:Bi/Split Level
Utilities
- Water:City Water - Connected
- Sewer:City Sewer - Connected
Finances and disclosures
- Price:$225,000
- Price per sq. ft.:$157.12
- Tax amount:$3,032 (2026)
Features and amenities
- Appliances:Exhaust Fan, Refrigerator, Washer
- Laundry features:Dryer, Washer
- Amenities:Electric Water Heater
Parking
- Parking description:Asphalt, Tuckunder Garage
- Garage:Yes
- Garage spaces:2
New listings near 7161 Unity Avenue N
- Coming Soon
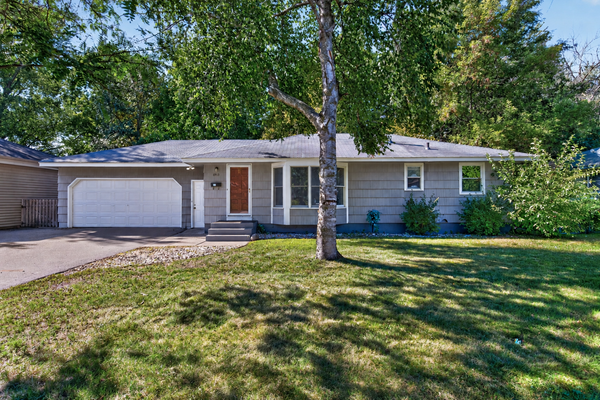 $315,000Coming Soon4 beds 2 baths1,804 sq. ft.
6913 Toledo Avenue N, Brooklyn Center, MN 55429
MLS# 7150529Listed by: RE/MAX RESULTS - Coming Soon
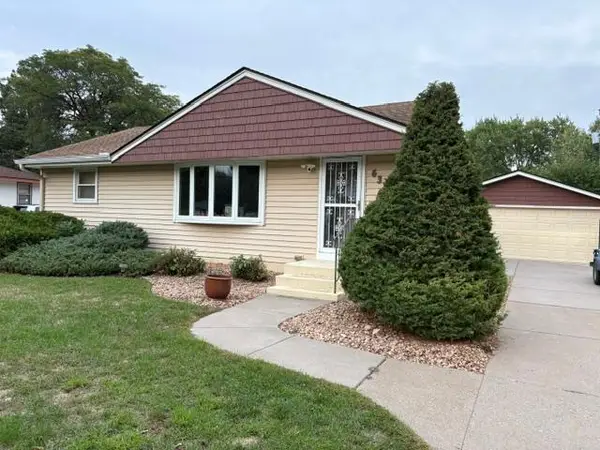 $299,900Coming Soon3 beds 2 baths1,663 sq. ft.
6324 Lee Avenue N, Brooklyn Center, MN 55429
MLS# 7147692Listed by: KELLER WILLIAMS CLASSIC REALTY - New
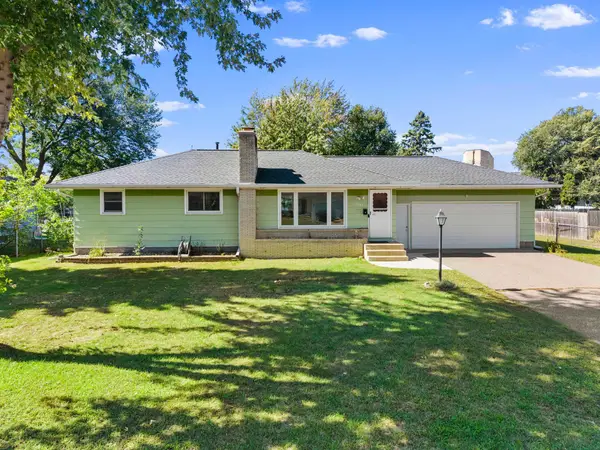 $299,900Active3 beds 2 baths1,978 sq. ft.
7001 Grimes Avenue N, Brooklyn Center, MN 55429
MLS# 7150212Listed by: HOME SELLERS - New
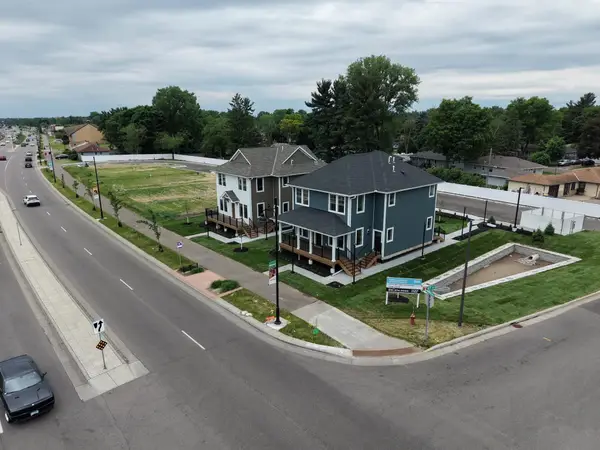 $799,000Active9 beds 6 baths3,885 sq. ft.
6045 Brooklyn Boulevard, Brooklyn Center, MN 55429
MLS# 7149770Listed by: RE/MAX RESULTS - New
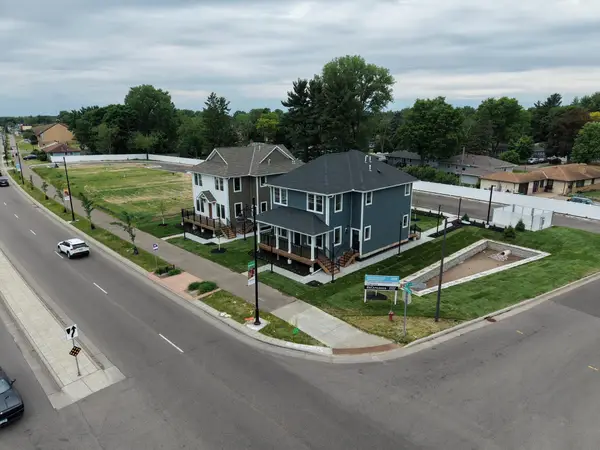 $799,000Active9 beds 6 baths3,885 sq. ft.
6043 Brooklyn Boulevard, Brooklyn Center, MN 55429
MLS# 7149773Listed by: RE/MAX RESULTS - New
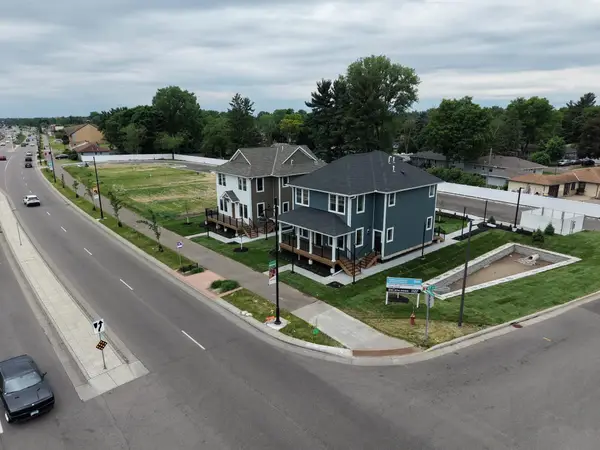 $500,000Active1.02 Acres
6025-6037 Brooklyn Boulevard, Brooklyn Center, MN 55429
MLS# 7149819Listed by: RE/MAX RESULTS - New
 $80,000Active2 beds 2 baths1,030 sq. ft.
4201 Lakeside Avenue N #307, Brooklyn Center, MN 55429
MLS# 7130910Listed by: KELLER WILLIAMS SELECT REALTY - New
 $269,900Active3 beds 2 baths1,752 sq. ft.
2812 65th Avenue N, Brooklyn Center, MN 55430
MLS# 7147818Listed by: NEXT CHAPTER REALTY LLC - New
 $308,000Active2 beds 3 baths2,232 sq. ft.
5845 Lake Curve Lane, Brooklyn Center, MN 55429
MLS# 7147535Listed by: FISH MLS REALTY


Protect your home and budget from life's surprises with an Assurant Home Warranty, backed by a partner that supports you through every step of homeownership. Explore Plans.
© 2023 - 2026 ERA Franchise Systems LLC. All rights reserved. ERA Franchise Systems LLC fully supports the principles of the Fair Housing Act and the Equal Opportunity Act. ERA, ERA Real Estate powered, and their respective logos are registered service marks of ERA Franchise Systems LLC. Each office is independently owned and operated.