
10346 Fallgold Parkway N, Brooklyn Park, MN 55443
Local realty services provided by:ERA Prospera Real Estate
10346 Fallgold Parkway N,Brooklyn Park, MN 55443
$499,900
- 3 Beds
- 3 Baths
- 1,934 sq. ft.
- Single family
- Active
Listed by: rick canniff
Office: real estate masters, ltd.
MLS#:7151809
Source:NSMLS
Price summary
- Price:$499,900
- Price per sq. ft.:$161.47
About this home
Beautifully Maintained Home Brimming with updates for peace of mind. Main floor features open floor plan with dramatic vaulted Great room, Entertainment Center, 3 Sided Fire Place, Kitchen has Built in Double Ovens, Built in Cooktop, Island that seats 8,Pantry,Granite Counter Tops, Corner Sink with window's, 4 Back Splash Windows
"Great Natural Light" Stainless Steel Appliances, Kitchen Seamlessly Connects with Dinning Area and Great room, 3 Car Garage with wiring for Elec Vehicle Charging, Service door, Mudroom with Bench, Laundry room has counter top, Sink and window, Primary Bedroom with Trey Vault walk in Closet, Full Bath Double sinks, Separate Tub and Shower, Basement with Rough in Bath, Newer Furnace with Humidifier, Tankless water heater, Water Filtration System, Water Softener, Sump Pump, Basement has over 1,100 unfinished sq ft for future equity building, Fenced in Back yard with maintenance free deck, In Ground Sprinkler System, Just a short walk to 3 Rivers Parkway Trail System and neighborhood park, Make it yours today!...
Contact an agent
Home facts
- Year built:2006
- Subdivision & Development:Trails Egde Estate 4th Add
- Listing ID #:7151809
- Added:1 day(s) ago
- Updated:September 30, 2026 at 02:43 PM
Rooms and interior
- Bedrooms:3
- Total bathrooms:3
- Full bathrooms:2
- Half bathrooms:1
- Dining Description:Kitchen/Dining Room
- Bathrooms Description:Main Floor 1/2 Bath, Rough In, Separate Shower and Tub, Upper Level Full Bath, Walk-In Shower Stall
- Kitchen Description:Cooktop, Dishwasher, Disposal, Double Oven, Microwave, Refrigerator, Stainless Steel Appliances, Tankless Water Heater, Wall Oven
- Basement:Yes
- Basement Description:Block, Daylight / Lookout Windows, Drain Tiled, Full, Sump Pump, Unfinished
- Living area:1,934 sq. ft.
Heating and cooling
- Cooling:Central Air
- Heating:Forced Air
- Central air:Yes
Structure and exterior
- Roof:Age Over 8 Years, Asphalt
- Year built:2006
- Building area:1,934 sq. ft.
- Lot area:0.31 Acres
- Lot Features:Sod Included in Price
- Construction Materials:Block
- Levels:Modified 2 Story
Utilities
- Water:City Water - Connected
- Sewer:City Sewer - Connected
Finances and disclosures
- Price:$499,900
- Price per sq. ft.:$161.47
- Tax amount:$6,048 (2025)
Features and amenities
- Appliances:Disposal, Microwave, Refrigerator, Stainless Steel Appliances, Tankless Water Heater, Wall Oven, Washer, Water Softener Owned
- Laundry features:Dryer, Washer
- Amenities:Gas Water Heater, Humidifier, Tankless Water Heater, Water Filtration System, Water Softener Owned
Parking
- Parking description:Asphalt, Attached Garage, Garage Door Opener
- Garage:Yes
- Garage spaces:3
New listings near 10346 Fallgold Parkway N
- Coming Soon
 $379,900Coming Soon4 beds 2 baths1,990 sq. ft.
7532 Xerxes Avenue N, Brooklyn Park, MN 55444
MLS# 7150022Listed by: BRIDGE REALTY, LLC - Coming SoonOpen Sat, 11am to 1pm
 $385,000Coming Soon4 beds 2 baths2,364 sq. ft.
9303 Washburn Avenue N, Brooklyn Park, MN 55444
MLS# 7130636Listed by: RE/MAX RESULTS - Coming Soon
 $399,999Coming Soon4 beds 3 baths2,512 sq. ft.
8112 Lad Parkway, Brooklyn Park, MN 55443
MLS# 7151981Listed by: CARDINAL REALTY CO. - Coming Soon
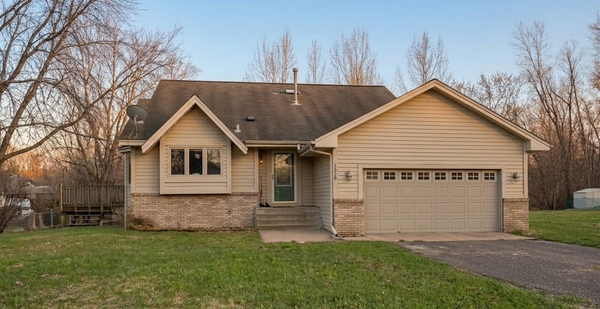 $379,990Coming Soon3 beds 2 baths1,665 sq. ft.
1329 92nd Avenue N, Brooklyn Park, MN 55444
MLS# 7151661Listed by: HOMESTEAD ROAD - Coming Soon
 $314,900Coming Soon4 beds 2 baths2,690 sq. ft.
5316 Brookdale Drive N, Brooklyn Park, MN 55443
MLS# 7148882Listed by: LPT REALTY, LLC - New
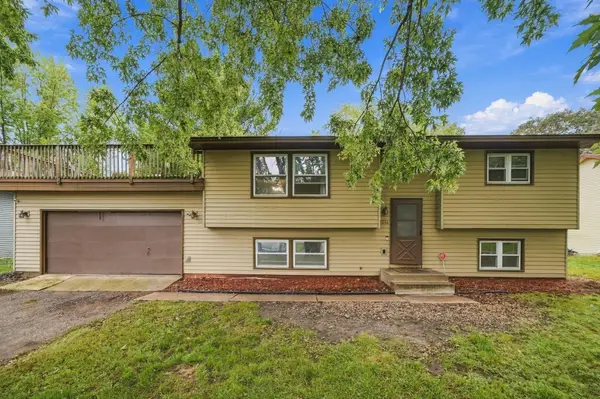 $299,000Active3 beds 2 baths1,540 sq. ft.
8244 Morgan Avenue N, Brooklyn Park, MN 55444
MLS# 7118915Listed by: KELLER WILLIAMS PREMIER REALTY - New
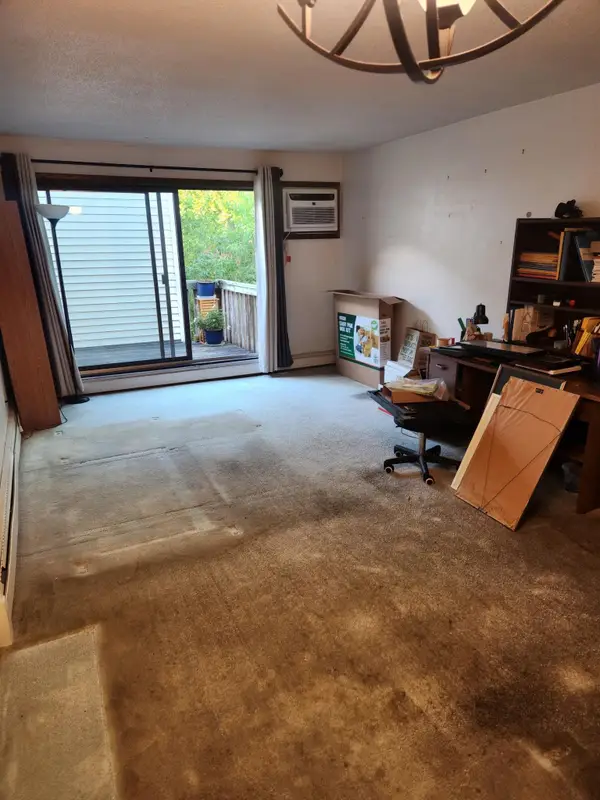 $55,000Active1 beds 1 baths610 sq. ft.
7412 72nd Lane N #318, Brooklyn Park, MN 55428
MLS# 7151830Listed by: COLDWELL BANKER REALTY - SOUTHWEST REGIONAL - New
 $279,900Active5 beds 2 baths2,079 sq. ft.
8016 Brunswick Avenue N, Brooklyn Park, MN 55443
MLS# 7152062Listed by: HOME SELLERS - New
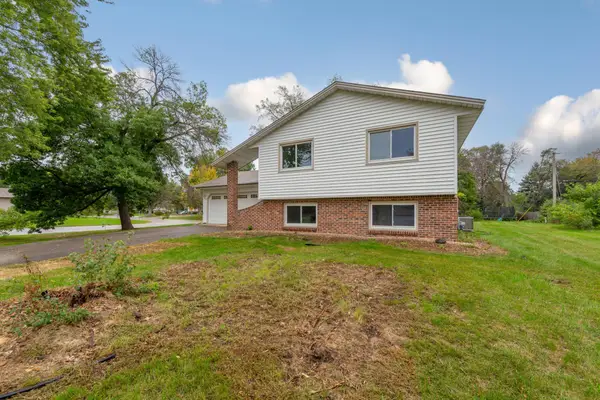 $324,900Active4 beds 2 baths1,683 sq. ft.
8101 Ewing Avenue N, Brooklyn Park, MN 55443
MLS# 7151100Listed by: EXP REALTY


Protect your home and budget from life's surprises with an Assurant Home Warranty, backed by a partner that supports you through every step of homeownership. Explore Plans.
© 2023 - 2026 ERA Franchise Systems LLC. All rights reserved. ERA Franchise Systems LLC fully supports the principles of the Fair Housing Act and the Equal Opportunity Act. ERA, ERA Real Estate powered, and their respective logos are registered service marks of ERA Franchise Systems LLC. Each office is independently owned and operated.