
10509 Sumter Ave N, Brooklyn Park, MN 55445
Local realty services provided by:ERA Prospera Real Estate
10509 Sumter Ave N,Brooklyn Park, MN 55445
$499,900
- 5 Beds
- 3 Baths
- 2,475 sq. ft.
- Single family
- Active
Listed by: jeffrey r shuman
Office: edina realty, inc.
MLS#:7107531
Source:NSMLS
Price summary
- Price:$499,900
- Price per sq. ft.:$186.46
About this home
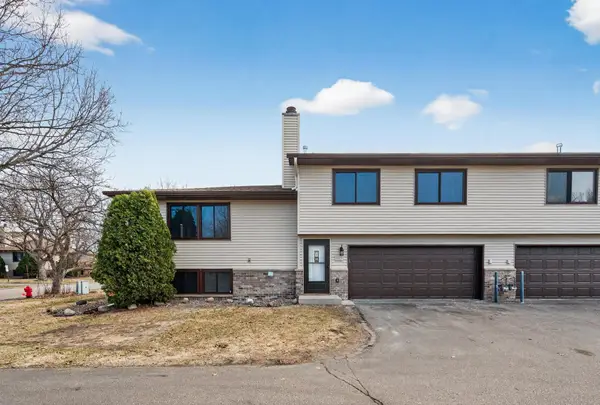
An exceptionally rare opportunity to own one of the area's only new construction single-family homes with a finished basement at this price point. Even better, construction is underway, giving you the rare opportunity to personalize select finishes and make the home your own before completion! Scheduled for completion on 09/15/2026, this thoughtfully designed 5-bedroom, 3-bath home offers the perfect combination of modern style and functional living.
The bright, open main level features vaulted ceilings and an inviting open-concept layout centered around a beautiful kitchen with custom cabinetry, quartz countertops, stainless steel appliances, and a large center island ideal for gathering and entertaining. Two additional spacious bedrooms and a full bathroom complete the main level. Privately situated on its own upper level, the owner's suite offers a generous walk-in closet and an elegant bath with a double vanity. The finished lower level expands your living space with a large family room, two additional bedrooms, and a full bath, providing flexibility for guests, a home office, or growing households.
Need more garage space? The property has already been approved by the city to accommodate up to a 24' x 40' detached garage, offering the opportunity to add a large garage, storage, workshop space or even income potential with an accessory dwelling unit.
All of this tucked into a charming, established neighborhood with nearby parks and easy access to the renowned Rush Creek Regional Trail system just minutes away—one more reason this location is such a special place to call home....
Contact an agent
Home facts
- Year built:2026
- Listing ID #:7107531
- Added:25 day(s) ago
- Updated:August 05, 2026 at 12:09 PM
Rooms and interior
- Bedrooms:5
- Total bathrooms:3
- Full bathrooms:1
- Bathrooms Description:3/4 Basement, Main Floor Full Bath
- Kitchen Description:Dishwasher, Microwave, Range, Refrigerator, Stainless Steel Appliances
- Basement:Yes
- Basement Description:Finished, Full, Walkout
- Living area:2,475 sq. ft.
Heating and cooling
- Cooling:Central Air
- Heating:Forced Air
- Central air:Yes
Structure and exterior
- Roof:Age 8 Years or Less, Asphalt
- Year built:2026
- Building area:2,475 sq. ft.
- Lot area:0.26 Acres
- Lot Features:Tree Coverage - Medium
- Levels:3 Level Split
Utilities
- Water:City Water - Connected
- Sewer:City Sewer - Connected
Finances and disclosures
- Price:$499,900
- Price per sq. ft.:$186.46
- Tax amount:$1,300 (2026)
Features and amenities
- Appliances:Microwave, Range, Refrigerator, Stainless Steel Appliances, Washer
- Laundry features:Dryer, Washer
- Amenities:Gas Water Heater
Parking
- Parking description:Asphalt, Attached Garage, Electric, Garage Door Opener
- Garage:Yes
- Garage spaces:2
New listings near 10509 Sumter Ave N
- Coming Soon
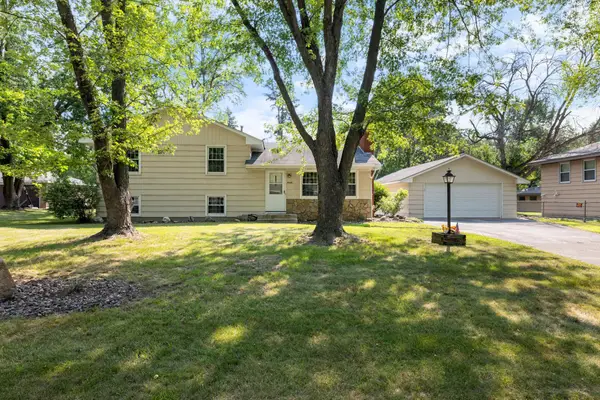 $300,000Coming Soon3 beds 2 baths
9508 Oliver Avenue N, Brooklyn Park, MN 55444
MLS# 7082442Listed by: KELLER WILLIAMS CLASSIC REALTY - New
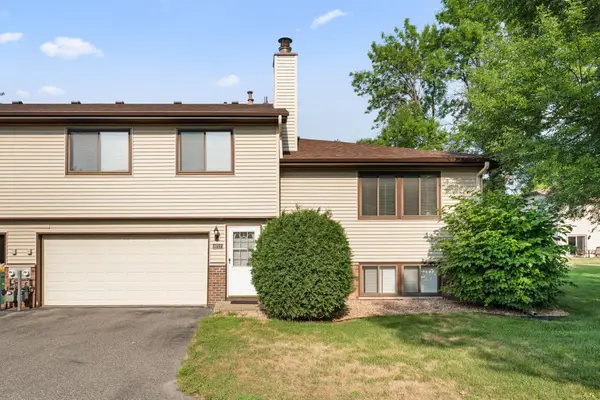 $239,500Active2 beds 2 baths1,728 sq. ft.
8717 N Maplebrook Circle, Brooklyn Park, MN 55445
MLS# 7121536Listed by: COMMERCIAL INVESTORS GROUP LLC - New
 $290,000Active3 beds 2 baths1,695 sq. ft.
9313 Loch Lomond Lane, Brooklyn Park, MN 55443
MLS# 7112180Listed by: REAL BROKER, LLC - Coming Soon
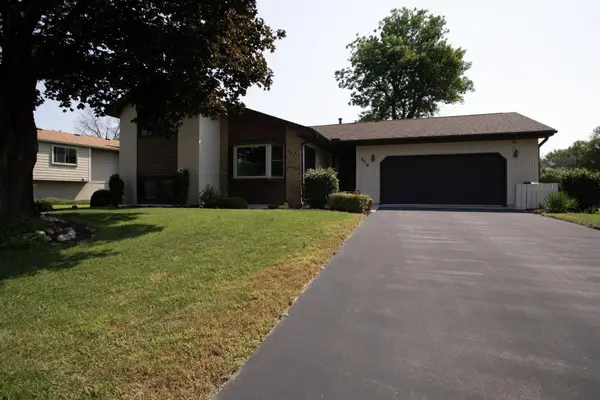 $350,000Coming Soon4 beds 3 baths
8016 Idaho Circle N, Brooklyn Park, MN 55445
MLS# 7120862Listed by: EDINA REALTY, INC. - New
 $170,000Active2 beds 1 baths924 sq. ft.
6616 84th Court N, Brooklyn Park, MN 55445
MLS# 7121297Listed by: EXP REALTY - New
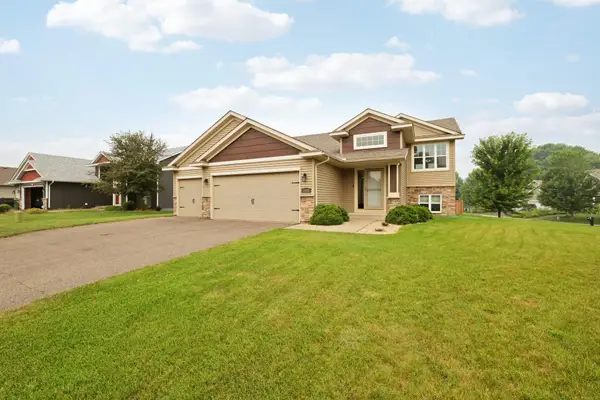 $435,000Active4 beds 3 baths2,276 sq. ft.
8631 Tessman Farm Road N, Brooklyn Park, MN 55445
MLS# 7120543Listed by: EDINA REALTY, INC. - New
 $315,000Active3 beds 3 baths1,906 sq. ft.
5125 95th Way N, Brooklyn Park, MN 55443
MLS# 7120057Listed by: COLDWELL BANKER REALTY - New
 $325,000Active3 beds 2 baths1,564 sq. ft.
7617 Lee Avenue N, Brooklyn Park, MN 55443
MLS# 7106382Listed by: COLDWELL BANKER REALTY - SOUTHWEST REGIONAL - Coming Soon
 $480,000Coming Soon4 beds 3 baths
10837 Mississippi Drive N, Brooklyn Park, MN 55443
MLS# 7120085Listed by: ONE PREMIUM REALTY - New
 $249,900Active2 beds 2 baths1,297 sq. ft.
5127 84th Court N, Brooklyn Park, MN 55443
MLS# 7118550Listed by: PARK STREET REALTY, LLC


Protect your home and budget from life's surprises with an Assurant Home Warranty, backed by a partner that supports you through every step of homeownership. Explore Plans.
© 2023 - 2026 ERA Franchise Systems LLC. All rights reserved. ERA Franchise Systems LLC fully supports the principles of the Fair Housing Act and the Equal Opportunity Act. ERA, ERA Real Estate powered, and their respective logos are registered service marks of ERA Franchise Systems LLC. Each office is independently owned and operated.