
10571 Mississippi Circle N, Brooklyn Park, MN 55443
Local realty services provided by:ERA Gillespie Real Estate
10571 Mississippi Circle N,Brooklyn Park, MN 55443
$489,900
- 3 Beds
- 3 Baths
- 2,325 sq. ft.
- Townhouse
- Active
Upcoming open houses
- Fri, Oct 0204:30 pm - 06:00 pm
- Sat, Oct 0312:00 pm - 02:00 pm
Listed by: terri black
Office: coldwell banker realty
MLS#:7150346
Source:NSMLS
Price summary
- Price:$489,900
- Price per sq. ft.:$210.71
- Monthly HOA dues:$278
About this home
Just off the scenic drive along the Mississippi River on West River Road is this 3 bed 3 bath detached townhome with a 3 car garage and recent gorgeous updates throughout. The convenience of having all the living facilities on one level, coupled with a second floor that provides a large family room, 2 more spacious beds and a 3/4 bath make this a great option for young and not so young alike. The main level provides an open floor plan with an expansive kitchen with granite counters, stainless steel appliances and maple cabinetry. The kitchen flows seamlessly into the living room with a stunning fireplace, and the dining and sunroom. Enjoy breakfast at the kitchen's charming dinette nestled in a bay window overlooking a gazebo and big beautiful yard. The primary bedroom with ensuite bath and spacious walk-in closet, as well as laundry are located on this level which is oh so convenient. Updates in the last five years include LVP flooring on main level, paint throughout, and shower doors in the primary bath (2026), toilets throughout (2025), garage door opener and track (2024), furnace, AC, and electronic air filter (2023), water heater (2022), and a full complement of stainless steel appliances (2021). The home is in a prime location in the Villas of the Mississippi with a walking path steps away from the home that connects with walking and biking trails that meander through the Mississippi Gateway Regional Park (MSRP) and along the Mississippi River. MSRP has so much more to offer as well, including 2 playgrounds, a dog park, snow shoeing, a community center, and water activities galore. You'll have more time to enjoy all these activities with no lawn care and snow removal to worry about. All this close to shopping, restaurants, parks, and schools, with easy access to all the Twin Cities has to offer. Interior photos available by Friday 10/2 at noon....
Contact an agent
Home facts
- Year built:2002
- Subdivision & Development:Villas Of The Mississippi
- Listing ID #:7150346
- Added:2 day(s) ago
- Updated:October 02, 2026 at 03:14 PM
Rooms and interior
- Bedrooms:3
- Total bathrooms:3
- Full bathrooms:1
- Half bathrooms:1
- Dining Description:Eat In Kitchen, Living/Dining Room
- Bathrooms Description:Bathroom Ensuite, Main Floor 1/2 Bath, Main Floor Full Bath, Separate Shower and Tub, Walk-In Shower Stall
- Kitchen Description:Dishwasher, Disposal, Exhaust Fan, Microwave, Range, Refrigerator, Stainless Steel Appliances
- Living area:2,325 sq. ft.
Heating and cooling
- Cooling:Central Air
- Heating:Forced Air
- Central air:Yes
Structure and exterior
- Year built:2002
- Building area:2,325 sq. ft.
- Lot area:0.15 Acres
- Levels:1 1/2 Story
Utilities
- Water:City Water - Connected
- Sewer:City Sewer - Connected
Finances and disclosures
- Price:$489,900
- Price per sq. ft.:$210.71
- Tax amount:$5,530 (2026)
Features and amenities
- Appliances:Disposal, Exhaust Fan, Microwave, Range, Refrigerator, Stainless Steel Appliances, Washer, Water Softener Owned
- Laundry features:Dryer, Washer
- Amenities:Gas Water Heater, Water Softener Owned
Parking
- Parking description:Asphalt, Attached Garage, Garage Door Opener
- Garage:Yes
- Garage spaces:3
New listings near 10571 Mississippi Circle N
- Coming Soon
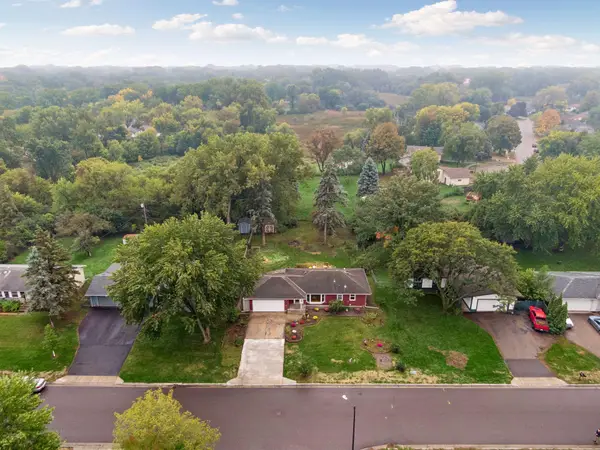 $340,000Coming Soon3 beds 2 baths1,591 sq. ft.
2501 80th Avenue N, Brooklyn Park, MN 55444
MLS# 7115065Listed by: RE/MAX RESULTS - Coming Soon
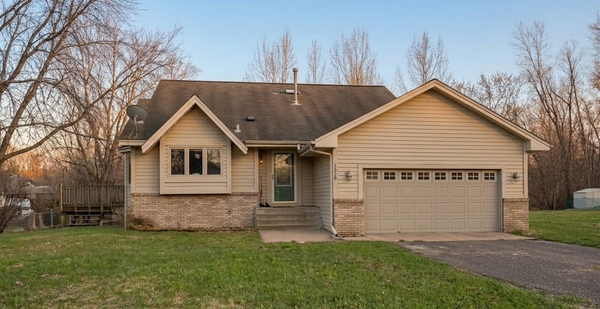 $379,990Coming Soon3 beds 2 baths1,665 sq. ft.
1329 92nd Avenue N, Brooklyn Park, MN 55444
MLS# 7151661Listed by: HOMESTEAD ROAD - New
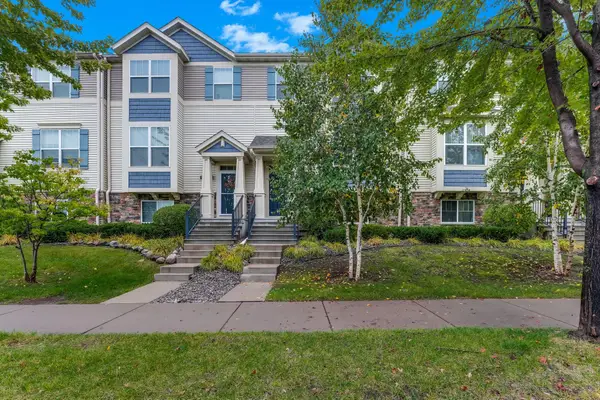 $314,900Active3 beds 4 baths1,917 sq. ft.
9673 Toledo Lane N, Brooklyn Park, MN 55443
MLS# 7153675Listed by: THEMLSONLINE.COM, INC. - New
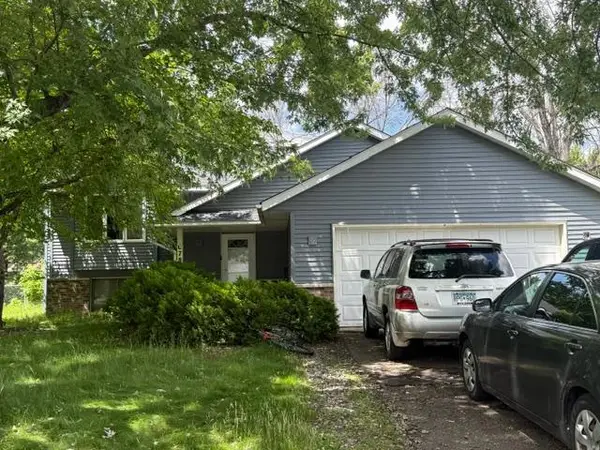 $275,000Active4 beds 2 baths1,860 sq. ft.
6781 Brunswick Avenue N, Brooklyn Park, MN 55429
MLS# 7101198Listed by: KELLER WILLIAMS CLASSIC REALTY - Open Sat, 12 to 1:30pmNew
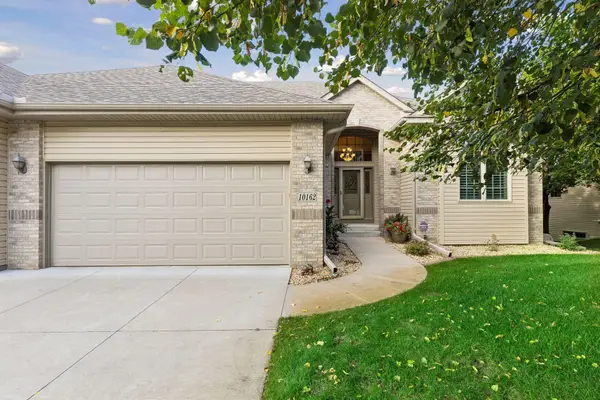 $475,000Active4 beds 3 baths3,350 sq. ft.
10162 Chestnut Circle N, Brooklyn Park, MN 55443
MLS# 7140707Listed by: ENGEL & VOLKERS BLAINE - New
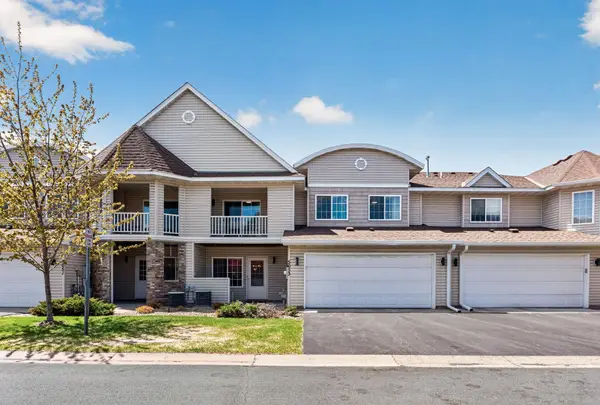 $283,900Active3 beds 3 baths1,540 sq. ft.
5653 100th Lane N, Brooklyn Park, MN 55443
MLS# 7153300Listed by: FISH MLS REALTY - New
 $399,000Active4 beds 3 baths2,122 sq. ft.
9119 Nantwick Ridge, Brooklyn Park, MN 55443
MLS# 7143458Listed by: REAL BROKER, LLC - New
 $379,900Active4 beds 2 baths1,990 sq. ft.
7532 Xerxes Avenue N, Brooklyn Park, MN 55444
MLS# 7150022Listed by: BRIDGE REALTY, LLC - New
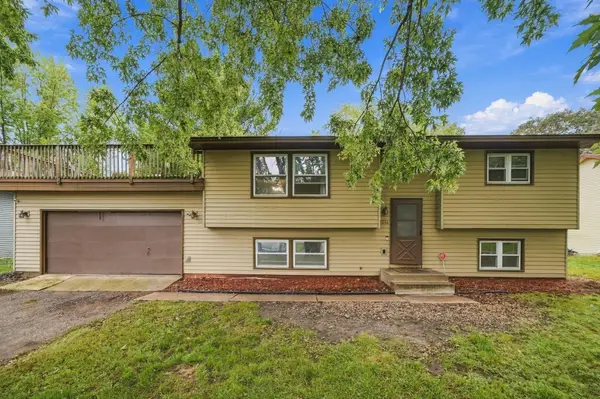 $299,000Active3 beds 2 baths1,540 sq. ft.
8244 Morgan Avenue N, Brooklyn Park, MN 55444
MLS# 7118915Listed by: KELLER WILLIAMS PREMIER REALTY - New
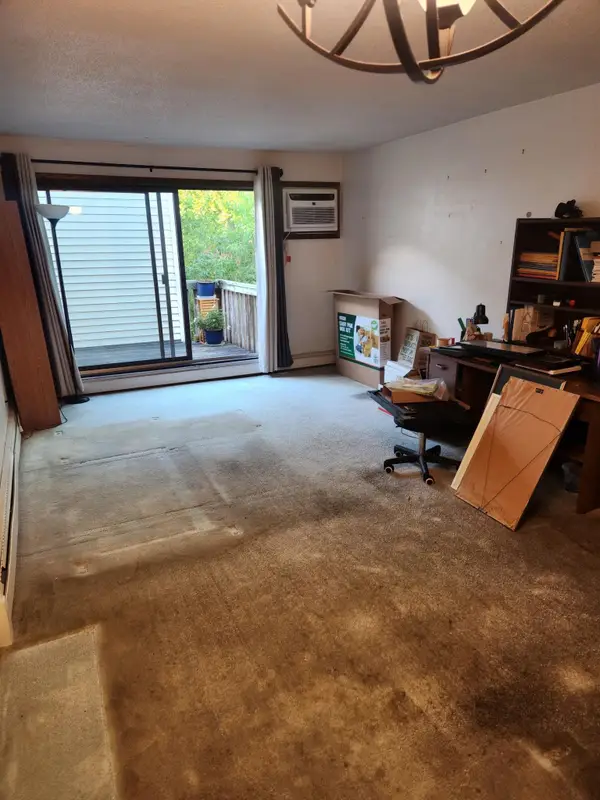 $55,000Active1 beds 1 baths610 sq. ft.
7412 72nd Lane N #318, Brooklyn Park, MN 55428
MLS# 7151830Listed by: COLDWELL BANKER REALTY - SOUTHWEST REGIONAL


Protect your home and budget from life's surprises with an Assurant Home Warranty, backed by a partner that supports you through every step of homeownership. Explore Plans.
© 2023 - 2026 ERA Franchise Systems LLC. All rights reserved. ERA Franchise Systems LLC fully supports the principles of the Fair Housing Act and the Equal Opportunity Act. ERA, ERA Real Estate powered, and their respective logos are registered service marks of ERA Franchise Systems LLC. Each office is independently owned and operated.