
3800 101st Avenue N, Brooklyn Park, MN 55443
Local realty services provided by:ERA Viking Realty
Listed by: daniel d boman, gretchen r boman
Office: counselor realty, inc
MLS#:7129067
Source:NSMLS
Price summary
- Price:$449,900
- Price per sq. ft.:$153.65
About this home
Super-Sized split entry with 5 BR's, 2 baths & almost 1500 square feet on the main level located on a fantastic treed 3/4 of an acre lot with lots of greenspace! Looking for garage space? This property offers a 24x26 main stall and a 16x24 outside stall with a bonus 16x14 heated workshop that has an overhead door out the back. The outside stall is 40 feet in depth overall including the workshop. Large entryway with a door that goes out to a back porch and garage. Spacious living room with wood railing on stairway, Nice sized separate formal dining room plus an informal dining space in the kitchen. The kitchen has lots of oak cabinetry, sold surface countertops with an undermount sink, easy care laminate floor and a sliding glass door out to a 24x12 deck. There are 3 bedrooms and a walk-through bath on the upper level. The basement offers a nice rec room with a gas fireplace that has a stone facade and hearth, there's 2 additional bedrooms on this level. Fantastic basement bath offers a jacuzzi tub, large vanity with lots of built ins, separate shower and a wood lined sauna. Big laundry with 2 windows for lots of natural light, sink and extra refrigerator. Oversized concrete driveway for extra parking and a yard with lots of space to enjoy. Come check out this wonderful well cared for home!...
Contact an agent
Home facts
- Year built:1979
- Subdivision & Development:Marvin Add
- Listing ID #:7129067
- Added:44 day(s) ago
- Updated:October 04, 2026 at 12:16 PM
Rooms and interior
- Bedrooms:5
- Total bathrooms:2
- Full bathrooms:1
- Dining Description:Informal Dining Room, Separate/Formal Dining Room
- Bathrooms Description:Full Basement, Jetted Tub, Main Floor 3/4 Bath, Separate Shower and Tub
- Kitchen Description:Dishwasher, Disposal, Microwave, Range, Refrigerator
- Basement:Yes
- Basement Description:Block, Daylight / Lookout Windows, Finished, Storage Space
- Living area:2,631 sq. ft.
Heating and cooling
- Cooling:Central Air
- Heating:Baseboard, Hot Water
- Central air:Yes
Structure and exterior
- Roof:Age Over 8 Years, Pitched
- Year built:1979
- Building area:2,631 sq. ft.
- Lot area:0.75 Acres
- Lot Features:Public Transit (w/in 6 blks), Tree Coverage - Medium, Underground Utilities
- Construction Materials:Block
- Levels:Bi/Split Level
Utilities
- Water:City Water - Connected
- Sewer:City Sewer - Connected
Finances and disclosures
- Price:$449,900
- Price per sq. ft.:$153.65
- Tax amount:$6,266 (2026)
Features and amenities
- Appliances:Disposal, Microwave, Range, Refrigerator, Washer, Water Softener Owned
- Laundry features:Dryer, Washer
- Amenities:Gas Water Heater, Water Osmosis System, Water Softener Owned
Parking
- Parking description:Attached Garage, Concrete, Electric, Garage Door Opener, Heated Garage
- Garage:Yes
- Garage spaces:4
New listings near 3800 101st Avenue N
- Coming Soon
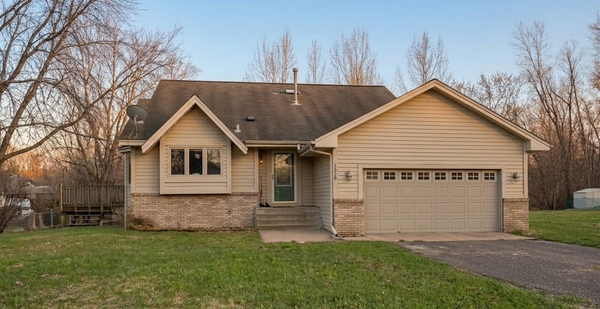 $379,990Coming Soon3 beds 2 baths1,665 sq. ft.
1329 92nd Avenue N, Brooklyn Park, MN 55444
MLS# 7151661Listed by: HOMESTEAD ROAD - New
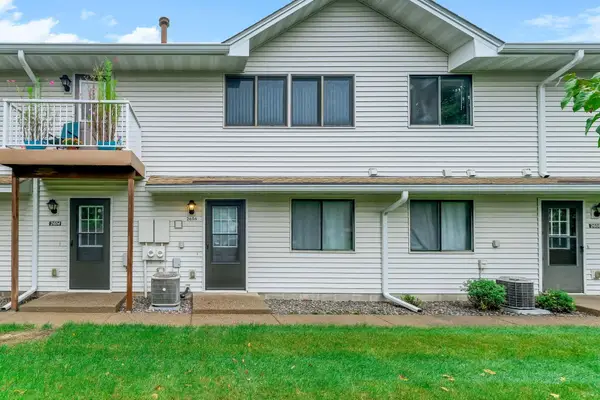 $164,900Active2 beds 1 baths1,020 sq. ft.
2606 Brookdale Lane, Brooklyn Park, MN 55444
MLS# 7154014Listed by: TWIN OAKS REALTY, INC - Open Sun, 11am to 1pmNew
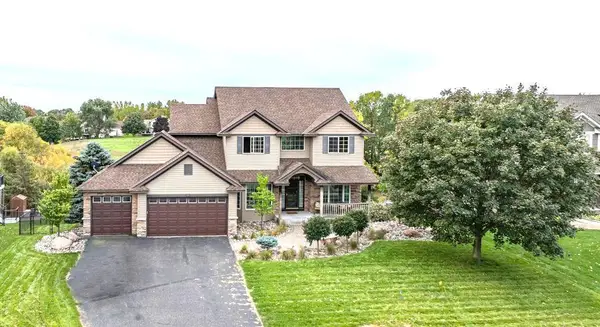 $630,000Active6 beds 4 baths3,702 sq. ft.
6111 106th Avenue N, Brooklyn Park, MN 55443
MLS# 7122212Listed by: KELLER WILLIAMS REALTY INTEGRITY - New
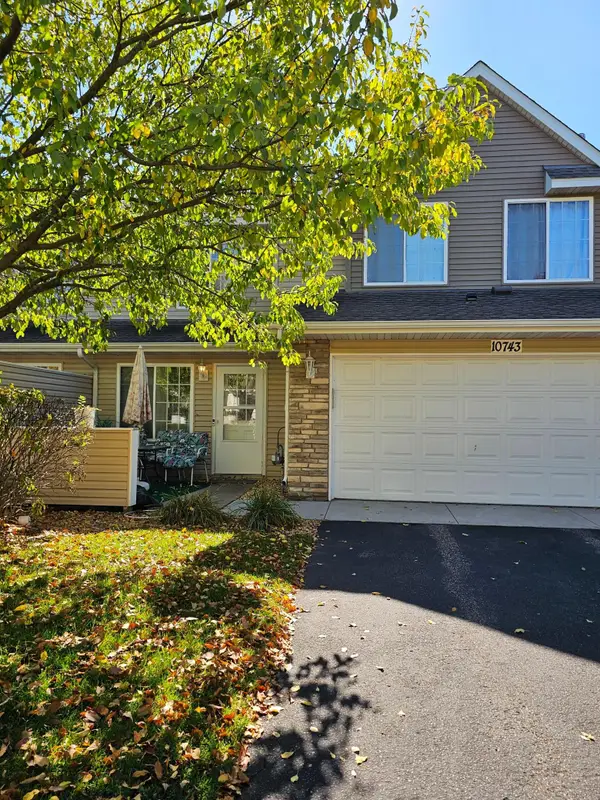 $249,900Active3 beds 2 baths1,551 sq. ft.
10743 Unity Lane N, Brooklyn Park, MN 55443
MLS# 7153463Listed by: BRIDGE REALTY, LLC - New
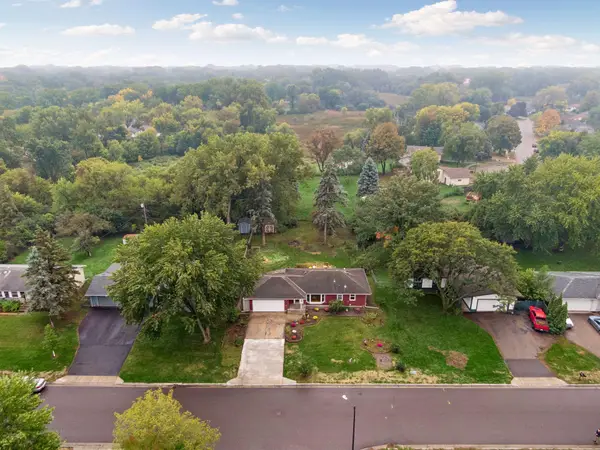 $340,000Active3 beds 2 baths1,591 sq. ft.
2501 80th Avenue N, Brooklyn Park, MN 55444
MLS# 7115065Listed by: RE/MAX RESULTS - New
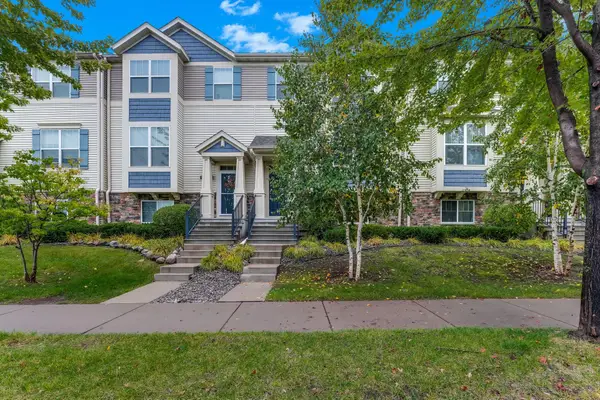 $314,900Active3 beds 4 baths1,917 sq. ft.
9673 Toledo Lane N, Brooklyn Park, MN 55443
MLS# 7153675Listed by: THEMLSONLINE.COM, INC. - New
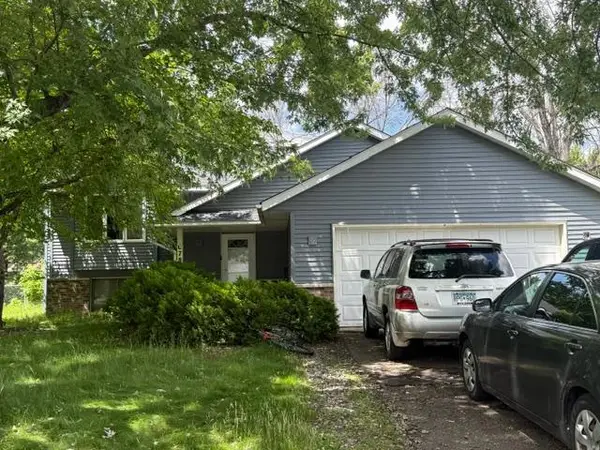 $275,000Active4 beds 2 baths1,860 sq. ft.
6781 Brunswick Avenue N, Brooklyn Park, MN 55429
MLS# 7101198Listed by: KELLER WILLIAMS CLASSIC REALTY - New
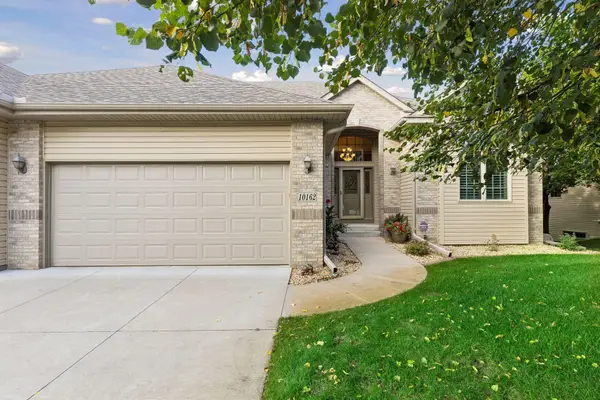 $475,000Active4 beds 3 baths3,350 sq. ft.
10162 Chestnut Circle N, Brooklyn Park, MN 55443
MLS# 7140707Listed by: ENGEL & VOLKERS BLAINE - New
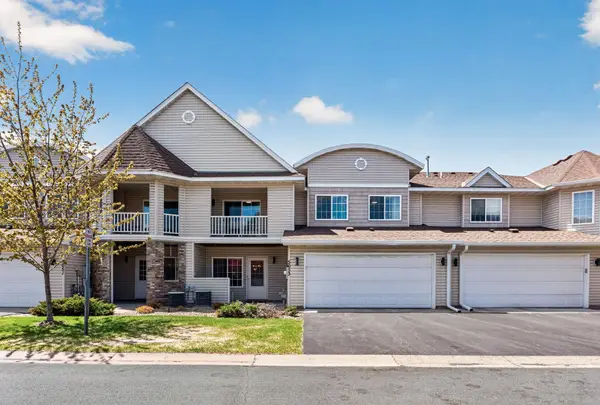 $283,900Active3 beds 3 baths1,540 sq. ft.
5653 100th Lane N, Brooklyn Park, MN 55443
MLS# 7153300Listed by: FISH MLS REALTY - New
 $399,000Active4 beds 3 baths2,122 sq. ft.
9119 Nantwick Ridge, Brooklyn Park, MN 55443
MLS# 7143458Listed by: REAL BROKER, LLC


Protect your home and budget from life's surprises with an Assurant Home Warranty, backed by a partner that supports you through every step of homeownership. Explore Plans.
© 2023 - 2026 ERA Franchise Systems LLC. All rights reserved. ERA Franchise Systems LLC fully supports the principles of the Fair Housing Act and the Equal Opportunity Act. ERA, ERA Real Estate powered, and their respective logos are registered service marks of ERA Franchise Systems LLC. Each office is independently owned and operated.