
5098 93rd Lane N, Brooklyn Park, MN 55443
Local realty services provided by:ERA Viking Realty
5098 93rd Lane N,Brooklyn Park, MN 55443
$349,900
- 3 Beds
- 4 Baths
- 2,138 sq. ft.
- Townhouse
- Active
Listed by: joshua brook
Office: wits realty
MLS#:7088047
Source:NSMLS
Price summary
- Price:$349,900
- Price per sq. ft.:$157.9
- Monthly HOA dues:$455
About this home
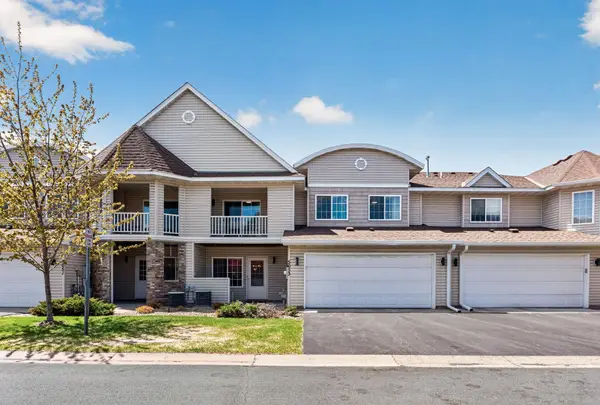
This end-unit townhome offers something most in the neighborhood don't — space, privacy, and a finished lower level.
At 2,250 square feet across three levels, the layout gives you room to actually live: an open main floor with kitchen island and deck access, three bedrooms up including a primary suite with walk-in closet, and a finished lower level with a fourth bathroom
— ideal for a home office, guest space, or flex room.
The 2019 build means modern finishes and mechanicals, and the new water heater and 240V EV-ready outlet in the garage are move-in ready upgrades you'll enjoy. As an end unit, you get
extra windows, added privacy, and no shared wall on one side.
Located just minutes from Highway 610, Maple Grove dining and shopping, and in the Osseo school district. If you've been watching this neighborhood, this is the one worth seeing.
Contact an agent
Home facts
- Year built:2019
- Subdivision & Development:Avebury Place Townhomes
- Listing ID #:7088047
- Added:117 day(s) ago
- Updated:October 04, 2026 at 12:16 PM
Rooms and interior
- Bedrooms:3
- Total bathrooms:4
- Full bathrooms:2
- Half bathrooms:1
- Dining Description:Eat In Kitchen, Informal Dining Room
- Bathrooms Description:3/4 Basement, Bathroom Ensuite, Main Floor 1/2 Bath, Separate Shower and Tub, Upper Level Full Bath
- Kitchen Description:Dishwasher, Disposal, Microwave, Range, Refrigerator
- Basement:Yes
- Basement Description:Daylight / Lookout Windows, Finished
- Living area:2,138 sq. ft.
Heating and cooling
- Cooling:Central Air
- Heating:Forced Air
- Central air:Yes
Structure and exterior
- Roof:Age 8 Years or Less, Asphalt
- Year built:2019
- Building area:2,138 sq. ft.
- Lot Features:Public Transit (w/in 6 blks), Tree Coverage - Light, Zero Lot Line
- Exterior Features:In-Ground Sprinkler System
- Levels:2 Story
Utilities
- Water:City Water - Connected
- Sewer:City Sewer - Connected
Finances and disclosures
- Price:$349,900
- Price per sq. ft.:$157.9
- Tax amount:$5,610 (2026)
Features and amenities
- Appliances:Disposal, Microwave, Range, Refrigerator
- Amenities:Air-To-Air Exchanger, Fire Sprinkler System, Humidifier
Parking
- Parking description:Asphalt, Attached Garage, Garage Door Opener, Insulated Garage, Tuckunder Garage
- Garage:Yes
- Garage spaces:2
New listings near 5098 93rd Lane N
- Coming Soon
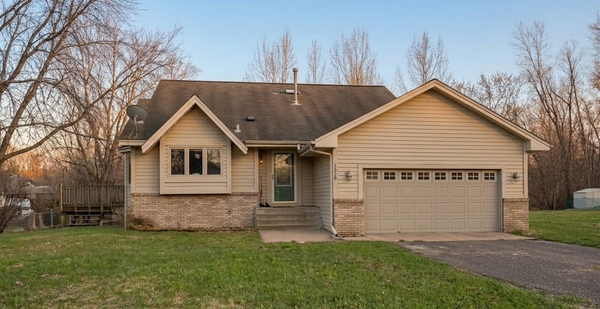 $379,990Coming Soon3 beds 2 baths1,665 sq. ft.
1329 92nd Avenue N, Brooklyn Park, MN 55444
MLS# 7151661Listed by: HOMESTEAD ROAD - New
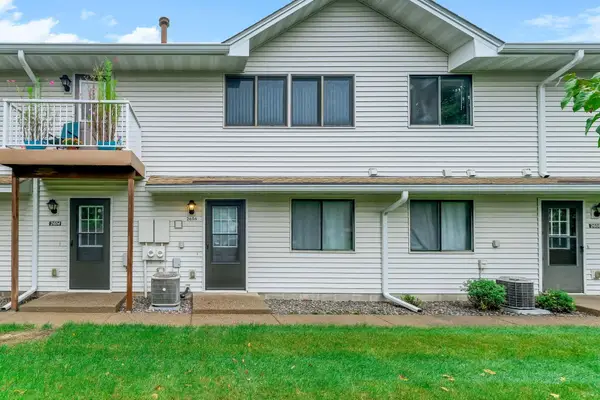 $164,900Active2 beds 1 baths1,020 sq. ft.
2606 Brookdale Lane, Brooklyn Park, MN 55444
MLS# 7154014Listed by: TWIN OAKS REALTY, INC - Open Sun, 11am to 1pmNew
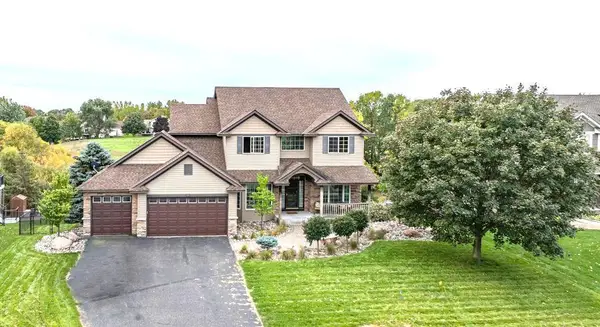 $630,000Active6 beds 4 baths3,702 sq. ft.
6111 106th Avenue N, Brooklyn Park, MN 55443
MLS# 7122212Listed by: KELLER WILLIAMS REALTY INTEGRITY - New
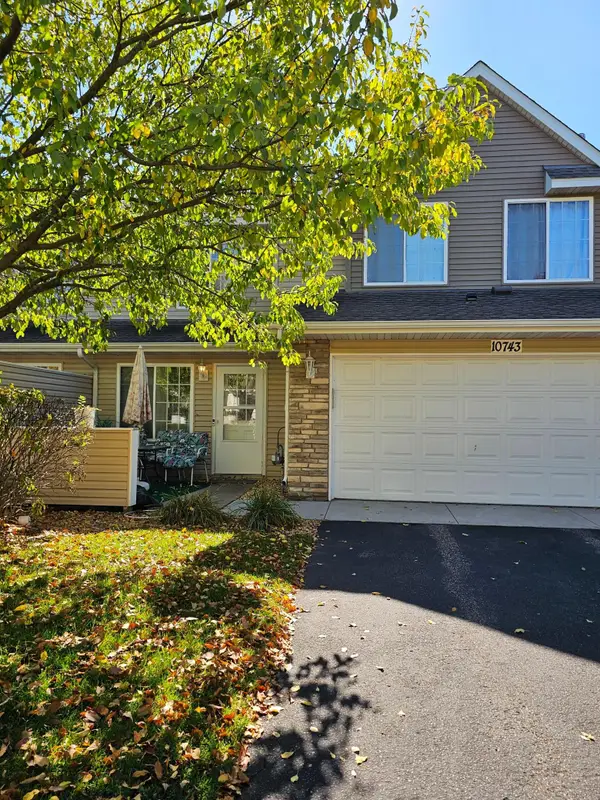 $249,900Active3 beds 2 baths1,551 sq. ft.
10743 Unity Lane N, Brooklyn Park, MN 55443
MLS# 7153463Listed by: BRIDGE REALTY, LLC - New
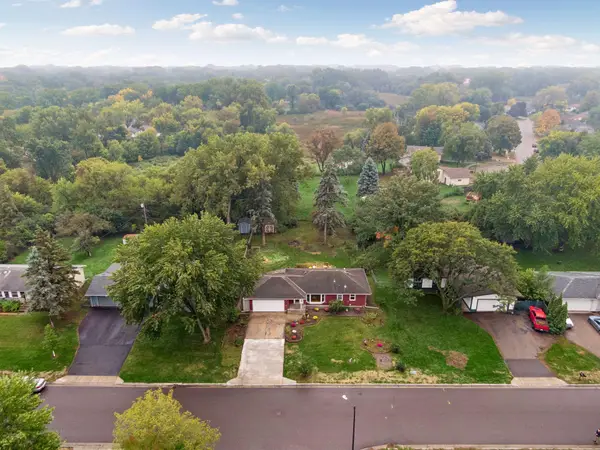 $340,000Active3 beds 2 baths1,591 sq. ft.
2501 80th Avenue N, Brooklyn Park, MN 55444
MLS# 7115065Listed by: RE/MAX RESULTS - New
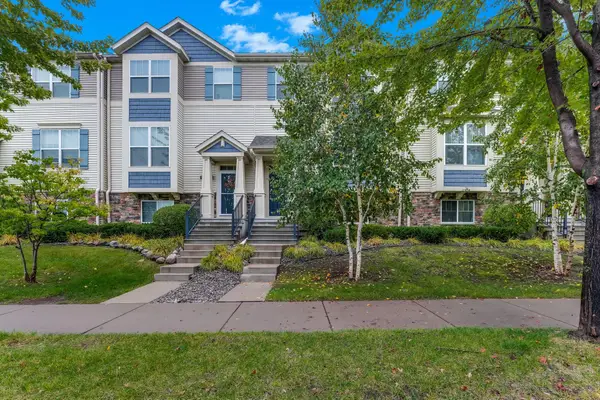 $314,900Active3 beds 4 baths1,917 sq. ft.
9673 Toledo Lane N, Brooklyn Park, MN 55443
MLS# 7153675Listed by: THEMLSONLINE.COM, INC. - New
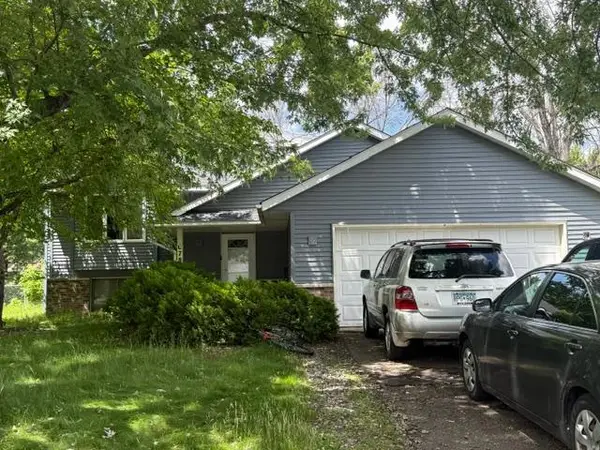 $275,000Active4 beds 2 baths1,860 sq. ft.
6781 Brunswick Avenue N, Brooklyn Park, MN 55429
MLS# 7101198Listed by: KELLER WILLIAMS CLASSIC REALTY - New
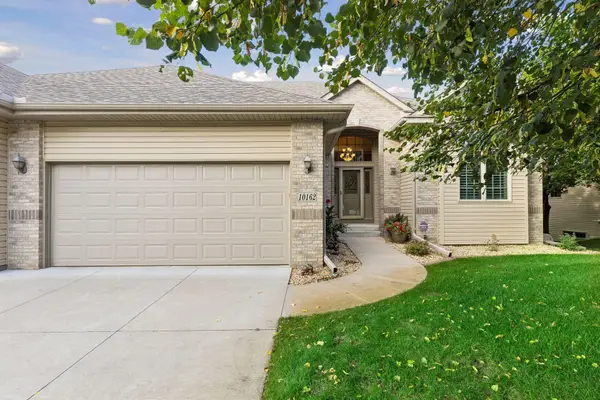 $475,000Active4 beds 3 baths3,350 sq. ft.
10162 Chestnut Circle N, Brooklyn Park, MN 55443
MLS# 7140707Listed by: ENGEL & VOLKERS BLAINE - New
 $283,900Active3 beds 3 baths1,540 sq. ft.
5653 100th Lane N, Brooklyn Park, MN 55443
MLS# 7153300Listed by: FISH MLS REALTY - New
 $399,000Active4 beds 3 baths2,122 sq. ft.
9119 Nantwick Ridge, Brooklyn Park, MN 55443
MLS# 7143458Listed by: REAL BROKER, LLC


Protect your home and budget from life's surprises with an Assurant Home Warranty, backed by a partner that supports you through every step of homeownership. Explore Plans.
© 2023 - 2026 ERA Franchise Systems LLC. All rights reserved. ERA Franchise Systems LLC fully supports the principles of the Fair Housing Act and the Equal Opportunity Act. ERA, ERA Real Estate powered, and their respective logos are registered service marks of ERA Franchise Systems LLC. Each office is independently owned and operated.