
5721 103rd Avenue N, Brooklyn Park, MN 55443
Local realty services provided by:ERA Viking Realty
5721 103rd Avenue N,Brooklyn Park, MN 55443
$549,900
- 4 Beds
- 3 Baths
- 2,540 sq. ft.
- Single family
- Active
Upcoming open houses
- Sun, Aug 0201:00 pm - 04:00 pm
Listed by: mark l thurston
Office: luke real estate
MLS#:7119733
Source:NSMLS
Price summary
- Price:$549,900
- Price per sq. ft.:$140.17
- Monthly HOA dues:$26.25
About this home

This exceptional two-story home was originally built as a Parade Model, showcasing quality craftsmanship, thoughtful design, and impressive finishes throughout.
The upper level offers four spacious bedrooms, including a beautiful primary suite featuring a private bath with dual vanities, a jetted soaking tub, and a separate shower.
At the heart of the home is a stunning kitchen with granite countertops, abundant cabinetry, and a center island featuring a cooktop with a built-in pop-up exhaust system. The adjoining family room is warm and inviting with custom built-in cabinetry and a cozy gas fireplace, creating the perfect gathering space.
One of the home's standout features is the beautiful four-season porch. Complete with its own gas fireplace, it provides year-round enjoyment and opens to a maintenance-free composite deck with stairs leading to the backyard.
Additional highlights include elegant wainscoting, beveled glass doors leading into the living room, a convenient main-floor laundry room, a mudroom just off the three-car garage, and an in-ground sprinkler system.
The walkout lower level is unfinished and ready for your personal touch. Already roughed in for a fourth bathroom, it offers an outstanding opportunity to add significant finished living space while building additional equity.
Flexible closing is available with acceptable terms, making this remarkable home an opportunity you won't want to miss....
Contact an agent
Home facts
- Year built:2002
- Subdivision & Development:Oxbow Creek
- Listing ID #:7119733
- Added:1 day(s) ago
- Updated:August 01, 2026 at 02:54 PM
Rooms and interior
- Bedrooms:4
- Total bathrooms:3
- Full bathrooms:2
- Half bathrooms:1
- Dining Description:Eat In Kitchen, Informal Dining Room, Separate/Formal Dining Room
- Bathrooms Description:Jetted Tub, Main Floor 1/2 Bath, Rough In, Separate Shower and Tub, Upper Level Full Bath
- Kitchen Description:Dishwasher, Disposal, Freezer, Microwave, Range, Refrigerator
- Basement:Yes
- Basement Description:Block, Egress Window(s), Full, Sump Pump, Unfinished, Walkout
- Living area:2,540 sq. ft.
Heating and cooling
- Cooling:Central Air
- Heating:Forced Air
- Central air:Yes
Structure and exterior
- Roof:Age 8 Years or Less
- Year built:2002
- Building area:2,540 sq. ft.
- Lot area:0.28 Acres
- Construction Materials:Block
- Levels:2 Story
Utilities
- Water:City Water - Connected
- Sewer:City Sewer - Connected
Finances and disclosures
- Price:$549,900
- Price per sq. ft.:$140.17
- Tax amount:$7,974 (2026)
Features and amenities
- Appliances:Disposal, Microwave, Range, Refrigerator, Washer, Water Softener Owned
- Laundry features:Dryer, Washer
- Amenities:Gas Water Heater, Water Softener Owned
Parking
- Parking description:Asphalt, Attached Garage, Garage Door Opener
- Garage:Yes
- Garage spaces:3
New listings near 5721 103rd Avenue N
- New
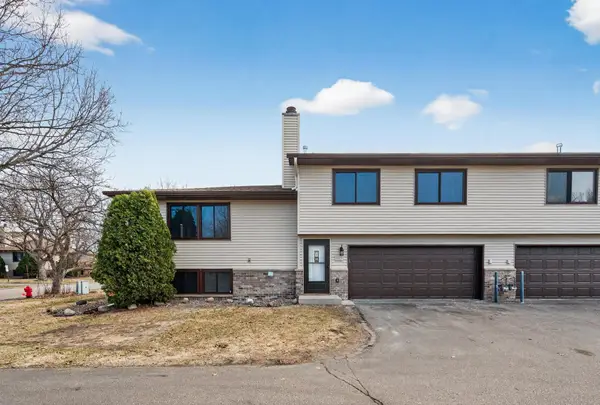 $249,900Active2 beds 2 baths1,297 sq. ft.
5127 84th Court N, Brooklyn Park, MN 55443
MLS# 7118550Listed by: PARK STREET REALTY, LLC - Coming Soon
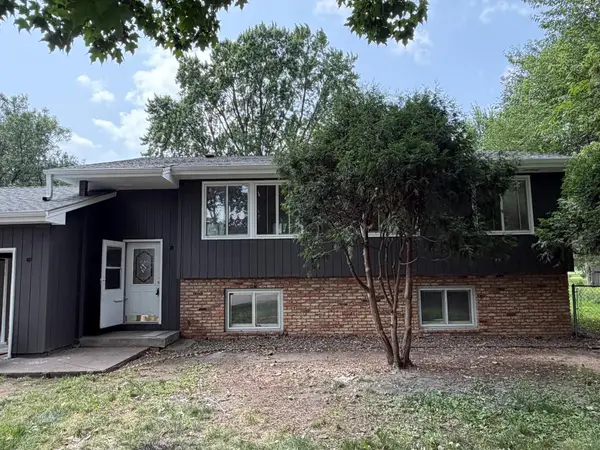 $374,900Coming Soon3 beds 2 baths
8055 Zane Avenue N, Brooklyn Park, MN 55443
MLS# 7118777Listed by: HOMESTEAD ROAD - New
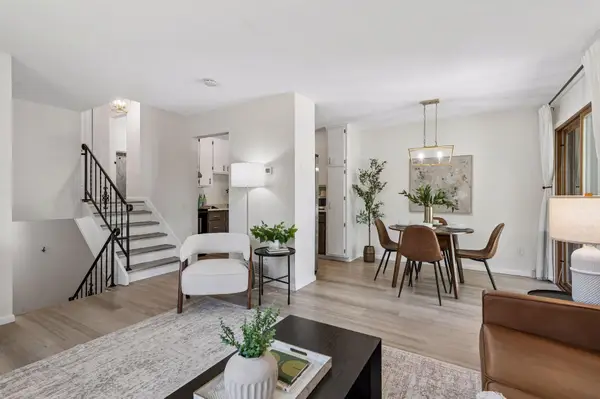 $225,000Active2 beds 2 baths1,461 sq. ft.
6139 64th Avenue N, Brooklyn Park, MN 55429
MLS# 7119358Listed by: ENGEL & VOLKERS LAKE MINNETONKA - Open Sun, 1 to 3pmNew
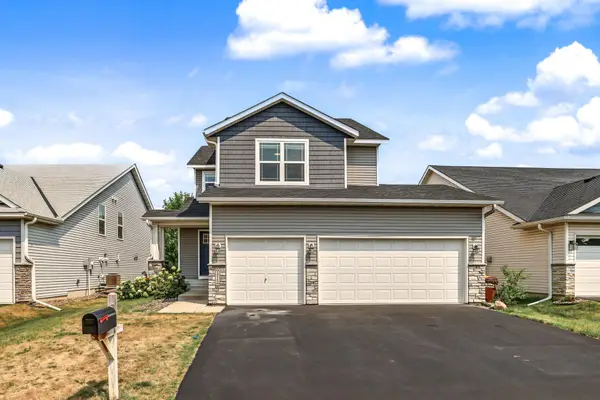 $450,000Active4 beds 4 baths2,567 sq. ft.
9415 Toledo Lane N, Brooklyn Park, MN 55443
MLS# 7117148Listed by: EDINA REALTY, INC. - Open Sat, 2 to 4pmNew
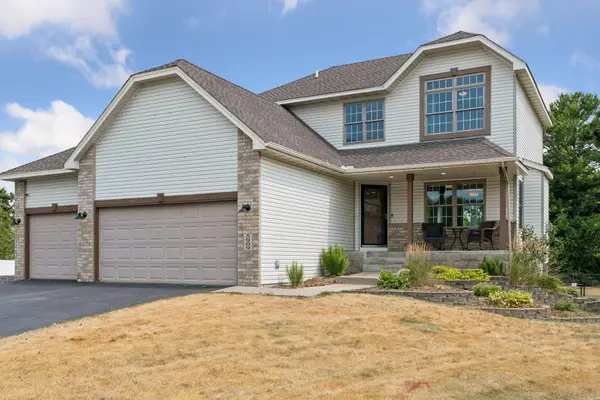 $485,000Active4 beds 4 baths2,521 sq. ft.
5909 92nd Avenue N, Brooklyn Park, MN 55443
MLS# 7115585Listed by: KELLER WILLIAMS REALTY INTEGRITY LAKES - New
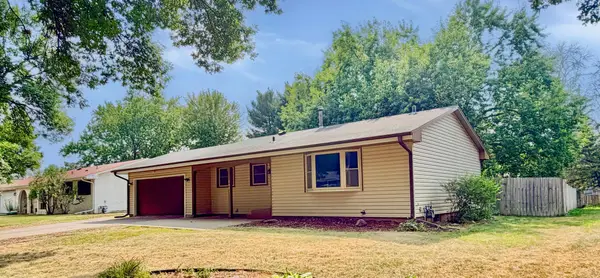 $320,000Active3 beds 1 baths1,755 sq. ft.
8001 Edgewood Avenue N, Brooklyn Park, MN 55445
MLS# 7117717Listed by: PEMBERTON RE - New
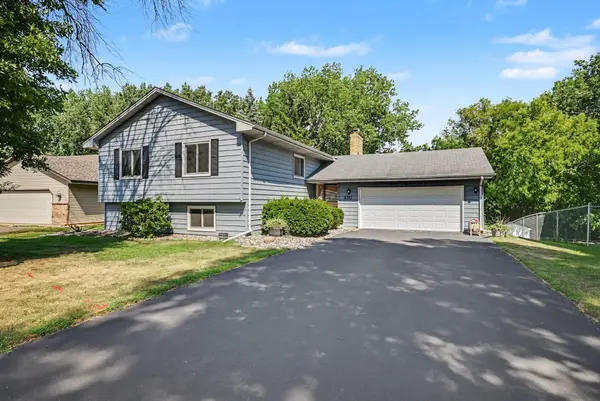 $425,000Active6 beds 3 baths2,524 sq. ft.
6232 Decatur Avenue N, Brooklyn Park, MN 55428
MLS# 7117152Listed by: KELLER WILLIAMS PREMIER REALTY - New
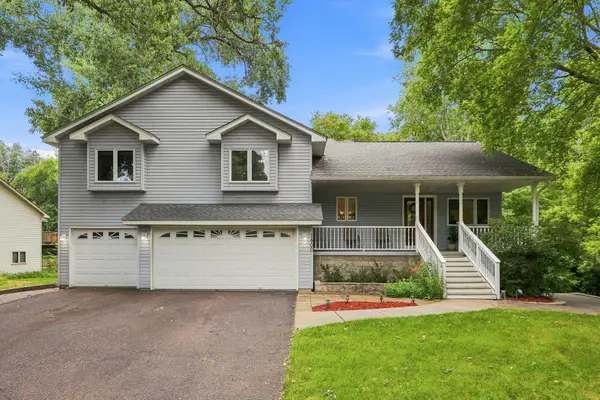 $475,000Active4 beds 3 baths2,788 sq. ft.
1500 93rd Avenue N, Brooklyn Park, MN 55444
MLS# 7117660Listed by: BRIDGE REALTY, LLC - Open Sun, 2 to 4pmNew
 $349,900Active3 beds 2 baths1,630 sq. ft.
2000 75th Avenue N, Brooklyn Park, MN 55444
MLS# 7118652Listed by: KELLER WILLIAMS CLASSIC REALTY


Protect your home and budget from life's surprises with an Assurant Home Warranty, backed by a partner that supports you through every step of homeownership. Explore Plans.
© 2023 - 2026 ERA Franchise Systems LLC. All rights reserved. ERA Franchise Systems LLC fully supports the principles of the Fair Housing Act and the Equal Opportunity Act. ERA, ERA Real Estate powered, and their respective logos are registered service marks of ERA Franchise Systems LLC. Each office is independently owned and operated.