
6111 106th Avenue N, Brooklyn Park, MN 55443
Local realty services provided by:ERA Prospera Real Estate
6111 106th Avenue N,Brooklyn Park, MN 55443
$630,000
- 6 Beds
- 4 Baths
- 3,702 sq. ft.
- Single family
- Active
Upcoming open houses
- Sun, Oct 0411:00 am - 01:00 pm
Listed by: pamela k kerber
Office: keller williams realty integrity
MLS#:7122212
Source:NSMLS
Price summary
- Price:$630,000
- Price per sq. ft.:$162.04
- Monthly HOA dues:$12.5
About this home
Welcome to this beautifully maintained 6-bed, 4-bath, 2-story home offering a classic, highly functional floor plan designed for the way people live today. A welcoming front entry opens to a private study, formal dining room, and family room, creating a balance of gathering spaces and areas for work. The kitchen features abundant cabinetry and counter space, a pantry, and excellent flow to the main living areas. Main-level laundry adds everyday convenience.
Upstairs, the spacious primary is a comfortable private retreat, complemented by three additional bedrooms and full bath. The walkout lower level expands the living space even further with a large family room, two additional spacious bedrooms, and a 3/4 bath—ideal for guests, a recreation space, or flexible living arrangements. Fresh interior paint and new carpet throughout give the home a clean, refreshed feel and make it truly move-in ready. Outside, the setting is impressive. The home backs to a peaceful pond and features a fully fenced backyard, professional landscaping front and back, and beautiful paver patios in both the front and rear. Multiple sitting and lounging spaces make it easy to enjoy outdoor living, while the maintenance-free deck provides another inviting spot to relax. A 3-car garage adds convenience and storage, while the desirable location puts you close to everyday amenities. With its classic floor plan, generous living spaces, updates (new furnace, newer washer/dryer), and exceptional pond-side setting, this home offers the space, flexibility, and outdoor living today's buyers are looking for....
Contact an agent
Home facts
- Year built:2005
- Subdivision & Development:Prairie Gardens
- Listing ID #:7122212
- Added:1 day(s) ago
- Updated:October 04, 2026 at 12:16 PM
Rooms and interior
- Bedrooms:6
- Total bathrooms:4
- Full bathrooms:2
- Half bathrooms:1
- Dining Description:Breakfast Bar, Kitchen/Dining Room, Separate/Formal Dining Room
- Bathrooms Description:3/4 Basement, Main Floor 1/2 Bath, Separate Shower and Tub, Upper Level Full Bath, Walk-In Shower Stall
- Kitchen Description:Dishwasher, Disposal, Microwave, Refrigerator
- Basement:Yes
- Basement Description:Block, Drain Tiled, Finished, Full, Walkout
- Living area:3,702 sq. ft.
Heating and cooling
- Cooling:Central Air
- Heating:Forced Air
- Central air:Yes
Structure and exterior
- Roof:Asphalt
- Year built:2005
- Building area:3,702 sq. ft.
- Lot area:0.32 Acres
- Lot Features:Tree Coverage - Medium, Underground Utilities
- Levels:2 Story
Utilities
- Water:City Water - Connected
- Sewer:City Sewer - Connected
Finances and disclosures
- Price:$630,000
- Price per sq. ft.:$162.04
- Tax amount:$8,314 (2026)
Features and amenities
- Appliances:Disposal, Microwave, Refrigerator, Washer
- Laundry features:Dryer, Washer
- Amenities:Gas Water Heater
Parking
- Parking description:Asphalt, Attached Garage, Garage Door Opener
- Garage:Yes
- Garage spaces:3
New listings near 6111 106th Avenue N
- Coming Soon
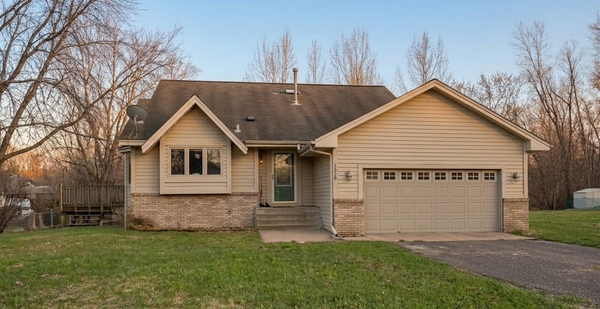 $379,990Coming Soon3 beds 2 baths1,665 sq. ft.
1329 92nd Avenue N, Brooklyn Park, MN 55444
MLS# 7151661Listed by: HOMESTEAD ROAD - New
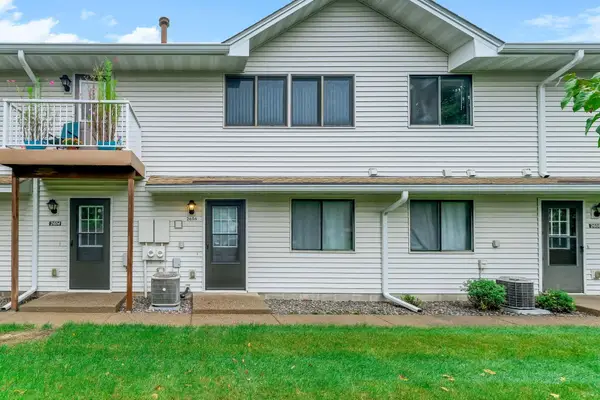 $164,900Active2 beds 1 baths1,020 sq. ft.
2606 Brookdale Lane, Brooklyn Park, MN 55444
MLS# 7154014Listed by: TWIN OAKS REALTY, INC - New
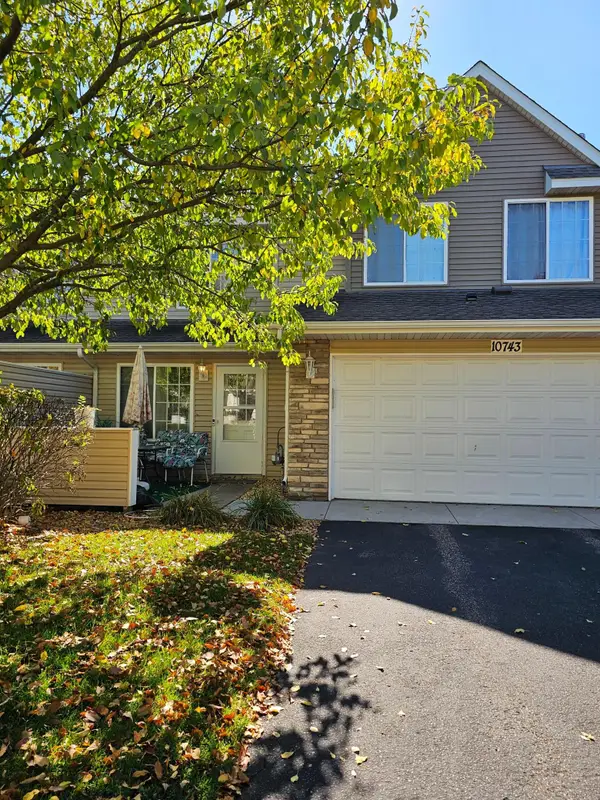 $249,900Active3 beds 2 baths1,551 sq. ft.
10743 Unity Lane N, Brooklyn Park, MN 55443
MLS# 7153463Listed by: BRIDGE REALTY, LLC - New
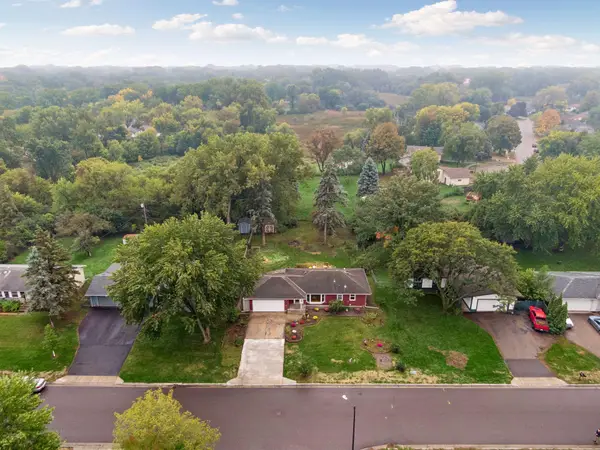 $340,000Active3 beds 2 baths1,591 sq. ft.
2501 80th Avenue N, Brooklyn Park, MN 55444
MLS# 7115065Listed by: RE/MAX RESULTS - New
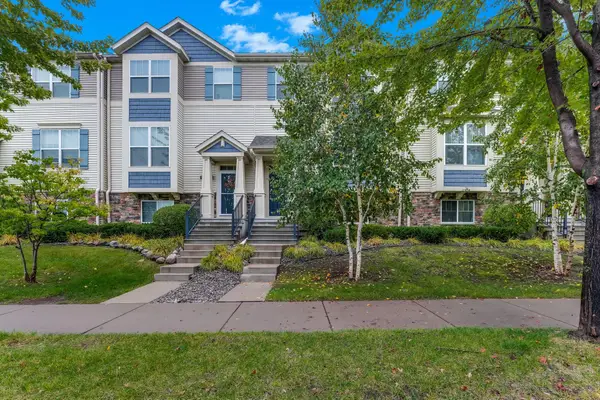 $314,900Active3 beds 4 baths1,917 sq. ft.
9673 Toledo Lane N, Brooklyn Park, MN 55443
MLS# 7153675Listed by: THEMLSONLINE.COM, INC. - New
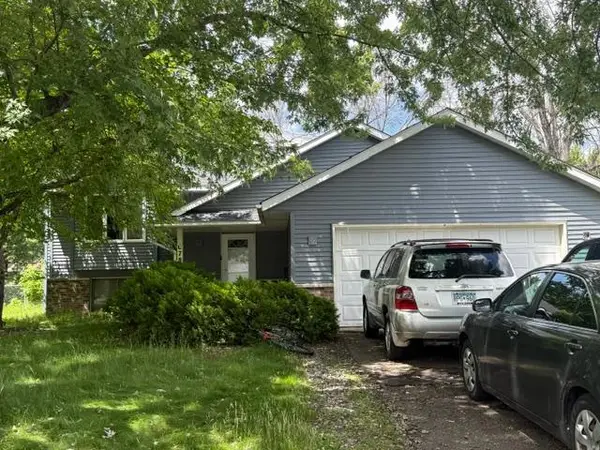 $275,000Active4 beds 2 baths1,860 sq. ft.
6781 Brunswick Avenue N, Brooklyn Park, MN 55429
MLS# 7101198Listed by: KELLER WILLIAMS CLASSIC REALTY - New
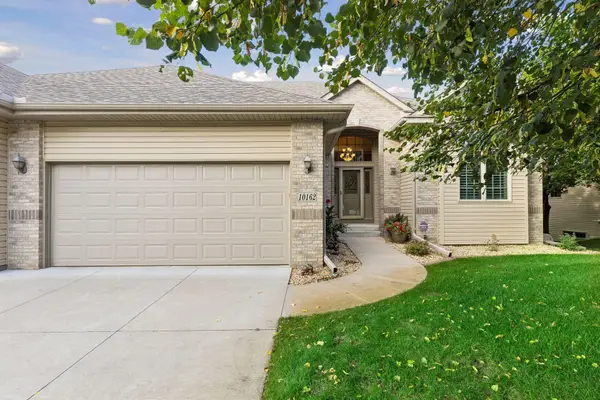 $475,000Active4 beds 3 baths3,350 sq. ft.
10162 Chestnut Circle N, Brooklyn Park, MN 55443
MLS# 7140707Listed by: ENGEL & VOLKERS BLAINE - New
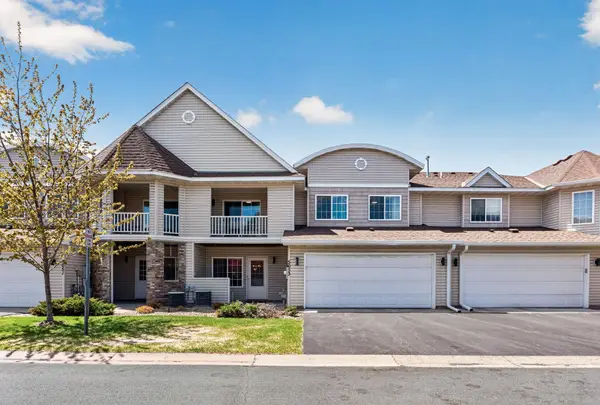 $283,900Active3 beds 3 baths1,540 sq. ft.
5653 100th Lane N, Brooklyn Park, MN 55443
MLS# 7153300Listed by: FISH MLS REALTY - New
 $399,000Active4 beds 3 baths2,122 sq. ft.
9119 Nantwick Ridge, Brooklyn Park, MN 55443
MLS# 7143458Listed by: REAL BROKER, LLC


Protect your home and budget from life's surprises with an Assurant Home Warranty, backed by a partner that supports you through every step of homeownership. Explore Plans.
© 2023 - 2026 ERA Franchise Systems LLC. All rights reserved. ERA Franchise Systems LLC fully supports the principles of the Fair Housing Act and the Equal Opportunity Act. ERA, ERA Real Estate powered, and their respective logos are registered service marks of ERA Franchise Systems LLC. Each office is independently owned and operated.