
6416 Georgia Avenue, Brooklyn Park, MN 55428
Local realty services provided by:ERA MyPro Realty
Listed by: sara capecchi
Office: exp realty, llc.
MLS#:7123249
Source:Metro MLS
6416 Georgia Avenue,Brooklyn Park, MN 55428
$359,900
- 3 Beds
- 2 Baths
- 1,629 sq. ft.
- Single family
- Pending
Price summary
- Price:$359,900
- Price per sq. ft.:$220.93
About this home
This 3-bedroom home, with potential for up to 5 bedrooms, offers an updated kitchen, finished lower-level living space, three garage stalls, and a large fenced-in backyard in a central Brooklyn Park location. The kitchen features maple cabinetry, quartz countertops, a tile backsplash, and plenty of workspace. All three bedrooms are conveniently located on the main level along with a full bathroom. The lower level adds plenty of options, with a spacious family room, a new 3/4 bath, and additional finished space that could be used as a fourth bedroom, home office, workout room, playroom, or hobby space. Another lower-level room offers potential for a fifth bedroom with the addition of an egress window, or makes an ideal storage area. A generous laundry area provides additional practical space. Outside, the large fenced-in backyard features established trees and a fantastic patio with plenty of room for outdoor dining, grilling, entertaining, and relaxing. A storage shed provides additional space for lawn equipment and outdoor gear. An attached garage plus a separate detached garage provide three total stalls, giving you extra room for vehicles, a workshop, bikes, tools, or storage. With great curb appeal, a central location, an incredible backyard, three garage stalls, and plenty of space and possibilities inside, this is a home that truly stands out. Schedule your showing today!...
Contact an agent
Home facts
- Year built:1958
- Subdivision & Development:A M Carlsons Add
- Listing ID #:7123249
- Added:43 day(s) ago
- Updated:September 03, 2026 at 04:09 PM
Rooms and interior
- Bedrooms:3
- Total bathrooms:2
- Full bathrooms:1
- Flooring:Wood Floors
- Dining Description:On Main Level
- Bathrooms Description:3/4 on Lower, Full on Main
- Kitchen Description:Dishwasher, Disposal, Exhaust Fan, Microwave, On Main Level, Range, Refrigerator
- Bedroom Description:Master Bedroom On Main Level
- Basement Description:Full, Partially Finished
- Living area:1,629 sq. ft.
Heating and cooling
- Cooling:Central Air, Forced Air
- Heating:Forced Air, Natural Gas
Structure and exterior
- Roof:Shingle
- Year built:1958
- Building area:1,629 sq. ft.
- Lot area:0.3 Acres
- Lot Features:Fences Allowed, Some Trees
- Construction Materials:Wood
- Exterior Features:Patio
- Levels:1 Story
Utilities
- Water:Municipal Water
- Sewer:Municipal Sewer
Finances and disclosures
- Price:$359,900
- Price per sq. ft.:$220.93
- Tax amount:$3,878 (2026)
Features and amenities
- Appliances:Dishwasher, Disposal, Microwave, Range, Refrigerator, Washer
- Laundry features:Washer
- Amenities:Ceiling Fan(s), Water Softener, _fea_wood Trim
Parking
- Parking description:Garage - Attached, Garage - Detached, Garage Opener Included
- Garage spaces:3
New listings near 6416 Georgia Avenue
- Coming Soon
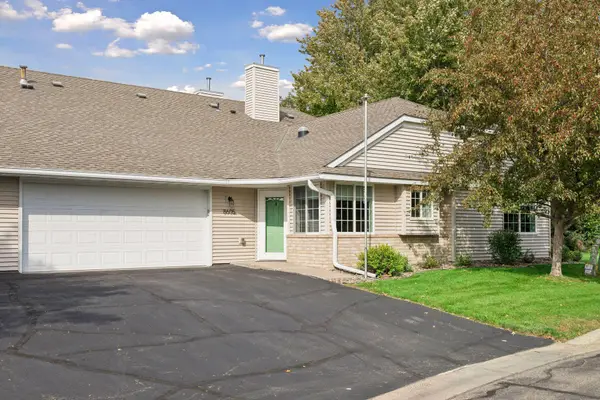 $295,000Coming Soon2 beds 2 baths1,431 sq. ft.
8605 Oxford Lane, Brooklyn Park, MN 55443
MLS# 7150663Listed by: EDINA REALTY, INC. - Open Sat, 1 to 3pmNew
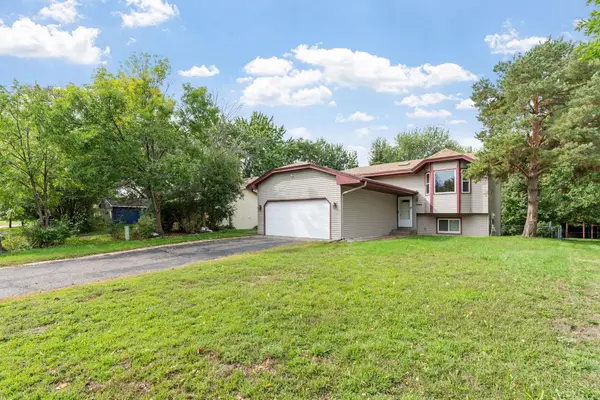 $334,999Active3 beds 2 baths1,653 sq. ft.
1652 84th Court N, Brooklyn Park, MN 55444
MLS# 7147697Listed by: REAL BROKER, LLC - New
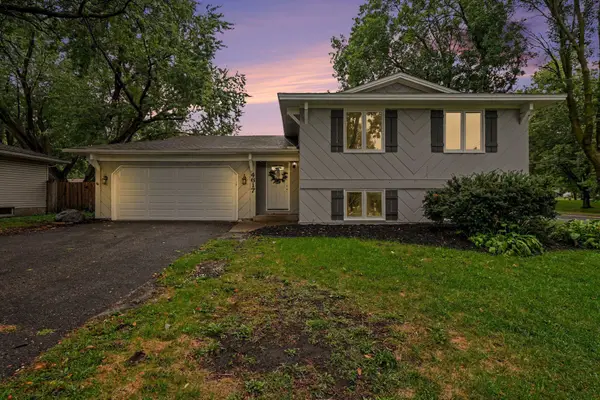 $359,900Active4 beds 2 baths2,909 sq. ft.
4617 81st Lane N, Brooklyn Park, MN 55443
MLS# 7147740Listed by: KELLER WILLIAMS INTEGRITY REALTY - New
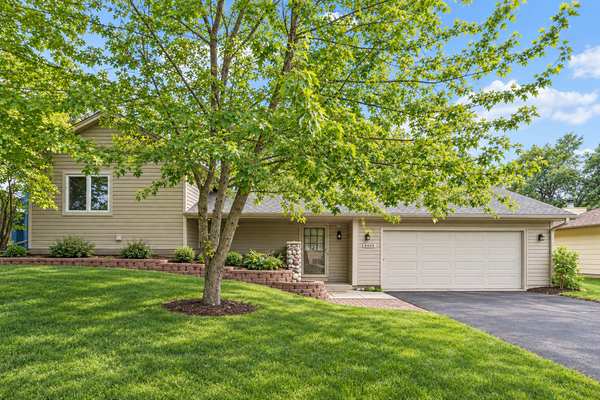 $315,000Active3 beds 2 baths1,508 sq. ft.
8408 Sheridan Avenue N, Brooklyn Park, MN 55444
MLS# 7150596Listed by: COLDWELL BANKER REALTY - SOUTHWEST REGIONAL - New
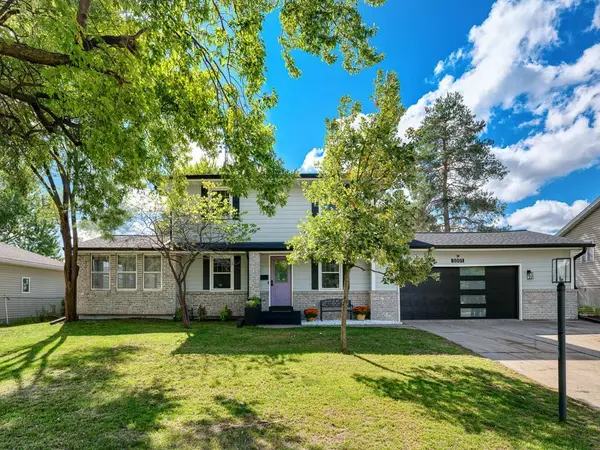 $375,000Active3 beds 2 baths1,824 sq. ft.
5001 76th Avenue N, Brooklyn Park, MN 55443
MLS# 7150107Listed by: GOOD MOVE REALTY - New
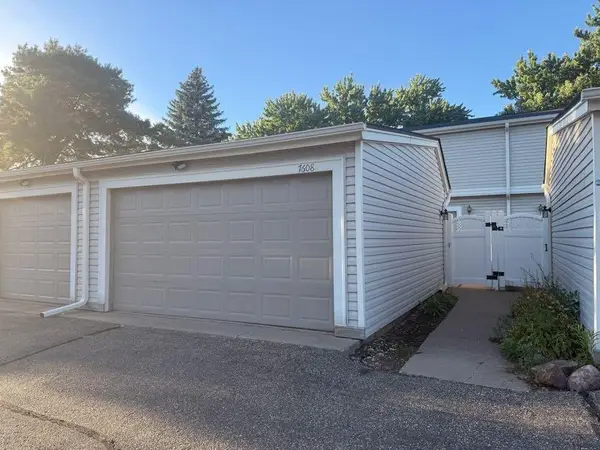 $244,900Active3 beds 2 baths1,320 sq. ft.
7608 Hampshire Avenue N, Brooklyn Park, MN 55428
MLS# 7149890Listed by: CREATIVE RESULTS - New
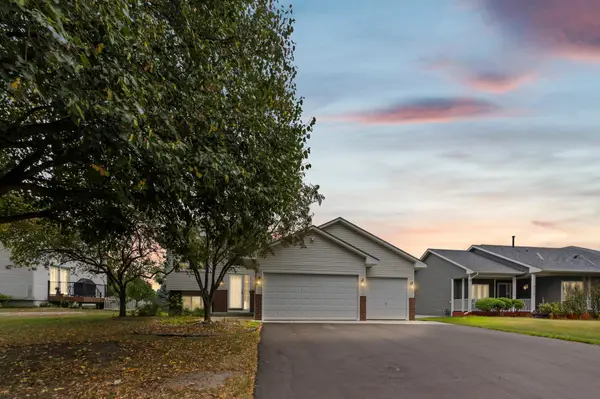 $399,900Active3 beds 2 baths2,024 sq. ft.
9024 Nevada Avenue N, Brooklyn Park, MN 55445
MLS# 7149367Listed by: PEMBERTON RE - Open Sun, 1 to 3pmNew
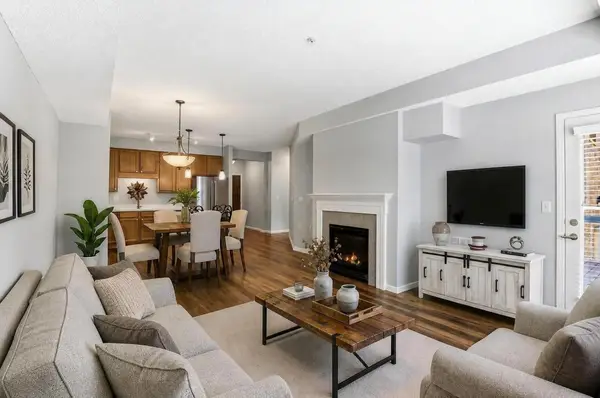 $204,900Active1 beds 1 baths954 sq. ft.
3800 85th Avenue N #117, Brooklyn Park, MN 55443
MLS# 7148542Listed by: EDINA REALTY, INC. - Open Sun, 12 to 2pmNew
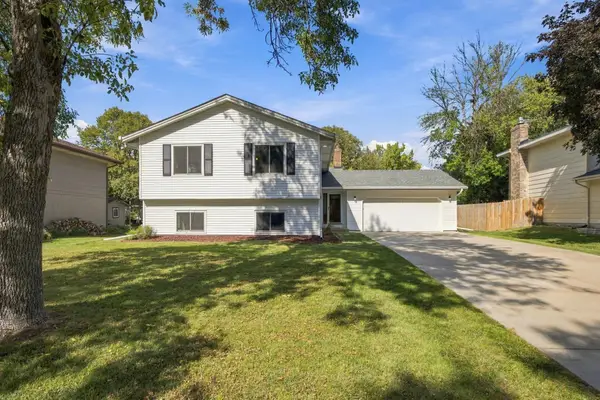 $385,000Active5 beds 3 baths2,478 sq. ft.
8818 N Brook Avenue N, Brooklyn Park, MN 55428
MLS# 7129080Listed by: COLDWELL BANKER REALTY - Open Sat, 11am to 1pmNew
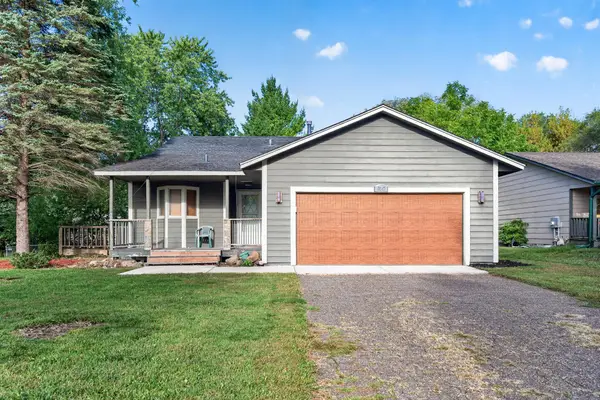 $319,900Active3 beds 2 baths1,538 sq. ft.
9547 Irving Avenue N, Brooklyn Park, MN 55444
MLS# 7143696Listed by: RE/MAX RESULTS


Protect your home and budget from life's surprises with an Assurant Home Warranty, backed by a partner that supports you through every step of homeownership. Explore Plans.
© 2023 - 2026 ERA Franchise Systems LLC. All rights reserved. ERA Franchise Systems LLC fully supports the principles of the Fair Housing Act and the Equal Opportunity Act. ERA, ERA Real Estate powered, and their respective logos are registered service marks of ERA Franchise Systems LLC. Each office is independently owned and operated.