
6432 84th Court N, Brooklyn Park, MN 55445
Local realty services provided by:ERA Viking Realty
6432 84th Court N,Brooklyn Park, MN 55445
$174,800
- 2 Beds
- 2 Baths
- 1,360 sq. ft.
- Townhouse
- Active
Listed by: jake p kurtz
Office: engel & volkers blaine
MLS#:7125676
Source:NSMLS
Price summary
- Price:$174,800
- Price per sq. ft.:$109.66
- Monthly HOA dues:$367
About this home
Welcome to this move-in ready 2-bedroom, 2-bath townhome in a convenient Brooklyn Park location! With 1,360 finished square feet, this home offers a comfortable and functional layout with plenty of space to settle in and make it your own. Updates throughout include new furnace (2024) ac tuned and serviced 2026, a refreshed kitchen and bathrooms, new electrical panel with 40+ recessed lights on dimmer switches giving the home a clean, updated feel. Fresh paint and professional cleaning mean the work has already been done just move in and enjoy! Enjoy the ease of townhome living without giving up the amenities you love, including access to the shared community swimming pool, perfect for enjoying those warm Minnesota summer days. Located close to shopping, restaurants, parks, schools, and everyday conveniences, with easy access to major roadways for commuting around the Twin Cities. Whether you're looking for your first home, downsizing, or simply want a low-maintenance lifestyle, this updated Brooklyn Park townhome is ready for its next owner!...
Contact an agent
Home facts
- Year built:1972
- Subdivision & Development:Cic 0845 Stonybrook 1st Condo
- Listing ID #:7125676
- Added:1 day(s) ago
- Updated:August 14, 2026 at 03:38 PM
Rooms and interior
- Bedrooms:2
- Total bathrooms:2
- Full bathrooms:1
- Half bathrooms:1
- Dining Description:Kitchen/Dining Room
- Bathrooms Description:1/2 Basement, Main Floor Full Bath
- Kitchen Description:Dishwasher, Microwave, Range, Refrigerator, Stainless Steel Appliances
- Basement:Yes
- Basement Description:Block, Daylight / Lookout Windows, Finished, Full, Storage Space, Sump Pump
- Living area:1,360 sq. ft.
Heating and cooling
- Cooling:Central Air
- Heating:Forced Air
- Central air:Yes
Structure and exterior
- Roof:Age 8 Years or Less, Asphalt
- Year built:1972
- Building area:1,360 sq. ft.
- Lot area:4.87 Acres
- Construction Materials:Block
- Levels:1 Story
Utilities
- Water:City Water - Connected
- Sewer:City Sewer - Connected
Finances and disclosures
- Price:$174,800
- Price per sq. ft.:$109.66
- Tax amount:$2,788 (2026)
Features and amenities
- Appliances:Microwave, Range, Refrigerator, Stainless Steel Appliances, Washer
- Laundry features:Dryer, Washer
- Amenities:Gas Water Heater
- Pool features:Below Ground, Shared
Parking
- Parking description:Asphalt, Garage Door Opener, Storage
- Garage:Yes
- Garage spaces:1
New listings near 6432 84th Court N
- New
 $339,900Active3 beds 2 baths1,560 sq. ft.
3501 84th Circle N, Brooklyn Park, MN 55443
MLS# 7123895Listed by: JPW REALTY - New
 $399,900Active5 beds 2 baths2,000 sq. ft.
8117 Florida Court N, Brooklyn Park, MN 55445
MLS# 7127257Listed by: TRUST REALTY, INC - Coming Soon
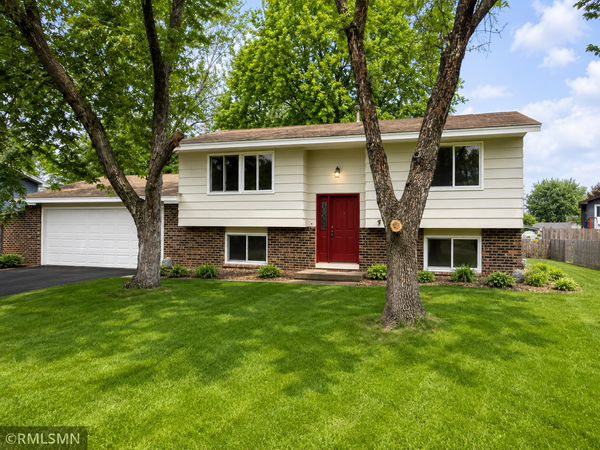 $369,999Coming Soon4 beds 2 baths
8444 Brunswick Court N, Brooklyn Park, MN 55443
MLS# 7127120Listed by: LEGION PROPERTIES - New
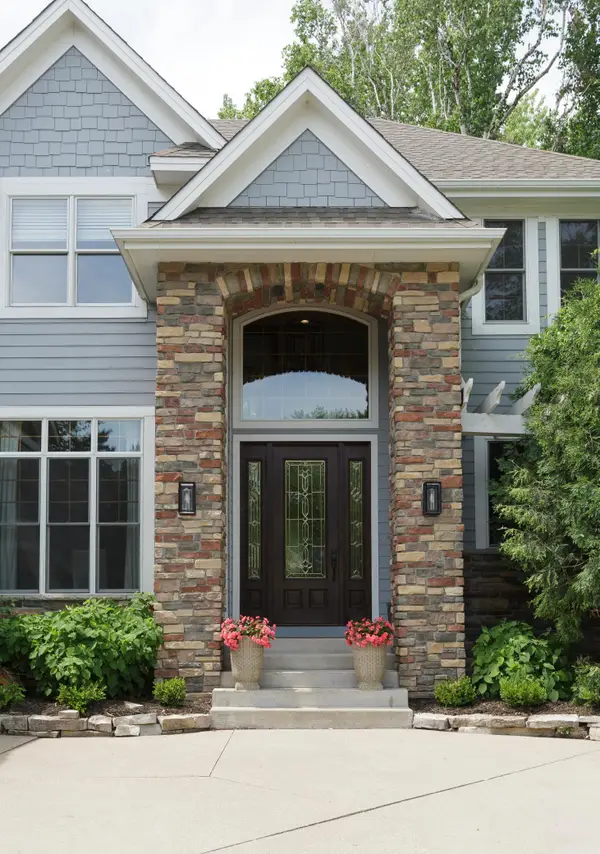 $635,000Active4 beds 5 baths4,482 sq. ft.
7617 Brooklyn Park Drive, Brooklyn Park, MN 55444
MLS# 7125981Listed by: NATIONAL REALTY GUILD - New
 $549,900Active5 beds 4 baths3,200 sq. ft.
9720 Linden Avenue N, Brooklyn Park, MN 55443
MLS# 7126718Listed by: KELLER WILLIAMS REALTY INTEGRITY LAKES - New
 $425,000Active4 beds 3 baths2,265 sq. ft.
3311 Bluebell Avenue N, Brooklyn Park, MN 55443
MLS# 7124922Listed by: KELLER WILLIAMS CLASSIC REALTY - New
 $419,900Active5 beds 3 baths2,227 sq. ft.
8841 Loch Lomond Court, Brooklyn Park, MN 55443
MLS# 7082376Listed by: LEYENDECKER REALTY - New
 $359,900Active3 beds 3 baths2,172 sq. ft.
8824 Montegue Terrace N, Brooklyn Park, MN 55443
MLS# 7126251Listed by: COUNSELOR REALTY, INC - New
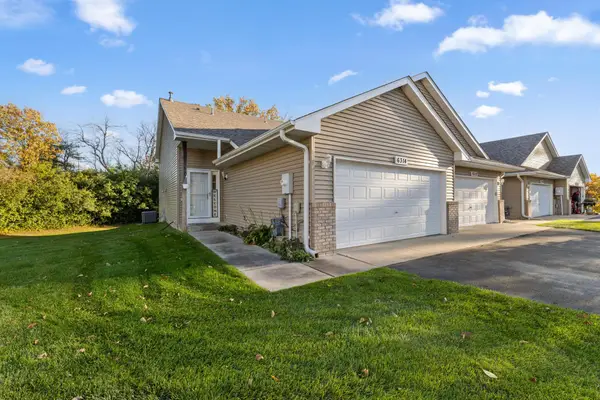 $249,999Active2 beds 2 baths1,600 sq. ft.
6314 Cavell Court, Brooklyn Park, MN 55428
MLS# 7118840Listed by: KELLER WILLIAMS REALTY INTEGRITY LAKES


Protect your home and budget from life's surprises with an Assurant Home Warranty, backed by a partner that supports you through every step of homeownership. Explore Plans.
© 2023 - 2026 ERA Franchise Systems LLC. All rights reserved. ERA Franchise Systems LLC fully supports the principles of the Fair Housing Act and the Equal Opportunity Act. ERA, ERA Real Estate powered, and their respective logos are registered service marks of ERA Franchise Systems LLC. Each office is independently owned and operated.