
6483 102nd Avenue N, Brooklyn Park, MN 55445
Local realty services provided by:ERA Prospera Real Estate
6483 102nd Avenue N,Brooklyn Park, MN 55445
$574,900
- 4 Beds
- 3 Baths
- 3,268 sq. ft.
- Single family
- Active
Listed by: judy yang
Office: partners realty inc.
MLS#:7122998
Source:NSMLS
Price summary
- Price:$574,900
- Price per sq. ft.:$175.92
- Monthly HOA dues:$15
About this home
Welcome to this spectacular 4-bedroom, 3-bathroom home with a spacious 3-car garage. This home features a bright, open-concept floor plan. Dedicated office on the main level. The kitchen boasts granite countertops, stainless steel appliances, and beautiful floors, along with a convenient planning center workstation just off the kitchen. Upstairs, you'll find a spacious loft that offers the perfect space for entertainment, exercise, or a playroom. The upper-level laundry room provides convenient access to and from the Master Bedroom. All bedrooms are located on upper level. The walkout basement features a sliding glass door that leads to the backyard, which is fenced for added privacy and enjoyment. Unfinished basement offers endless possibilities for future expansion, customization or storage space. Ideally located near parks and trails with easy freeway access. This home offers the perfect combination of comfort, style, and convenience. Come see it soon!
Contact an agent
Home facts
- Year built:2016
- Subdivision & Development:Oaks Of Oxbow
- Listing ID #:7122998
- Added:52 day(s) ago
- Updated:September 28, 2026 at 12:58 PM
Rooms and interior
- Bedrooms:4
- Total bathrooms:3
- Full bathrooms:2
- Half bathrooms:1
- Dining Description:Informal Dining Room, Living/Dining Room
- Bathrooms Description:Main Floor 1/2 Bath, Upper Level Full Bath
- Kitchen Description:Dishwasher, Microwave, Range, Refrigerator
- Basement:Yes
- Basement Description:Unfinished
- Living area:3,268 sq. ft.
Heating and cooling
- Cooling:Central Air
- Heating:Forced Air
- Central air:Yes
Structure and exterior
- Roof:Age Over 8 Years
- Year built:2016
- Building area:3,268 sq. ft.
- Lot area:0.33 Acres
- Lot Features:Tree Coverage - Light
- Levels:2 Story
Utilities
- Water:City Water - Connected
- Sewer:City Sewer - Connected
Finances and disclosures
- Price:$574,900
- Price per sq. ft.:$175.92
- Tax amount:$8,510 (2026)
Features and amenities
- Appliances:Microwave, Range, Refrigerator, Washer, Water Softener Owned
- Laundry features:Dryer, Washer
- Amenities:Air-To-Air Exchanger, Water Softener Owned
Parking
- Parking description:Asphalt, Attached Garage
- Garage:Yes
- Garage spaces:3
New listings near 6483 102nd Avenue N
- Coming Soon
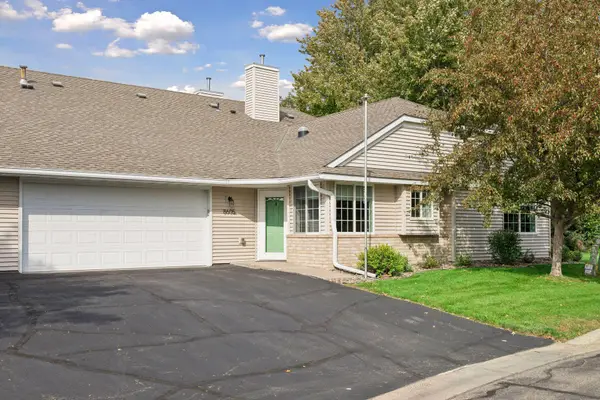 $295,000Coming Soon2 beds 2 baths1,431 sq. ft.
8605 Oxford Lane, Brooklyn Park, MN 55443
MLS# 7150663Listed by: EDINA REALTY, INC. - Open Sat, 1 to 3pmNew
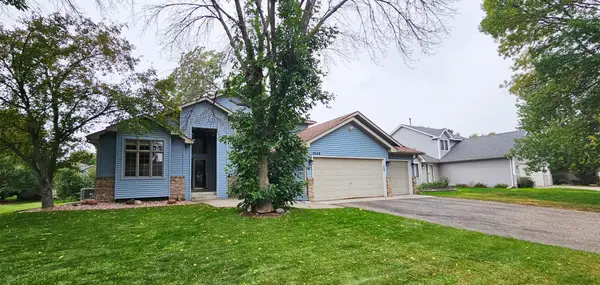 $475,000Active4 beds 3 baths2,289 sq. ft.
3509 91st Crescent N, Brooklyn Park, MN 55443
MLS# 7149477Listed by: CREATIVE RESULTS - New
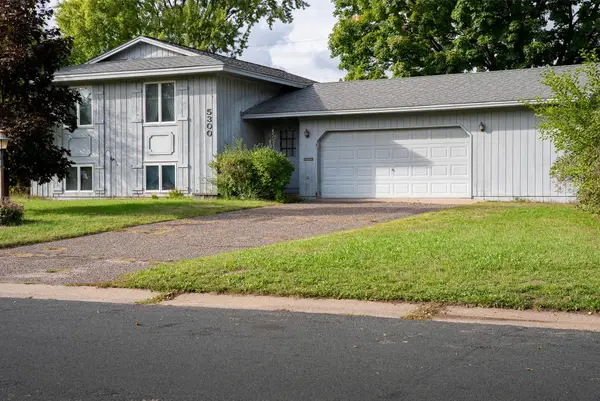 $250,000Active4 beds 2 baths1,447 sq. ft.
5300 77th Avenue N, Brooklyn Park, MN 55443
MLS# 7148839Listed by: WEISS REALTY LLC - New
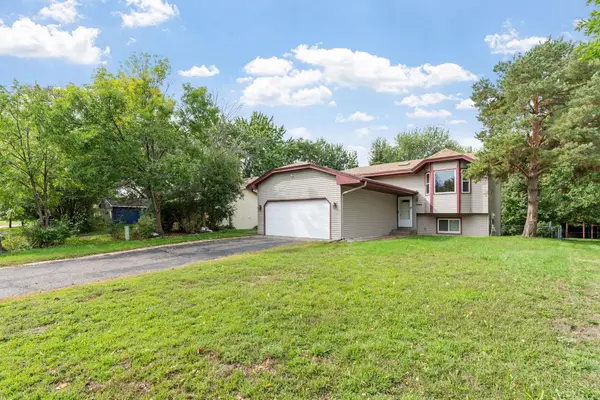 $334,999Active3 beds 2 baths1,653 sq. ft.
1652 84th Court N, Brooklyn Park, MN 55444
MLS# 7147697Listed by: REAL BROKER, LLC - New
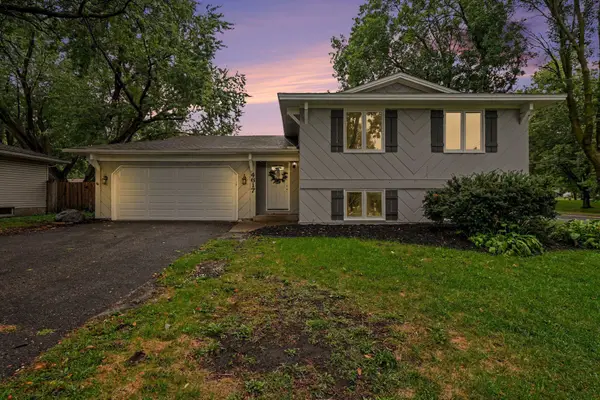 $359,900Active4 beds 2 baths2,909 sq. ft.
4617 81st Lane N, Brooklyn Park, MN 55443
MLS# 7147740Listed by: KELLER WILLIAMS INTEGRITY REALTY - New
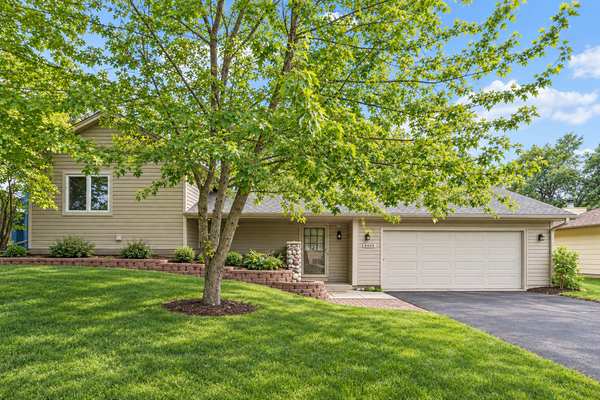 $315,000Active3 beds 2 baths1,508 sq. ft.
8408 Sheridan Avenue N, Brooklyn Park, MN 55444
MLS# 7150596Listed by: COLDWELL BANKER REALTY - SOUTHWEST REGIONAL - New
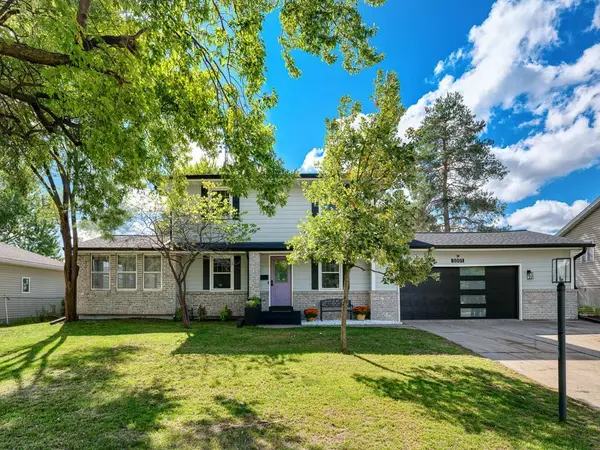 $375,000Active3 beds 2 baths1,824 sq. ft.
5001 76th Avenue N, Brooklyn Park, MN 55443
MLS# 7150107Listed by: GOOD MOVE REALTY - New
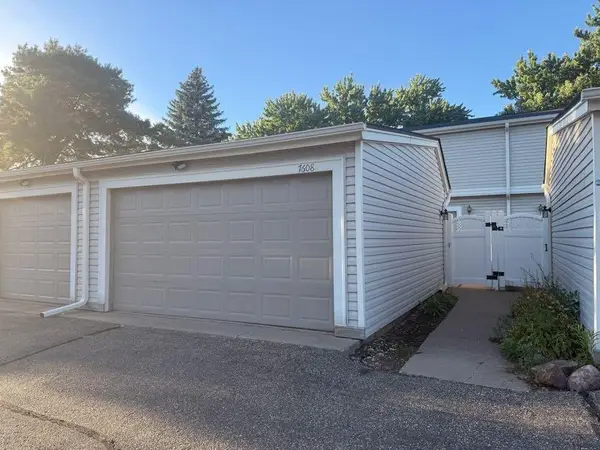 $244,900Active3 beds 2 baths1,320 sq. ft.
7608 Hampshire Avenue N, Brooklyn Park, MN 55428
MLS# 7149890Listed by: CREATIVE RESULTS - New
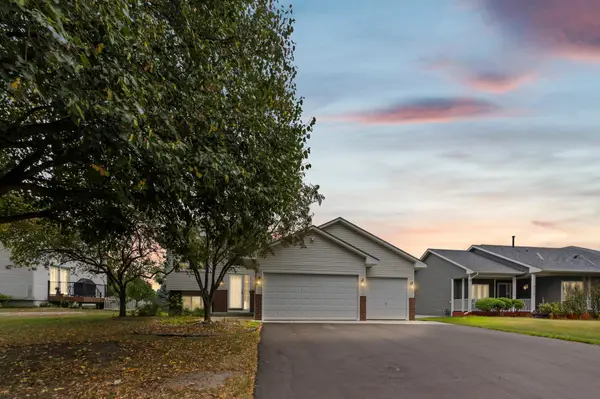 $399,900Active3 beds 2 baths2,024 sq. ft.
9024 Nevada Avenue N, Brooklyn Park, MN 55445
MLS# 7149367Listed by: PEMBERTON RE - New
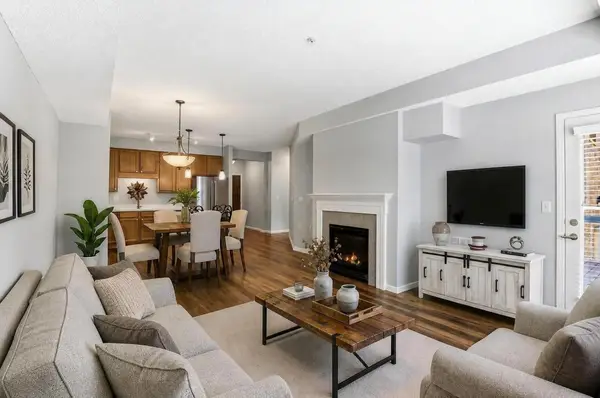 $204,900Active1 beds 1 baths954 sq. ft.
3800 85th Avenue N #117, Brooklyn Park, MN 55443
MLS# 7148542Listed by: EDINA REALTY, INC.


Protect your home and budget from life's surprises with an Assurant Home Warranty, backed by a partner that supports you through every step of homeownership. Explore Plans.
© 2023 - 2026 ERA Franchise Systems LLC. All rights reserved. ERA Franchise Systems LLC fully supports the principles of the Fair Housing Act and the Equal Opportunity Act. ERA, ERA Real Estate powered, and their respective logos are registered service marks of ERA Franchise Systems LLC. Each office is independently owned and operated.