
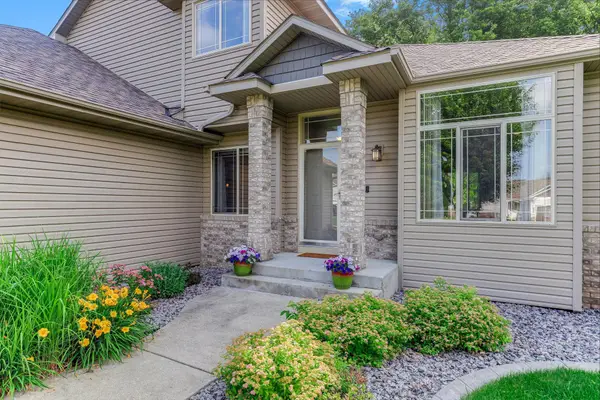
718 73rd Way N, Brooklyn Park, MN 55444
Local realty services provided by:ERA Viking Realty
718 73rd Way N,Brooklyn Park, MN 55444
$340,000
- 3 Beds
- 2 Baths
- 1,720 sq. ft.
- Single family
- Active
Upcoming open houses
- Sun, Sep 2010:00 am - 12:00 pm
Listed by: amber steiner
Office: lpt realty, llc.
MLS#:7143752
Source:NSMLS
Price summary
- Price:$340,000
- Price per sq. ft.:$186.81
About this home
This one has a way of making you feel at ease the second you step through the door. Inside, the kitchen shine with real wood flooring and plenty of counter space - practical, and genuinely nice to cook in. From the dining area, step right out onto the brand new deck (summer 2025), a great spot for grilling or unwinding outside, overlooking a level, tree-lined backyard that's perfect for pets or simply soaking up some fresh air. The living spaces give you options - a comfortable living room for slower moments, and an oversized family room built for entertaining, game days, or just having people over. With three bedrooms and two bathrooms, there's room for everyone to settle in. You'll also appreciate the recent updates that keep this home running smoothly: a new water heater (November 2025), freshly cleaned ducts and dryer vent (July 2026), and a washer and dryer from spring 2024. Situated on a spacious corner lot along a quiet, non-through street, this home offers a rare sense of privacy - while still keeping you close to parks, restaurants, shopping, quick highway access, and nearby bus routes. Don't wait too long on this one....
Contact an agent
Home facts
- Year built:1981
- Subdivision & Development:Lone Pine 2nd Add
- Listing ID #:7143752
- Added:1 day(s) ago
- Updated:September 19, 2026 at 12:13 PM
Rooms and interior
- Bedrooms:3
- Total bathrooms:2
- Full bathrooms:1
- Dining Description:Kitchen/Dining Room
- Bathrooms Description:3/4 Basement, Main Floor Full Bath
- Kitchen Description:Dishwasher, Disposal, Freezer, Microwave, Range, Refrigerator
- Basement:Yes
- Basement Description:Daylight / Lookout Windows, Egress Window(s), Finished, Full
- Living area:1,720 sq. ft.
Heating and cooling
- Cooling:Central Air
- Heating:Fireplace(s), Forced Air, Wood Stove
- Central air:Yes
Structure and exterior
- Roof:Age Over 8 Years
- Year built:1981
- Building area:1,720 sq. ft.
- Lot area:0.24 Acres
- Lot Features:Corner Lot, Tree Coverage - Medium
- Construction Materials:Block
- Levels:Bi/Split Level
Utilities
- Water:City Water - Connected
- Sewer:City Sewer - Connected
Finances and disclosures
- Price:$340,000
- Price per sq. ft.:$186.81
- Tax amount:$4,092 (2026)
Features and amenities
- Appliances:Disposal, Microwave, Range, Refrigerator, Washer, Water Softener Owned
- Laundry features:Dryer, Washer
- Amenities:Gas Water Heater, Water Softener Owned
Parking
- Parking description:Asphalt, Attached Garage
- Garage:Yes
- Garage spaces:2
New listings near 718 73rd Way N
- Coming SoonOpen Sat, 1 to 3pm
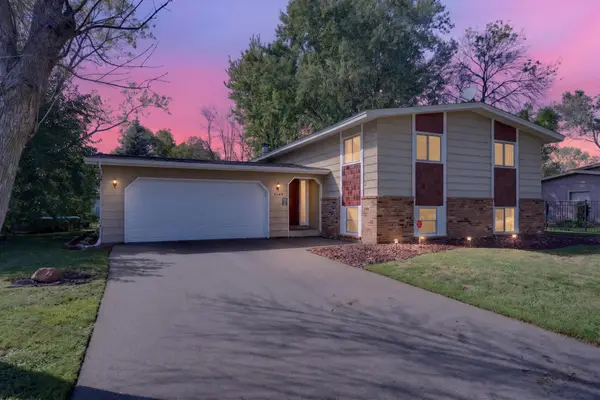 $375,000Coming Soon4 beds 2 baths1,882 sq. ft.
8149 Brandywine Parkway, Brooklyn Park, MN 55444
MLS# 7129359Listed by: KELLER WILLIAMS CLASSIC RLTY NW - Coming Soon
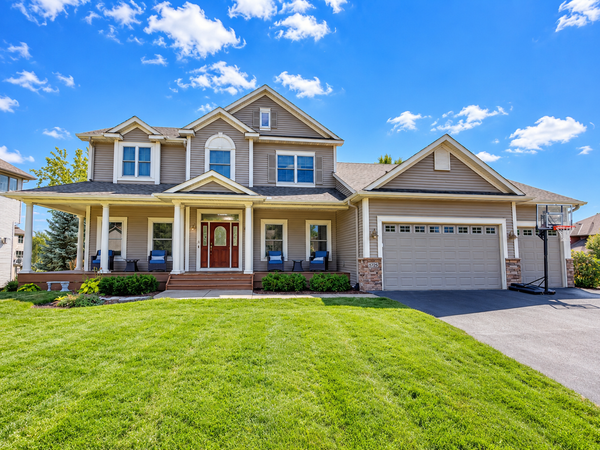 $625,000Coming Soon5 beds 4 baths3,935 sq. ft.
5725 103rd Avenue N, Brooklyn Park, MN 55443
MLS# 7134698Listed by: LPT REALTY, LLC - New
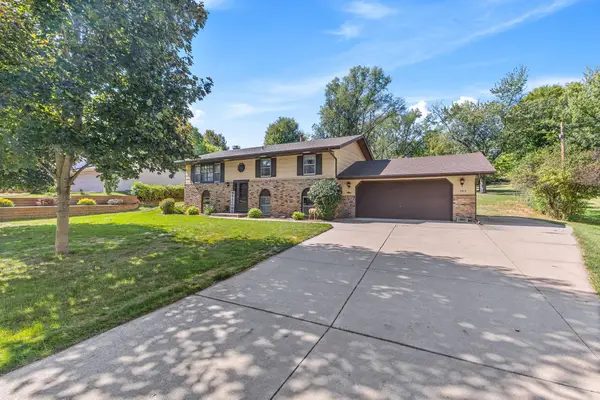 $350,000Active3 beds 2 baths1,798 sq. ft.
7917 Mount Curve Boulevard, Brooklyn Park, MN 55445
MLS# 7143565Listed by: REALTY ONE GROUP CHOICE - New
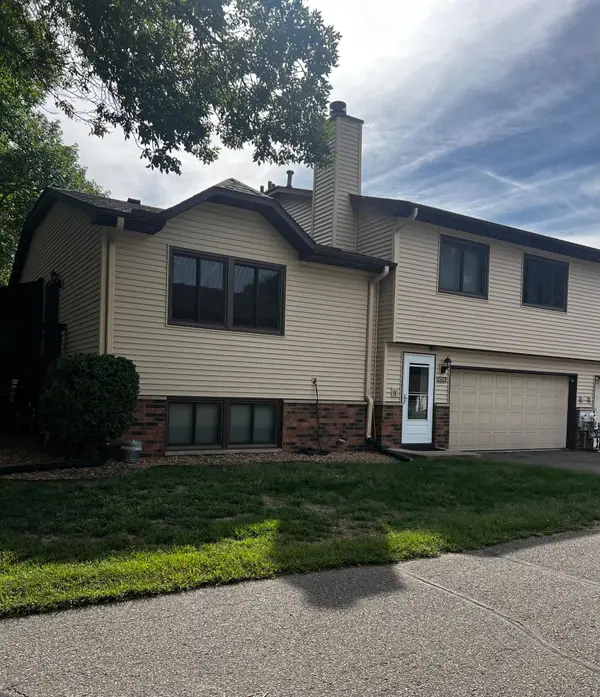 $235,000Active2 beds 2 baths1,328 sq. ft.
8724 N Maplebrook Circle, Brooklyn Park, MN 55445
MLS# 7145447Listed by: KELLER WILLIAMS CLASSIC RLTY NW - Open Sun, 11am to 1pmNew
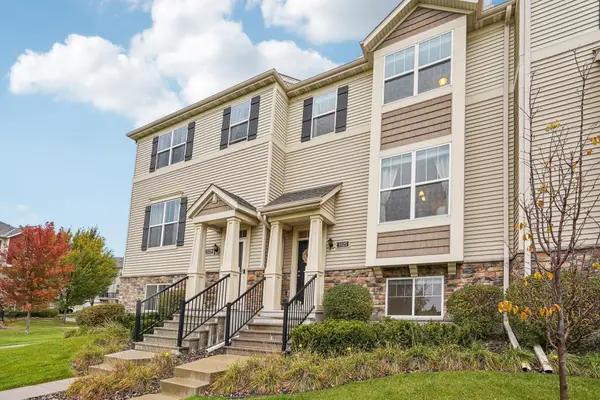 $315,000Active3 beds 3 baths1,906 sq. ft.
5125 95th Way N, Brooklyn Park, MN 55443
MLS# 7146899Listed by: COLDWELL BANKER REALTY 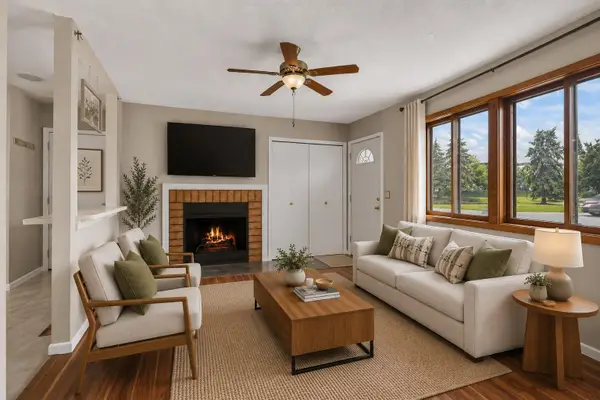 $165,000Pending2 beds 1 baths726 sq. ft.
7905 85th Court N, Brooklyn Park, MN 55445
MLS# 7146555Listed by: LPT REALTY, LLC- New
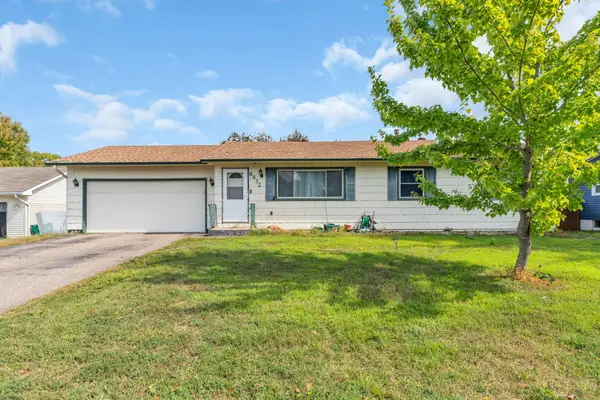 $355,000Active3 beds 2 baths1,919 sq. ft.
6432 Zealand Avenue N, Brooklyn Park, MN 55428
MLS# 7145887Listed by: EXP REALTY - New
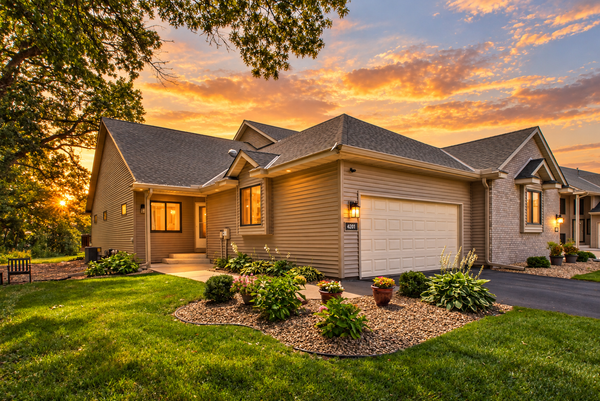 $399,900Active3 beds 3 baths2,430 sq. ft.
4201 93rd Avenue N, Brooklyn Park, MN 55443
MLS# 7146504Listed by: EDINA REALTY, INC. - New
 $450,000Active4 beds 4 baths2,901 sq. ft.
9918 Kiwi Avenue N, Brooklyn Park, MN 55443
MLS# 7146127Listed by: JULIE HUBBELL REAL ESTATE


Protect your home and budget from life's surprises with an Assurant Home Warranty, backed by a partner that supports you through every step of homeownership. Explore Plans.
© 2023 - 2026 ERA Franchise Systems LLC. All rights reserved. ERA Franchise Systems LLC fully supports the principles of the Fair Housing Act and the Equal Opportunity Act. ERA, ERA Real Estate powered, and their respective logos are registered service marks of ERA Franchise Systems LLC. Each office is independently owned and operated.