
7208 90th Trail N, Brooklyn Park, MN 55445
Local realty services provided by:ERA Prospera Real Estate
7208 90th Trail N,Brooklyn Park, MN 55445
$359,990
- 3 Beds
- 2 Baths
- 1,508 sq. ft.
- Single family
- Pending
Listed by: shana marie hoeykens
Office: exit realty nexus
MLS#:7078442
Source:NSMLS
Price summary
- Price:$359,990
- Price per sq. ft.:$217.65
About this home
Spacious home located in a quiet neighborhood within the Osseo Area Schools. This property offers a functional layout with generous living spaces, natural light, and an opportunity to add your own personal touches and updates over time. Enjoy the spacious garage, fully fenced backyard, and relaxing mornings on the deck just off the dining room. Conveniently located near parks, shopping, dining, highway access, public transportation options, and a nearby library. The planned METRO Blue Line Extension to Brooklyn Park brings exciting future connectivity and long-term area growth potential.
Contact an agent
Home facts
- Year built:1995
- Listing ID #:7078442
- Added:53 day(s) ago
- Updated:July 21, 2026 at 08:27 AM
Rooms and interior
- Bedrooms:3
- Total bathrooms:2
- Full bathrooms:1
- Bathrooms Description:3/4 Basement
- Kitchen Description:Dishwasher, Microwave, Range, Refrigerator, Stainless Steel Appliances
- Basement:Yes
- Basement Description:Crawl Space
- Living area:1,508 sq. ft.
Heating and cooling
- Cooling:Central Air
- Heating:Forced Air
- Central air:Yes
Structure and exterior
- Roof:Age 8 Years or Less
- Year built:1995
- Building area:1,508 sq. ft.
- Lot area:0.25 Acres
- Levels:3 Level Split
Utilities
- Water:City Water - Connected
- Sewer:City Sewer - Connected
Finances and disclosures
- Price:$359,990
- Price per sq. ft.:$217.65
- Tax amount:$4,947 (2026)
Features and amenities
- Appliances:Microwave, Range, Refrigerator, Stainless Steel Appliances
Parking
- Parking description:Asphalt, Attached Garage, Insulated Garage
- Garage:Yes
- Garage spaces:3
New listings near 7208 90th Trail N
- Coming Soon
 $320,000Coming Soon4 beds 2 baths
6717 65th Avenue N, Brooklyn Park, MN 55428
MLS# 7112952Listed by: EXP REALTY - Coming Soon
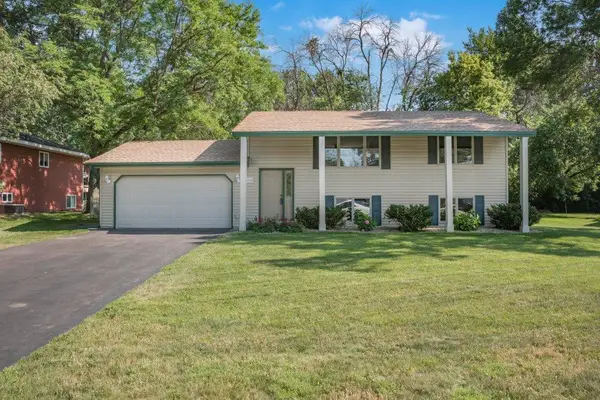 $350,000Coming Soon3 beds 2 baths
9109 Erickson Court N, Brooklyn Park, MN 55428
MLS# 7091802Listed by: KELLER WILLIAMS CLASSIC RLTY NW - Coming Soon
 $479,900Coming Soon3 beds 3 baths
10562 Mississippi Circle N, Brooklyn Park, MN 55443
MLS# 7111922Listed by: RE/MAX RESULTS - Coming Soon
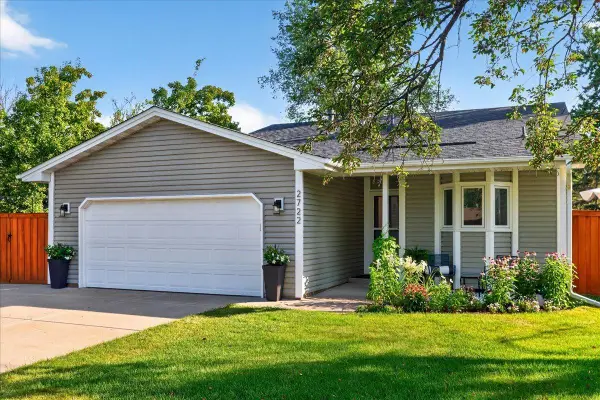 $375,000Coming Soon3 beds 2 baths
2722 94th Way, Brooklyn Park, MN 55444
MLS# 7111453Listed by: CEDAR ASSOCIATION REALTY - Coming SoonOpen Sun, 12 to 2pm
 $295,000Coming Soon2 beds 2 baths
7040 Jersey Avenue N, Brooklyn Park, MN 55428
MLS# 7110694Listed by: RE/MAX RESULTS - Coming Soon
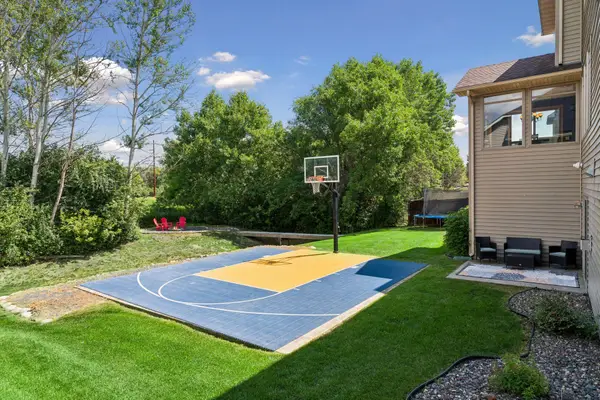 $699,000Coming Soon6 beds 4 baths
5216 102nd Trail N, Brooklyn Park, MN 55443
MLS# 7111964Listed by: EDINA REALTY, INC. - Coming Soon
 $324,900Coming Soon4 beds 2 baths
7016 Colorado Avenue N, Brooklyn Park, MN 55429
MLS# 7111771Listed by: COLDWELL BANKER REALTY - Coming Soon
 $435,000Coming Soon4 beds 3 baths
8631 Tessman Farm Road N, Brooklyn Park, MN 55445
MLS# 7111560Listed by: EDINA REALTY, INC. - Coming Soon
 $675,000Coming Soon6 beds 4 baths
8973 Windsor Terrace, Brooklyn Park, MN 55443
MLS# 7111614Listed by: PEMBERTON RE - New
 $350,000Active3 beds 2 baths1,585 sq. ft.
1652 84th Court N, Brooklyn Park, MN 55444
MLS# 7111409Listed by: HOMESMART SAPPHIRE REALTY


Protect your home and budget from life's surprises with an Assurant Home Warranty, backed by a partner that supports you through every step of homeownership. Explore Plans.
© 2023 - 2026 ERA Franchise Systems LLC. All rights reserved. ERA Franchise Systems LLC fully supports the principles of the Fair Housing Act and the Equal Opportunity Act. ERA, ERA Real Estate powered, and their respective logos are registered service marks of ERA Franchise Systems LLC. Each office is independently owned and operated.