
7352 72nd Lane N, Brooklyn Park, MN 55428
Local realty services provided by:ERA Prospera Real Estate
7352 72nd Lane N,Brooklyn Park, MN 55428
$90,000
- 2 Beds
- 1 Baths
- 830 sq. ft.
- Condominium
- Active
Listed by: eric p olson
Office: bridge realty, llc.
MLS#:7092274
Source:NSMLS
Price summary
- Price:$90,000
- Price per sq. ft.:$108.43
- Monthly HOA dues:$568
About this home
A cozy townhouse featuring a spiral staircase that perfectly complements the modern feel of this home. The open layout, oversized patio, and in-unit washer and dryer make everyday living effortless — whether you're entertaining guests or simply settling in for the night.
This is a fantastic opportunity for an owner occupant or a savvy investor looking to add a turnkey property to their portfolio. At this price, this updated home will not last long.
Contact an agent
Home facts
- Year built:1974
- Listing ID #:7092274
- Added:12 day(s) ago
- Updated:July 06, 2026 at 12:12 PM
Rooms and interior
- Bedrooms:2
- Total bathrooms:1
- Full bathrooms:1
- Dining Description:Breakfast Bar
- Bathrooms Description:Upper Level Full Bath
- Kitchen Description:Dishwasher, Disposal, Microwave, Range, Refrigerator
- Basement:Yes
- Living area:830 sq. ft.
Heating and cooling
- Cooling:Wall Unit(s)
- Heating:Baseboard, Hot Water
Structure and exterior
- Roof:Flat
- Year built:1974
- Building area:830 sq. ft.
- Lot area:9.82 Acres
- Levels:2 Story
Utilities
- Water:City Water - Connected
- Sewer:City Sewer - Connected
Finances and disclosures
- Price:$90,000
- Price per sq. ft.:$108.43
- Tax amount:$734 (2026)
Features and amenities
- Appliances:Disposal, Microwave, Range, Refrigerator, Washer
- Laundry features:Dryer, Washer
- Amenities:Gas Water Heater
Parking
- Parking description:Detached Garage
- Garage:Yes
- Garage spaces:1
New listings near 7352 72nd Lane N
- Coming Soon
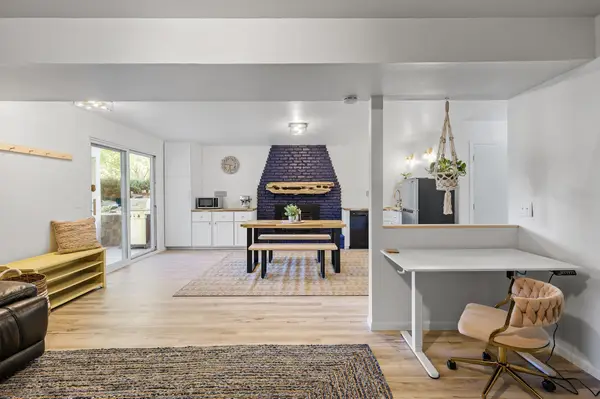 $439,000Coming Soon4 beds 3 baths
3308 81st Avenue N, Minneapolis, MN 55443
MLS# 7066889Listed by: REALTY ONE GROUP CHOICE - Coming Soon
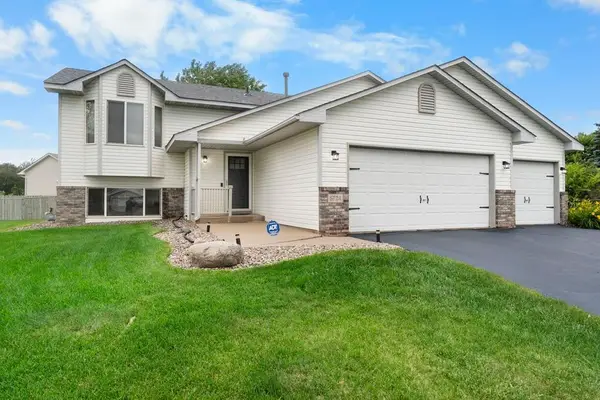 $357,500Coming Soon4 beds 2 baths
6724 92nd Court N, Brooklyn Park, MN 55445
MLS# 7103656Listed by: RE/MAX RESULTS - New
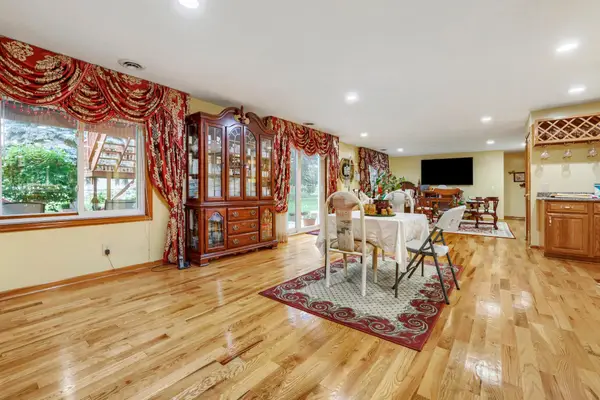 $525,000Active4 beds 3 baths2,788 sq. ft.
7200 89th Avenue N, Brooklyn Park, MN 55445
MLS# 7103389Listed by: COUNSELOR REALTY, INC - Coming Soon
 $360,000Coming Soon3 beds 2 baths
7518 Humboldt Circle N, Brooklyn Park, MN 55444
MLS# 7103984Listed by: TRADEWIND PROPERTIES - Coming Soon
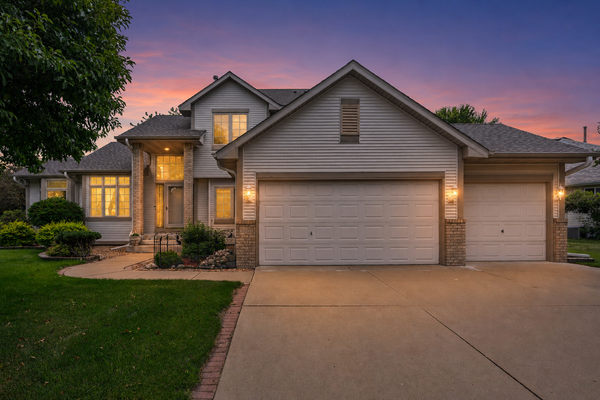 $539,999Coming Soon5 beds 4 baths
3901 Foxglove Court N, Brooklyn Park, MN 55443
MLS# 7099189Listed by: EXP REALTY - New
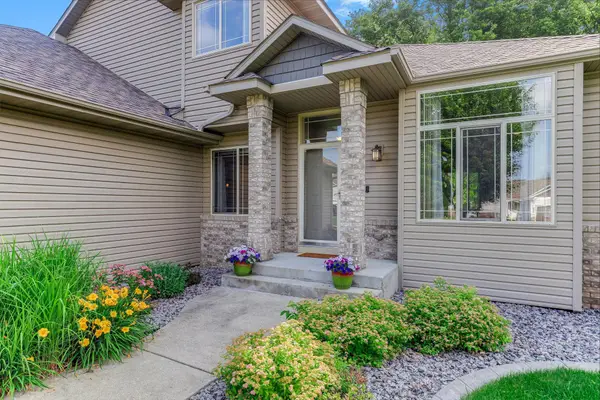 $499,000Active4 beds 4 baths2,901 sq. ft.
9918 Kiwi Avenue N, Brooklyn Park, MN 55443
MLS# 7103798Listed by: JULIE HUBBELL REAL ESTATE - Coming Soon
 $530,000Coming Soon4 beds 4 baths
10190 Noble Court N, Brooklyn Park, MN 55443
MLS# 7102039Listed by: EXP REALTY - New
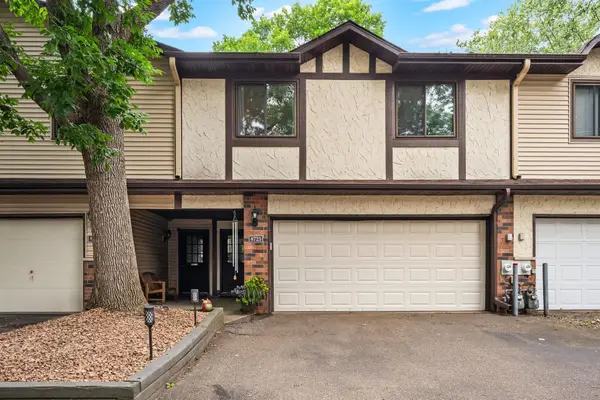 $209,900Active2 beds 1 baths1,329 sq. ft.
8723 Maplebrook Parkway N, Brooklyn Park, MN 55445
MLS# 7102975Listed by: RE/MAX ADVANTAGE PLUS - New
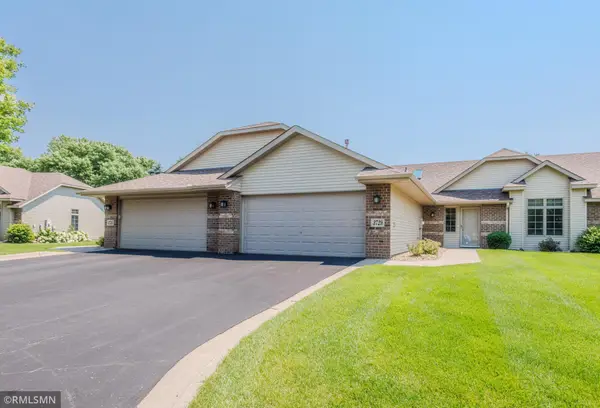 $329,500Active2 beds 2 baths1,400 sq. ft.
3729 Impatiens Lane N, Brooklyn Park, MN 55443
MLS# 7103588Listed by: COMMON SENSE REALTY - New
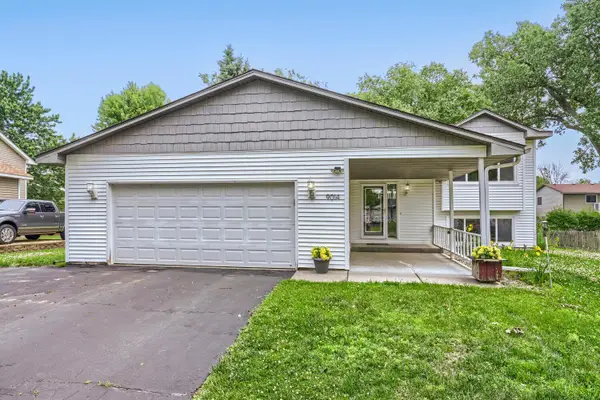 $349,900Active4 beds 2 baths1,912 sq. ft.
9014 Hampshire Avenue N, Brooklyn Park, MN 55445
MLS# 7103589Listed by: MOLINA REALTORS


Protect your home and budget from life's surprises with an Assurant Home Warranty, backed by a partner that supports you through every step of homeownership. Explore Plans.
© 2023 - 2026 ERA Franchise Systems LLC. All rights reserved. ERA Franchise Systems LLC fully supports the principles of the Fair Housing Act and the Equal Opportunity Act. ERA, ERA Real Estate powered, and their respective logos are registered service marks of ERA Franchise Systems LLC. Each office is independently owned and operated.