
8106 Vincent Avenue N, Brooklyn Park, MN 55444
Local realty services provided by:ERA Viking Realty
8106 Vincent Avenue N,Brooklyn Park, MN 55444
$359,900
- 4 Beds
- 2 Baths
- 1,940 sq. ft.
- Single family
- Coming Soon
Listed by: lars anderson
Office: re/max results
MLS#:7128412
Source:NSMLS
Price summary
- Price:$359,900
- Price per sq. ft.:$185.52
About this home
Welcome to this move-in ready Brooklyn Park home with thoughtful updates, a bright and open layout, and plenty of space inside and out. Natural light fills the vaulted main level, where the open living and dining areas flow into the refreshed kitchen featuring wood floors, painted cabinetry, stainless steel appliances, and a newer refrigerator (’24). Sliding doors off the dining area lead to the deck overlooking the spacious, fully fenced backyard, offering plenty of room to relax, entertain, play, or enjoy the outdoors. Two main-level bedrooms feature updated flooring (’23), while the full bathroom has been refreshed with new paint, lighting, mirror, and updated fixtures (’26). Downstairs, the finished lower level offers a spacious family room with new carpet (Aug ’26), two additional bedrooms—including updated flooring in the fourth bedroom (’25)—and a newly completed full bathroom (’26). Additional improvements include an Ecobee thermostat (’25) and water softener (’23). An attached two-car garage provides convenient parking and storage. Ideally located near Edinburgh USA Golf Course, parks, restaurants, grocery stores, The Shoppes at Arbor Lakes, and everyday amenities, this home offers a great combination of move-in ready condition, flexible living space, and a convenient location. Don’t miss out!...
Contact an agent
Home facts
- Year built:1985
- Subdivision & Development:Xerxes Park
- Listing ID #:7128412
- Updated:August 23, 2026 at 12:07 PM
Rooms and interior
- Bedrooms:4
- Total bathrooms:2
- Full bathrooms:1
- Dining Description:Kitchen/Dining Room
- Bathrooms Description:3/4 Basement, Upper Level Full Bath, Walk-In Shower Stall
- Kitchen Description:Dishwasher, Exhaust Fan, Microwave, Range, Refrigerator, Stainless Steel Appliances
- Basement:Yes
- Basement Description:Drain Tiled, Egress Window(s), Finished, Full
- Living area:1,940 sq. ft.
Heating and cooling
- Cooling:Central Air
- Heating:Fireplace(s), Forced Air
- Central air:Yes
Structure and exterior
- Roof:Age Over 8 Years
- Year built:1985
- Building area:1,940 sq. ft.
- Lot area:0.25 Acres
- Lot Features:Irregular Lot
- Construction Materials:Block
- Levels:Bi/Split Level
Utilities
- Water:City Water - Connected
- Sewer:City Sewer - Connected
Finances and disclosures
- Price:$359,900
- Price per sq. ft.:$185.52
- Tax amount:$4,541 (2025)
Features and amenities
- Appliances:Exhaust Fan, Microwave, Range, Refrigerator, Stainless Steel Appliances, Washer, Water Softener Owned
- Laundry features:Dryer, Washer
- Amenities:Air-To-Air Exchanger, Water Softener Owned
Parking
- Parking description:Attached Garage
- Garage:Yes
- Garage spaces:2
New listings near 8106 Vincent Avenue N
- Coming Soon
 $375,000Coming Soon3 beds 2 baths1,537 sq. ft.
7572 Louisiana Avenue N, Brooklyn Park, MN 55428
MLS# 7131478Listed by: LEGION PROPERTIES - Coming Soon
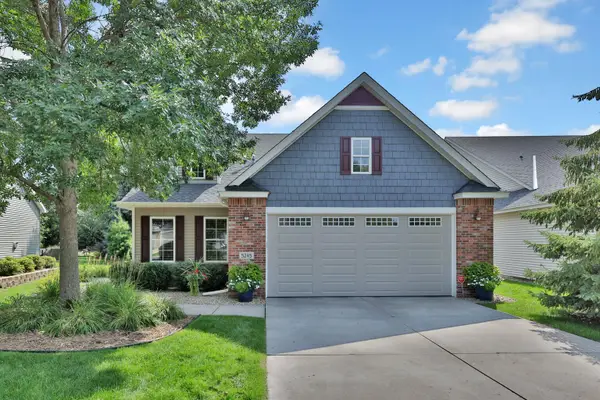 $520,000Coming Soon3 beds 3 baths2,500 sq. ft.
5245 108th Avenue N, Brooklyn Park, MN 55443
MLS# 7130587Listed by: KELLER WILLIAMS PREMIER REALTY - New
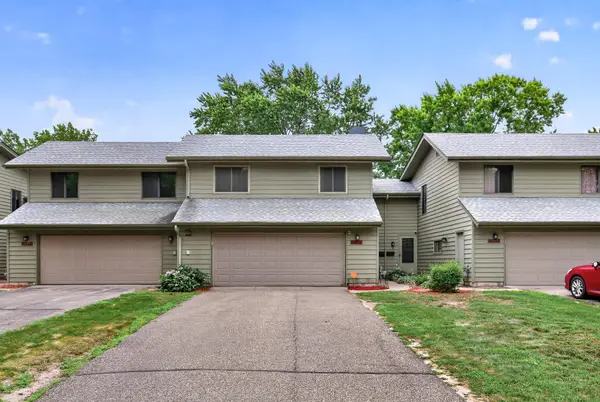 $255,000Active4 beds 2 baths1,595 sq. ft.
6025 79th Avenue N, Brooklyn Park, MN 55443
MLS# 7131543Listed by: RE/MAX RESULTS - New
 $349,900Active3 beds 2 baths2,050 sq. ft.
1916 84th Avenue N, Brooklyn Park, MN 55444
MLS# 7130203Listed by: PEMBERTON RE - New
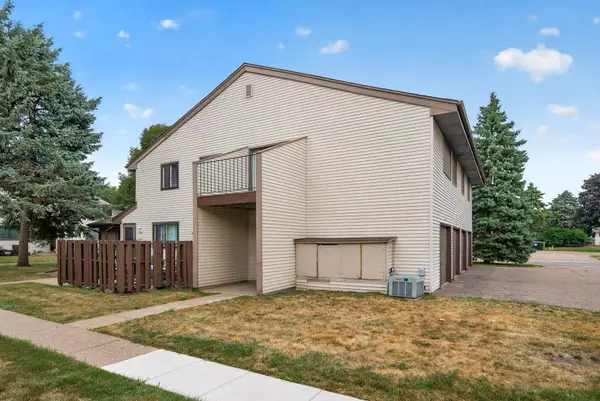 $140,000Active3 beds 1 baths968 sq. ft.
6133 72nd Lane N, Brooklyn Park, MN 55429
MLS# 7129896Listed by: FATHOM REALTY MN, LLC - Open Sun, 1 to 3pmNew
 $414,900Active5 beds 3 baths2,308 sq. ft.
6109 Bethia Lane, Brooklyn Park, MN 55429
MLS# 7131387Listed by: RE/MAX RESULTS - Open Sun, 1 to 3pmNew
 $219,900Active3 beds 2 baths1,500 sq. ft.
3781 Brookdale Circle N, Brooklyn Park, MN 55443
MLS# 7130337Listed by: RE/MAX RESULTS - New
 $369,900Active4 beds 3 baths1,928 sq. ft.
7857 Idaho Avenue N, Brooklyn Park, MN 55445
MLS# 7131233Listed by: PARTNERS REALTY INC. - New
 $369,900Active5 beds 3 baths2,193 sq. ft.
7709 Ewing Avenue N, Brooklyn Park, MN 55443
MLS# 7129443Listed by: COUNTRYSIDE REALTY


Protect your home and budget from life's surprises with an Assurant Home Warranty, backed by a partner that supports you through every step of homeownership. Explore Plans.
© 2023 - 2026 ERA Franchise Systems LLC. All rights reserved. ERA Franchise Systems LLC fully supports the principles of the Fair Housing Act and the Equal Opportunity Act. ERA, ERA Real Estate powered, and their respective logos are registered service marks of ERA Franchise Systems LLC. Each office is independently owned and operated.