
8427 Yates Avenue N, Brooklyn Park, MN 55443
Local realty services provided by:ERA Viking Realty
Listed by: trong hung dinh
Office: bridge realty, llc.
MLS#:7171698
Source:NSMLS
Price summary
- Price:$265,000
- Price per sq. ft.:$148.46
- Monthly HOA dues:$237
About this home
Welcome to this well-maintained, bright corner-unit townhome in Brooklyn Park! Built in 1983, it offers 2 bedrooms on the main level, 2 baths, and a 2-car attached garage. The corner location brings in extra natural light throughout the main level. The walkout lower level adds a spacious family room and a flexible bonus room, ideal for a home office, gym, or guest space, with easy access to the patio. Updates: roof (2019), water heater (2021), furnace (2021), AC (2022), refrigerator (2024), and water filtration system (2026).
Contact an agent
Home facts
- Year built:1983
- Subdivision & Development:South Brooke Terrace
- Listing ID #:7171698
- Added:4 day(s) ago
- Updated:November 17, 2026 at 01:43 PM
Rooms and interior
- Bedrooms:2
- Total bathrooms:2
- Full bathrooms:1
- Bathrooms Description:Full Basement, Main Floor Full Bath
- Basement:Yes
- Basement Description:Daylight / Lookout Windows, Finished, Full, Walkout
- Living area:1,345 sq. ft.
Heating and cooling
- Cooling:Central Air
- Heating:Forced Air
- Central air:Yes
Structure and exterior
- Year built:1983
- Building area:1,345 sq. ft.
- Lot area:0.06 Acres
- Levels:Bi/Split Level
Utilities
- Water:City Water - Connected
- Sewer:City Sewer - Connected
Finances and disclosures
- Price:$265,000
- Price per sq. ft.:$148.46
- Tax amount:$3,527 (2026)
Parking
- Parking description:Attached Garage, Shared Driveway, Tuckunder Garage
- Garage:Yes
- Garage spaces:2
New listings near 8427 Yates Avenue N
- Coming SoonOpen Sat, 11am to 12:30pm
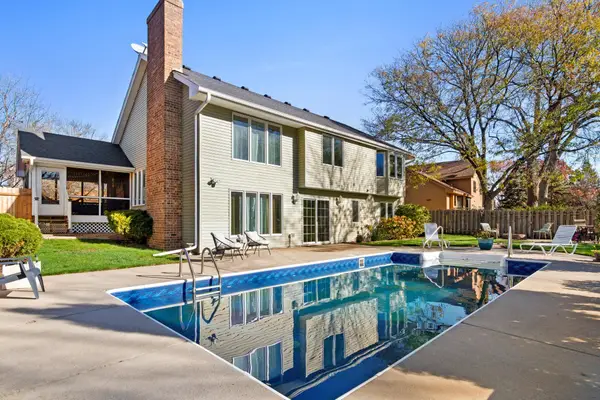 $525,000Coming Soon4 beds 4 baths3,080 sq. ft.
1917 87th Trail N, Brooklyn Park, MN 55443
MLS# 7171300Listed by: PEMBERTON RE - Coming SoonOpen Sat, 11am to 1pm
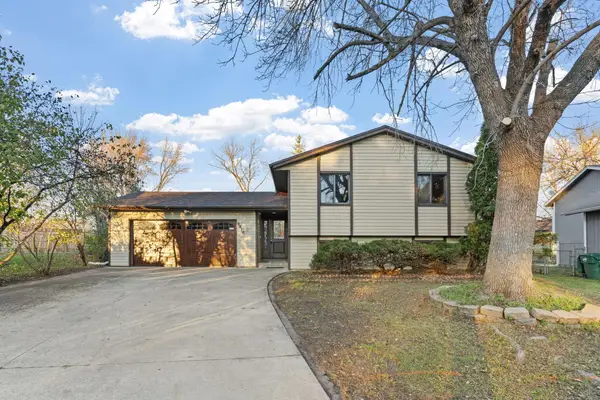 $419,900Coming Soon5 beds 2 baths1,956 sq. ft.
3316 74th Circle N, Brooklyn Park, MN 55443
MLS# 7166668Listed by: EXP REALTY - Coming Soon
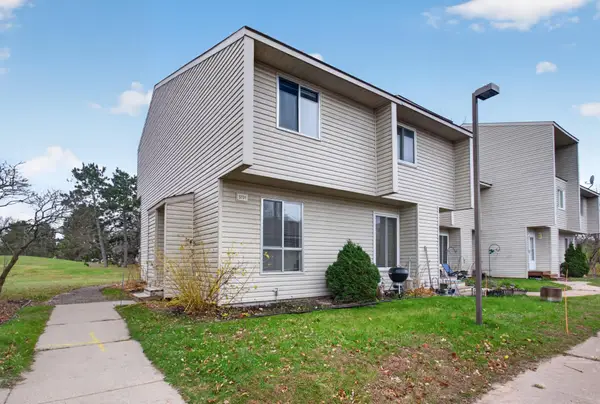 $164,900Coming Soon2 beds 1 baths1,490 sq. ft.
5701 80th Avenue N, Brooklyn Park, MN 55443
MLS# 7172808Listed by: HOMESTEAD ROAD - New
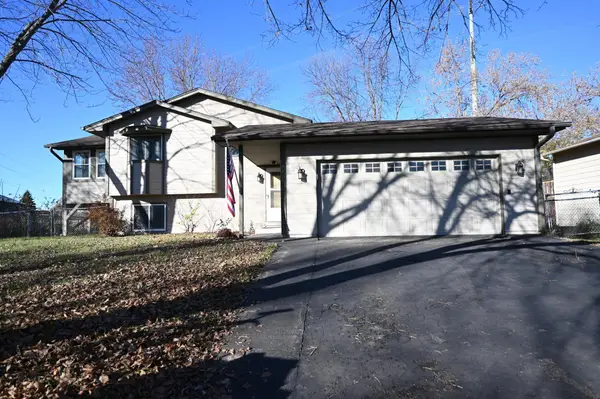 $350,000Active4 beds 2 baths1,806 sq. ft.
9465 Irving Avenue N, Brooklyn Park, MN 55444
MLS# 7173029Listed by: DAVE BROWN, REALTORS - New
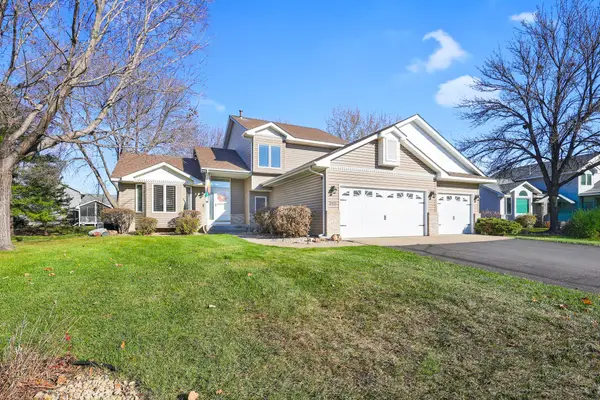 $439,900Active4 beds 3 baths1,964 sq. ft.
9036 Dunbar Knoll Court, Brooklyn Park, MN 55443
MLS# 7172692Listed by: KELLER WILLIAMS CLASSIC REALTY - New
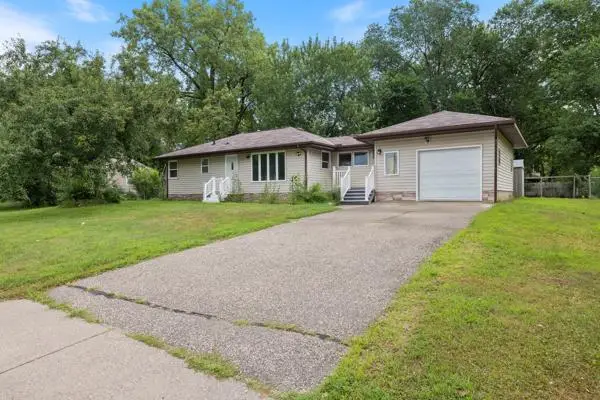 $260,000Active3 beds 1 baths1,021 sq. ft.
6316 Hampshire Avenue N, Brooklyn Park, MN 55428
MLS# 7172281Listed by: RENOSY MINNESOTA LLC - New
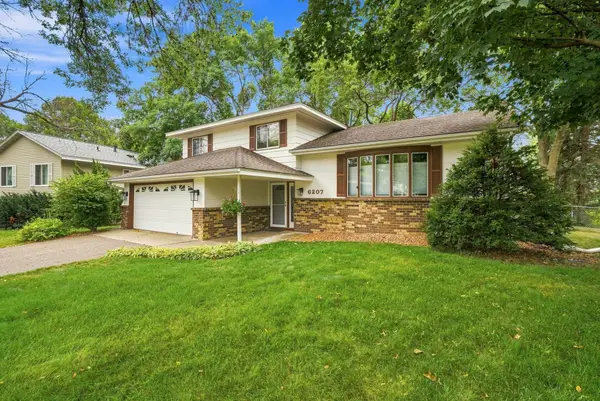 $335,000Active3 beds 3 baths1,636 sq. ft.
6207 Edgemont Boulevard N, Brooklyn Park, MN 55428
MLS# 7172513Listed by: EDINA REALTY, INC. - New
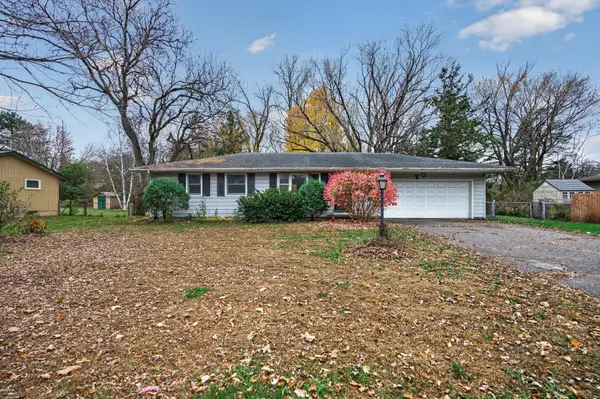 $250,000Active3 beds 2 baths1,014 sq. ft.
8101 Modern Road, Brooklyn Park, MN 55428
MLS# 7172528Listed by: HERMAN REALTY, INC - New
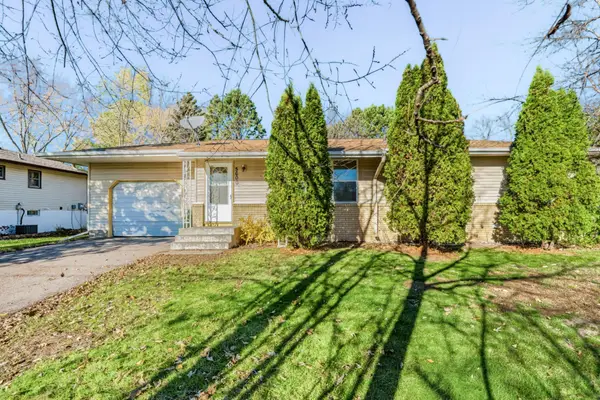 $269,900Active4 beds 2 baths1,451 sq. ft.
5600 80th Avenue N, Brooklyn Park, MN 55443
MLS# 7172576Listed by: BRIDGE REALTY, LLC - New
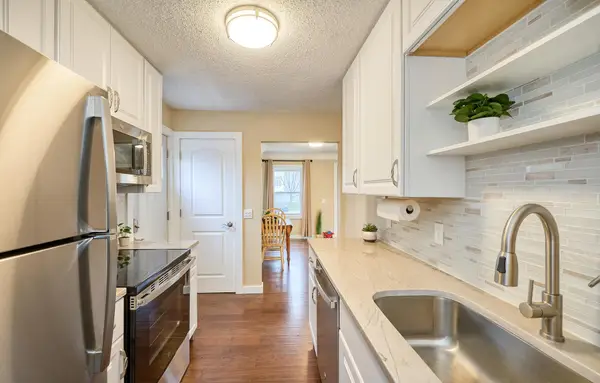 $249,900Active2 beds 1 baths912 sq. ft.
7525 Brunswick Avenue N, Brooklyn Park, MN 55443
MLS# 7171776Listed by: KELLER WILLIAMS PREMIER REALTY LAKE MINNETONKA


Protect your home and budget from life's surprises with an Assurant Home Warranty, backed by a partner that supports you through every step of homeownership. Explore Plans.
© 2023 - 2026 ERA Franchise Systems LLC. All rights reserved. ERA Franchise Systems LLC fully supports the principles of the Fair Housing Act and the Equal Opportunity Act. ERA, ERA Real Estate powered, and their respective logos are registered service marks of ERA Franchise Systems LLC. Each office is independently owned and operated.