
8605 Oxford Lane, Brooklyn Park, MN 55443
Local realty services provided by:ERA Viking Realty
8605 Oxford Lane,Brooklyn Park, MN 55443
$295,000
- 2 Beds
- 2 Baths
- 1,431 sq. ft.
- Townhouse
- Coming Soon
Listed by: mary t cavanaugh
Office: edina realty, inc.
MLS#:7150663
Source:NSMLS
Price summary
- Price:$295,000
- Price per sq. ft.:$206.15
- Monthly HOA dues:$299
About this home
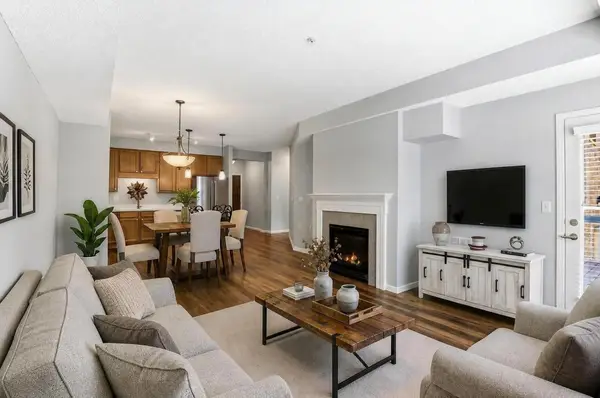
Beautifully Updated One-Level Townhome with Sunroom & Private Patio! Enjoy effortless main level living in this desirable end-unit townhome featuring an open, spacious floor plan and an abundance of natural light. The kitchen showcases rich alder cabinetry, generous counter space and a comfortable breakfast nook as well as a separate dining area. Luxury vinyl plank flooring adds a stylish, low-maintenance finish throughout the main living areas. The vaulted living room features gas fireplace with built in cabinetry, double French doors opening to a charming sunroom and inviting space to relax and enjoy the peaceful, tree-lined setting. Step outside to the private patio surrounded by lush trees for added privacy and outdoor enjoyment. The vaulted primary suite offers a private full bath with a separate jetted tub, stand-up shower and walk-in closet. A versatile flex room near the laundry is ideal for a home office, hobby room or additional storage. Pull-down stairs provide access to convenient attic storage. The oversized two-car garage provides plenty of room for vehicles and storage. Enjoy miles of paved walking paths just steps from your door, all within a quiet, convenient neighborhood close to shopping, the community center and library. A wonderful opportunity for comfortable, easy living in a truly maintenance free home....
Contact an agent
Home facts
- Year built:1994
- Subdivision & Development:Edinbrook Atriums
- Listing ID #:7150663
- Updated:September 28, 2026 at 12:58 PM
Rooms and interior
- Bedrooms:2
- Total bathrooms:2
- Full bathrooms:1
- Dining Description:Breakfast Area, Eat In Kitchen, Informal Dining Room, Living/Dining Room
- Bathrooms Description:Jetted Tub, Main Floor 3/4 Bath, Main Floor Full Bath, Separate Shower and Tub, Walk-In Shower Stall
- Kitchen Description:Cooktop, Dishwasher, Disposal, Exhaust Fan, Microwave, Range, Refrigerator, Stainless Steel Appliances
- Living area:1,431 sq. ft.
Heating and cooling
- Cooling:Central Air
- Heating:Forced Air
- Central air:Yes
Structure and exterior
- Roof:Age Over 8 Years, Asphalt
- Year built:1994
- Building area:1,431 sq. ft.
- Lot area:0.09 Acres
- Lot Features:Corner Lot, Public Transit (w/in 6 blks), Tree Coverage - Light
- Exterior Features:In-Ground Sprinkler System
- Levels:1 Story
Utilities
- Water:City Water - Connected
- Sewer:City Sewer - Connected
Finances and disclosures
- Price:$295,000
- Price per sq. ft.:$206.15
- Tax amount:$4,177 (2026)
Features and amenities
- Appliances:Disposal, Exhaust Fan, Microwave, Range, Refrigerator, Stainless Steel Appliances, Water Softener Owned
- Laundry features:Dryer
- Amenities:Gas Water Heater, Water Softener Owned
Parking
- Parking description:Attached Garage, Insulated Garage, Shared Driveway
- Garage:Yes
- Garage spaces:2
New listings near 8605 Oxford Lane
- Open Sat, 1 to 3pmNew
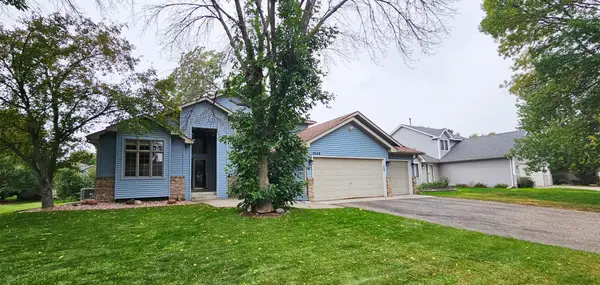 $475,000Active4 beds 3 baths2,289 sq. ft.
3509 91st Crescent N, Brooklyn Park, MN 55443
MLS# 7149477Listed by: CREATIVE RESULTS - New
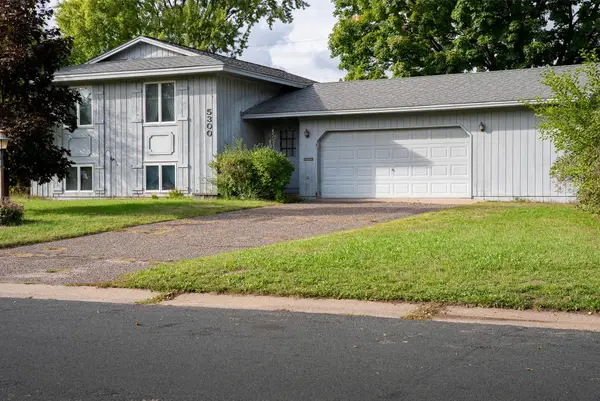 $250,000Active4 beds 2 baths1,447 sq. ft.
5300 77th Avenue N, Brooklyn Park, MN 55443
MLS# 7148839Listed by: WEISS REALTY LLC - New
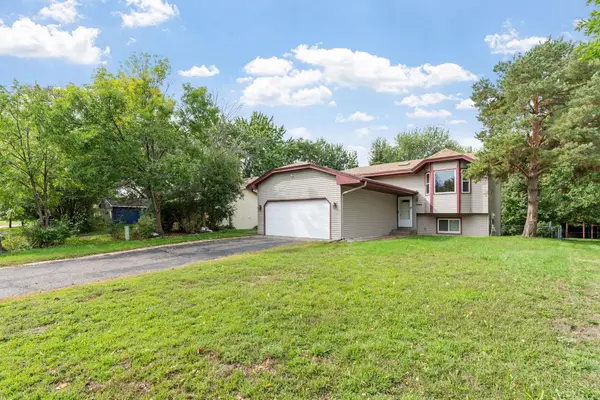 $334,999Active3 beds 2 baths1,653 sq. ft.
1652 84th Court N, Brooklyn Park, MN 55444
MLS# 7147697Listed by: REAL BROKER, LLC - New
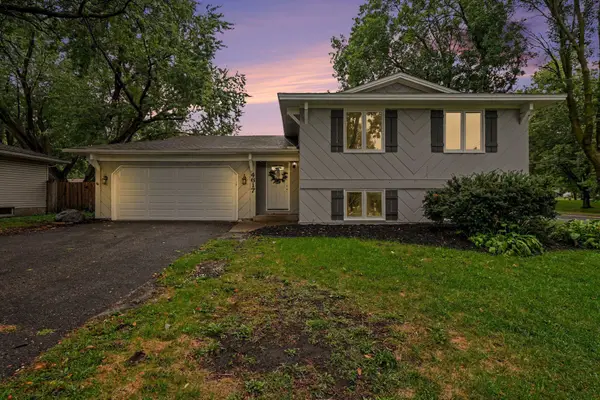 $359,900Active4 beds 2 baths2,909 sq. ft.
4617 81st Lane N, Brooklyn Park, MN 55443
MLS# 7147740Listed by: KELLER WILLIAMS INTEGRITY REALTY - New
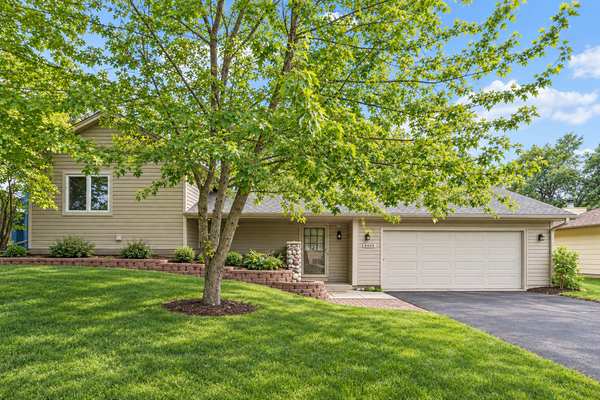 $315,000Active3 beds 2 baths1,508 sq. ft.
8408 Sheridan Avenue N, Brooklyn Park, MN 55444
MLS# 7150596Listed by: COLDWELL BANKER REALTY - SOUTHWEST REGIONAL - New
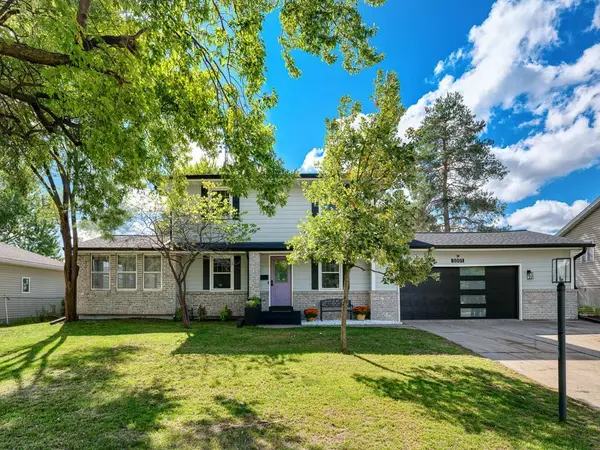 $375,000Active3 beds 2 baths1,824 sq. ft.
5001 76th Avenue N, Brooklyn Park, MN 55443
MLS# 7150107Listed by: GOOD MOVE REALTY - New
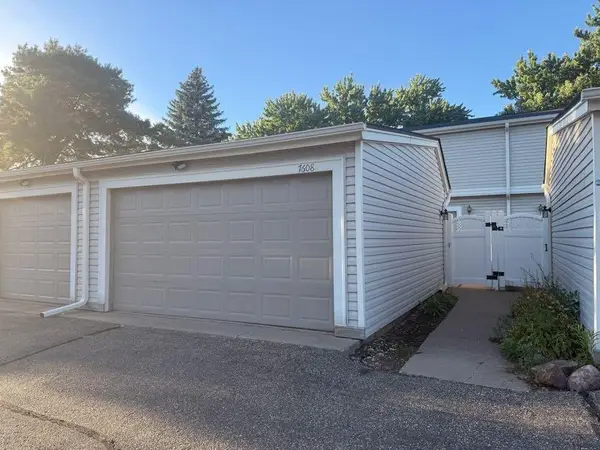 $244,900Active3 beds 2 baths1,320 sq. ft.
7608 Hampshire Avenue N, Brooklyn Park, MN 55428
MLS# 7149890Listed by: CREATIVE RESULTS - New
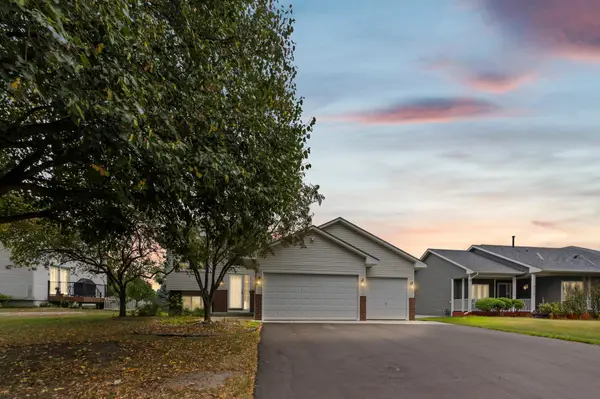 $399,900Active3 beds 2 baths2,024 sq. ft.
9024 Nevada Avenue N, Brooklyn Park, MN 55445
MLS# 7149367Listed by: PEMBERTON RE - New
 $204,900Active1 beds 1 baths954 sq. ft.
3800 85th Avenue N #117, Brooklyn Park, MN 55443
MLS# 7148542Listed by: EDINA REALTY, INC.


Protect your home and budget from life's surprises with an Assurant Home Warranty, backed by a partner that supports you through every step of homeownership. Explore Plans.
© 2023 - 2026 ERA Franchise Systems LLC. All rights reserved. ERA Franchise Systems LLC fully supports the principles of the Fair Housing Act and the Equal Opportunity Act. ERA, ERA Real Estate powered, and their respective logos are registered service marks of ERA Franchise Systems LLC. Each office is independently owned and operated.