
8715 North Brook Avenue N, Brooklyn Park, MN 55428
Local realty services provided by:ERA Viking Realty
8715 North Brook Avenue N,Brooklyn Park, MN 55428
$385,000
- 4 Beds
- 3 Baths
- 2,606 sq. ft.
- Single family
- Active
Upcoming open houses
- Sun, Aug 3011:00 am - 01:00 pm
Listed by: kerby & cristina real estate experts, cristina m edelstein
Office: re/max results
MLS#:7107255
Source:NSMLS
Price summary
- Price:$385,000
- Price per sq. ft.:$122.61
About this home
Located in Brooklyn Park near Maple Grove and the popular Arbor Lakes area, this stylishly updated 4-bedroom, 3-bathroom home offers a spacious, flexible layout and convenient access to shopping, dining, parks and Hwy 169. The open-concept main level features beamed vaulted ceilings, hardwood floors and a remodeled kitchen with painted cabinets, tile backsplash, center island and stainless-steel appliances. The dining room opens directly to the back deck, perfect for grilling and outdoor living. The fully fenced backyard offers plenty of space for play and hobbies, plus raised garden beds.
With two primary bedroom options, this home offers flexibility for a variety of needs. The upstairs primary includes a private bath, while the lower-level bedroom features an oversized walk-in closet with a built-in desk for a quiet work-from-home space. The beautifully remodeled lower-level bathroom includes a double-sink vanity, stylish mirrors and tiled shower.
Enjoy two wood-burning fireplaces with light brick surround, one in the living room and another in the family room, plus a dedicated fitness area and large storage room. Additional updates include newer appliances, water heater and electrical panel. Just blocks from Meadow Lake Elementary, with nearby parks and quick access to Maple Grove, Arbor Lakes and Hwy 169, this Brooklyn Park home combines stylish updates, functional living spaces and a convenient location....
Contact an agent
Home facts
- Year built:1979
- Subdivision & Development:Bass Creek Estates 4th Add
- Listing ID #:7107255
- Added:1 day(s) ago
- Updated:August 27, 2026 at 04:05 PM
Rooms and interior
- Bedrooms:4
- Total bathrooms:3
- Full bathrooms:1
- Dining Description:Kitchen/Dining Room
- Bathrooms Description:3/4 Basement, Main Floor Full Bath
- Kitchen Description:Dishwasher, Disposal, Microwave, Range, Refrigerator, Stainless Steel Appliances
- Basement:Yes
- Basement Description:Daylight / Lookout Windows, Drain Tiled, Drainage System, Egress Window(s), Full, Sump Pump
- Living area:2,606 sq. ft.
Heating and cooling
- Cooling:Central Air
- Heating:Forced Air
- Central air:Yes
Structure and exterior
- Roof:Age Over 8 Years, Asphalt, Pitched
- Year built:1979
- Building area:2,606 sq. ft.
- Lot area:0.21 Acres
- Lot Features:Public Transit (w/in 6 blks), Tree Coverage - Medium
- Levels:Bi/Split Level
Utilities
- Water:City Water - Connected
- Sewer:City Sewer - Connected
Finances and disclosures
- Price:$385,000
- Price per sq. ft.:$122.61
- Tax amount:$4,751 (2026)
Features and amenities
- Appliances:Disposal, Microwave, Range, Refrigerator, Stainless Steel Appliances, Washer, Water Softener Owned
- Laundry features:Dryer, Washer
- Amenities:Electronic Air Filter, Gas Water Heater, Water Softener Owned
Parking
- Parking description:Attached Garage, Concrete, Garage Door Opener
- Garage:Yes
- Garage spaces:2
New listings near 8715 North Brook Avenue N
- Coming Soon
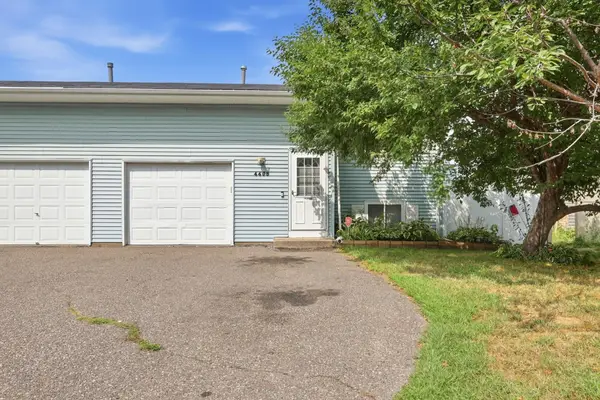 $279,900Coming Soon3 beds 2 baths1,952 sq. ft.
4408 83rd Circle N, Brooklyn Park, MN 55443
MLS# 7067890Listed by: KELLER WILLIAMS CLASSIC RLTY NW - Coming SoonOpen Sat, 10am to 12pm
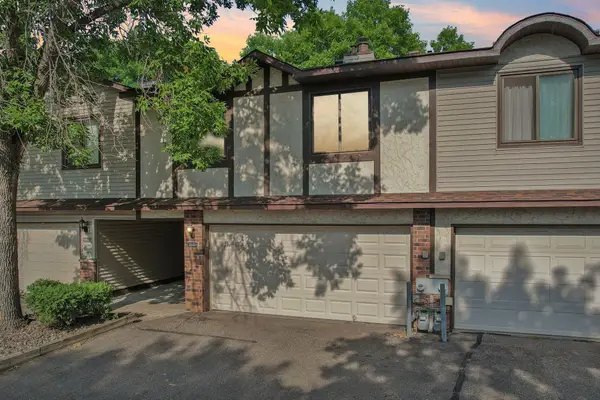 $219,900Coming Soon2 beds 1 baths1,268 sq. ft.
8840 N Maplebrook Court, Brooklyn Park, MN 55445
MLS# 7132221Listed by: PEMBERTON RE - Coming SoonOpen Sat, 12 to 2pm
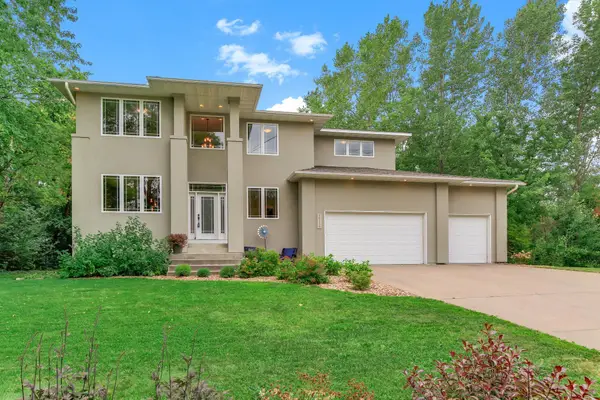 $549,900Coming Soon5 beds 3 baths3,050 sq. ft.
10329 N Noble Avenue N, Brooklyn Park, MN 55443
MLS# 7133390Listed by: BRIDGE REALTY, LLC - Coming SoonOpen Fri, 4 to 6pm
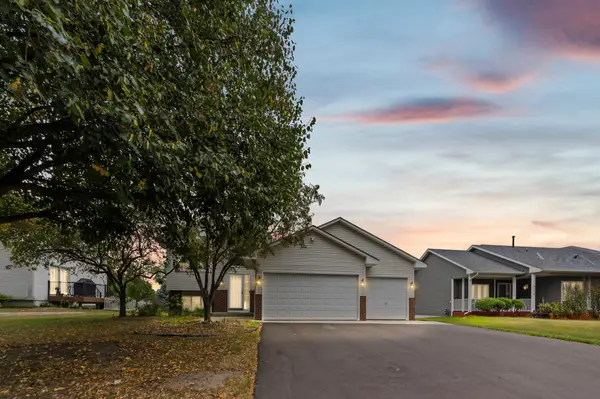 $425,000Coming Soon3 beds 2 baths2,024 sq. ft.
9024 Nevada Avenue N, Brooklyn Park, MN 55445
MLS# 7130359Listed by: PEMBERTON RE - Coming Soon
 $375,000Coming Soon3 beds 2 baths1,537 sq. ft.
7572 Louisiana Avenue N, Brooklyn Park, MN 55428
MLS# 7131478Listed by: LEGION PROPERTIES - Coming SoonOpen Sat, 11:30am to 1pm
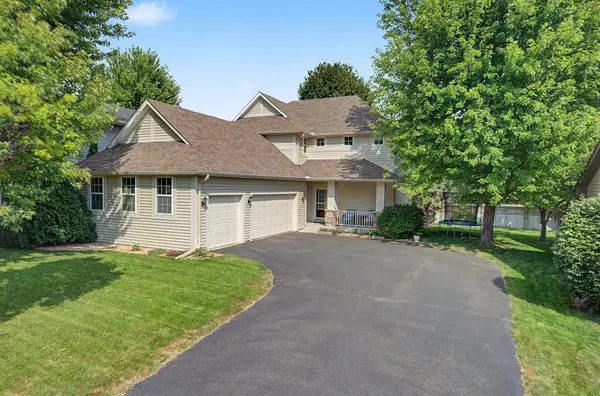 $499,900Coming Soon4 beds 4 baths2,590 sq. ft.
9906 Scott Avenue N, Brooklyn Park, MN 55443
MLS# 7131275Listed by: RE/MAX RESULTS - New
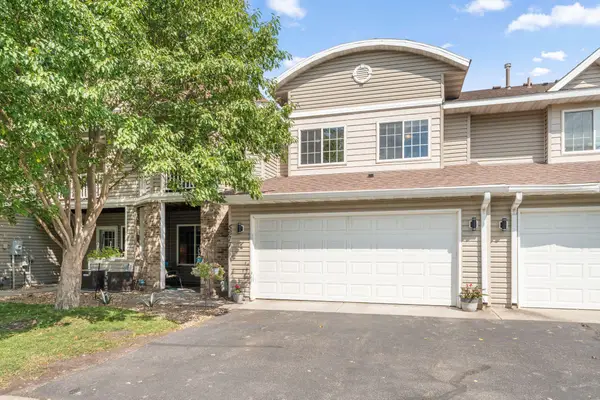 $270,000Active3 beds 3 baths1,551 sq. ft.
5677 100th Lane N, Brooklyn Park, MN 55443
MLS# 7134350Listed by: COLDWELL BANKER REALTY - New
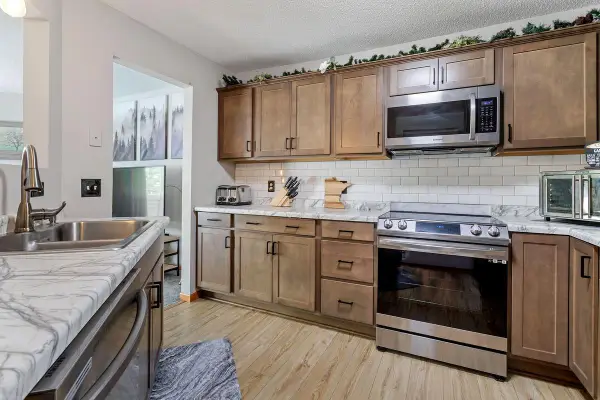 $244,900Active2 beds 2 baths1,362 sq. ft.
2636 101st Lane N, Brooklyn Park, MN 55444
MLS# 7132958Listed by: LUKE REAL ESTATE - Open Fri, 4:30 to 6pmNew
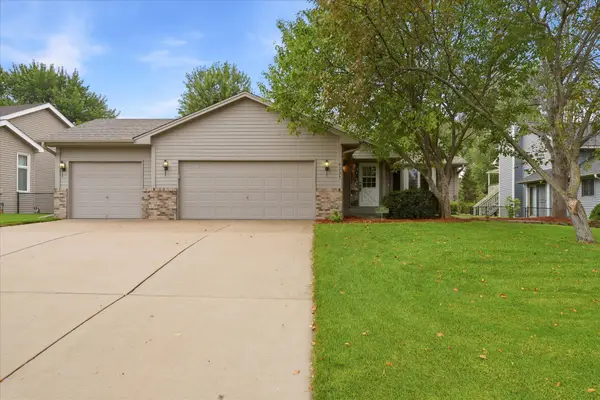 $425,000Active3 beds 3 baths1,818 sq. ft.
9225 Queens Gardens, Brooklyn Park, MN 55443
MLS# 7133308Listed by: EXP REALTY


Protect your home and budget from life's surprises with an Assurant Home Warranty, backed by a partner that supports you through every step of homeownership. Explore Plans.
© 2023 - 2026 ERA Franchise Systems LLC. All rights reserved. ERA Franchise Systems LLC fully supports the principles of the Fair Housing Act and the Equal Opportunity Act. ERA, ERA Real Estate powered, and their respective logos are registered service marks of ERA Franchise Systems LLC. Each office is independently owned and operated.