
8818 N Brook Avenue N, Brooklyn Park, MN 55428
Local realty services provided by:ERA Viking Realty
8818 N Brook Avenue N,Brooklyn Park, MN 55428
$385,000
- 5 Beds
- 3 Baths
- 2,478 sq. ft.
- Single family
- Active
Listed by: bill d ciora, judy a ciora
Office: coldwell banker realty
MLS#:7129080
Source:NSMLS
Price summary
- Price:$385,000
- Price per sq. ft.:$144.19
About this home
Spacious, comfortable and full of possibilities! This 5 bedroom, 3 bath home offers generous living space in a lovely neighborhood setting, just a short drive from Maple Grove’s popular Arbor Lakes district, shopping, restaurants and entertainment.
The main level features a vaulted living room with fireplace, primary bedroom with private bath, and LVP flooring throughout the main living areas, with carpet in the bedrooms. Fresh, neutral paint creates a clean, inviting feel, while updated bathroom lighting and mirrors add a nice finishing touch.
The bright walk-out lower level offers an extra-large family room, office, two bedrooms, ¾ bath and laundry room. The versatile space provides options for guests, hobbies, working from home or additional living space.
Outside, the spacious yard offers room for outdoor activities and entertaining. A 2-car garage and concrete driveway add everyday convenience.
Numerous important updates have been completed over the years, including siding and insulation, windows and sliding doors, roof, furnace and air conditioning, water heater and electrical service. With its generous living space, versatile lower level and important updates, this home offers plenty of opportunity to make it your own.
A great opportunity to own a 5 bedroom home with room to live, grow and enjoy!...
Contact an agent
Home facts
- Year built:1979
- Subdivision & Development:Bass Creek Estates 4th Add
- Listing ID #:7129080
- Added:5 day(s) ago
- Updated:September 28, 2026 at 06:57 PM
Rooms and interior
- Bedrooms:5
- Total bathrooms:3
- Full bathrooms:1
- Dining Description:Living/Dining Room
- Bathrooms Description:3/4 Basement, Main Floor Full Bath, Walk-In Shower Stall
- Kitchen Description:Dishwasher, Disposal, Exhaust Fan, Range, Refrigerator, Stainless Steel Appliances
- Basement:Yes
- Basement Description:Block, Drain Tiled, Finished, Sump Pump, Walkout
- Living area:2,478 sq. ft.
Heating and cooling
- Cooling:Central Air
- Heating:Forced Air
- Central air:Yes
Structure and exterior
- Roof:Age 8 Years or Less
- Year built:1979
- Building area:2,478 sq. ft.
- Lot area:0.2 Acres
- Lot Features:Tree Coverage - Medium, Underground Utilities
- Levels:Bi/Split Level
Utilities
- Water:City Water - Connected
- Sewer:City Sewer - Connected
Finances and disclosures
- Price:$385,000
- Price per sq. ft.:$144.19
- Tax amount:$5,291 (2026)
Features and amenities
- Appliances:Disposal, Exhaust Fan, Range, Refrigerator, Stainless Steel Appliances, Washer
- Laundry features:Dryer, Washer
- Amenities:Gas Water Heater
Parking
- Parking description:Attached Garage, Concrete
- Garage:Yes
- Garage spaces:2
New listings near 8818 N Brook Avenue N
- Coming Soon
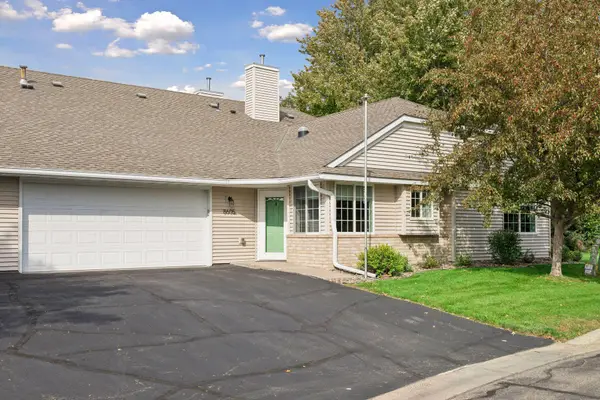 $295,000Coming Soon2 beds 2 baths1,431 sq. ft.
8605 Oxford Lane, Brooklyn Park, MN 55443
MLS# 7150663Listed by: EDINA REALTY, INC. - Open Sat, 1 to 3pmNew
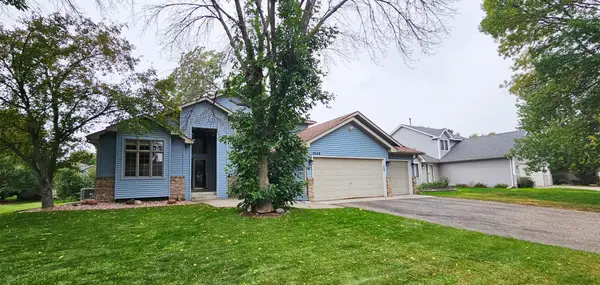 $475,000Active4 beds 3 baths2,289 sq. ft.
3509 91st Crescent N, Brooklyn Park, MN 55443
MLS# 7149477Listed by: CREATIVE RESULTS - New
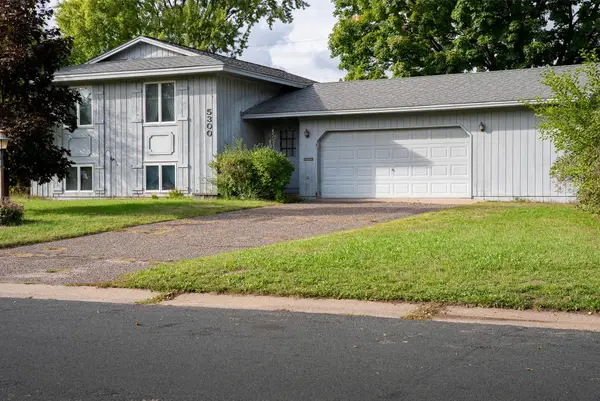 $250,000Active4 beds 2 baths1,447 sq. ft.
5300 77th Avenue N, Brooklyn Park, MN 55443
MLS# 7148839Listed by: WEISS REALTY LLC - New
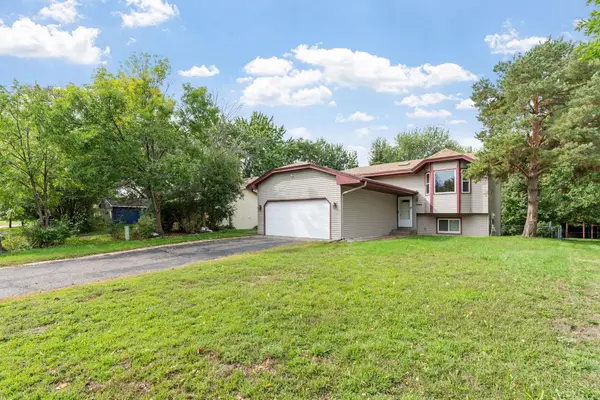 $334,999Active3 beds 2 baths1,653 sq. ft.
1652 84th Court N, Brooklyn Park, MN 55444
MLS# 7147697Listed by: REAL BROKER, LLC - New
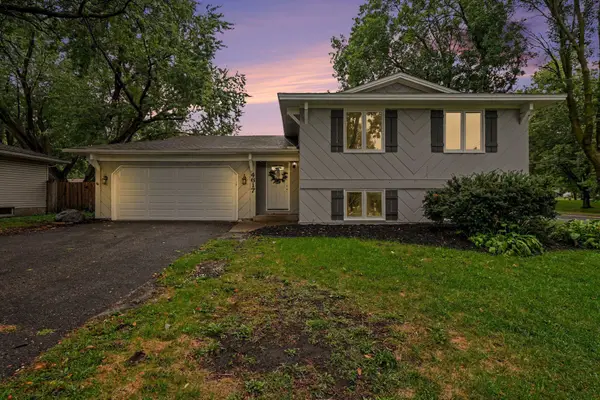 $359,900Active4 beds 2 baths2,909 sq. ft.
4617 81st Lane N, Brooklyn Park, MN 55443
MLS# 7147740Listed by: KELLER WILLIAMS INTEGRITY REALTY - New
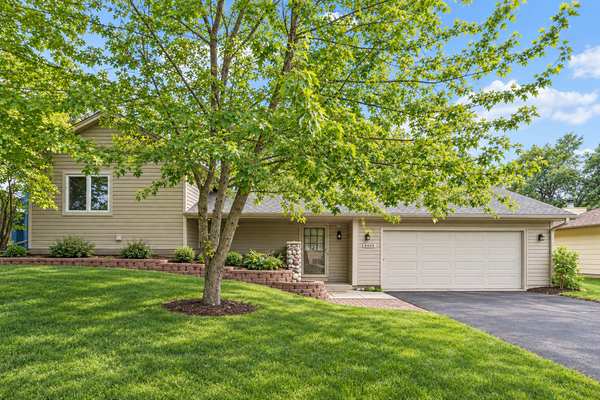 $315,000Active3 beds 2 baths1,508 sq. ft.
8408 Sheridan Avenue N, Brooklyn Park, MN 55444
MLS# 7150596Listed by: COLDWELL BANKER REALTY - SOUTHWEST REGIONAL - New
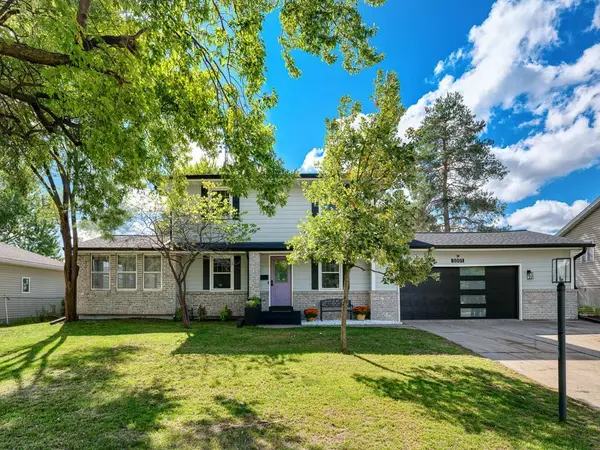 $375,000Active3 beds 2 baths1,824 sq. ft.
5001 76th Avenue N, Brooklyn Park, MN 55443
MLS# 7150107Listed by: GOOD MOVE REALTY - New
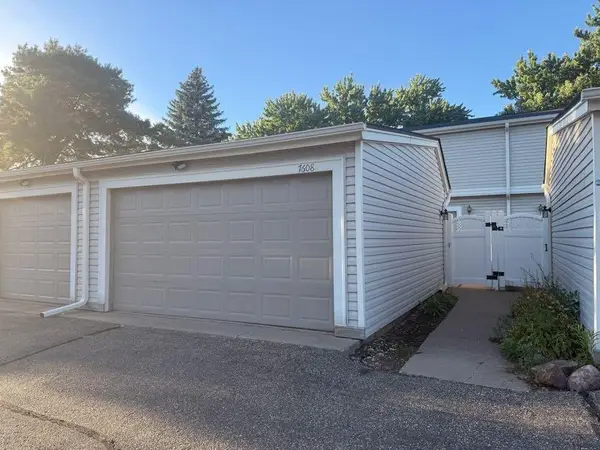 $244,900Active3 beds 2 baths1,320 sq. ft.
7608 Hampshire Avenue N, Brooklyn Park, MN 55428
MLS# 7149890Listed by: CREATIVE RESULTS - New
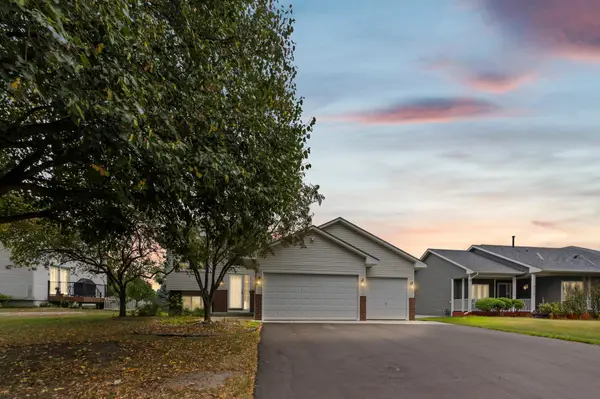 $399,900Active3 beds 2 baths2,024 sq. ft.
9024 Nevada Avenue N, Brooklyn Park, MN 55445
MLS# 7149367Listed by: PEMBERTON RE - New
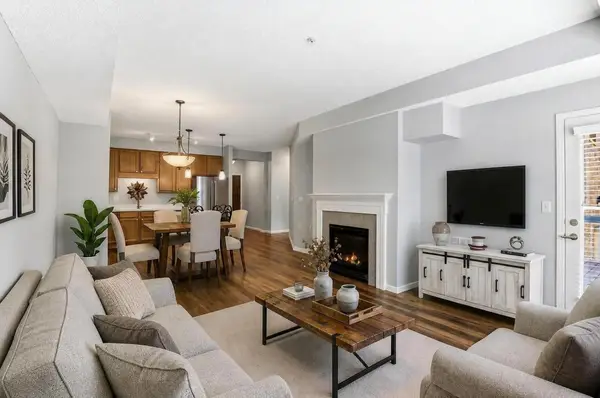 $204,900Active1 beds 1 baths954 sq. ft.
3800 85th Avenue N #117, Brooklyn Park, MN 55443
MLS# 7148542Listed by: EDINA REALTY, INC.


Protect your home and budget from life's surprises with an Assurant Home Warranty, backed by a partner that supports you through every step of homeownership. Explore Plans.
© 2023 - 2026 ERA Franchise Systems LLC. All rights reserved. ERA Franchise Systems LLC fully supports the principles of the Fair Housing Act and the Equal Opportunity Act. ERA, ERA Real Estate powered, and their respective logos are registered service marks of ERA Franchise Systems LLC. Each office is independently owned and operated.