
9320 Austrian Pine Avenue N, Brooklyn Park, MN 55443
Local realty services provided by:ERA Gillespie Real Estate
9320 Austrian Pine Avenue N,Brooklyn Park, MN 55443
$529,970
- 5 Beds
- 4 Baths
- 3,527 sq. ft.
- Single family
- Active
Listed by: tanisha carter
Office: edina realty, inc.
MLS#:7164568
Source:NSMLS
Price summary
- Price:$529,970
- Price per sq. ft.:$140.65
- Monthly HOA dues:$10.83
About this home
Space, character, and a wooded backdrop. This five-bedroom, four-bath home offers a welcoming great room, an elegant formal dining room, and warm hardwood floors throughout. A versatile loft upstairs could be a sixth bedroom, office, or playroom, and every bedroom is generously sized. The walkout basement adds even more room to spread out, and the deck overlooks a peaceful view of mature trees. You get quick interstate access for an easy commute into the city. The home is ready for your personal touch. Bring your vision and make it yours!
Contact an agent
Home facts
- Year built:2001
- Listing ID #:7164568
- Added:3 day(s) ago
- Updated:October 27, 2026 at 02:00 PM
Rooms and interior
- Bedrooms:5
- Total bathrooms:4
- Full bathrooms:2
- Half bathrooms:1
- Dining Description:Kitchen/Dining Room, Separate/Formal Dining Room
- Bathrooms Description:Basement, Main Floor 1/2 Bath, Upper Level Full Bath
- Kitchen Description:Dishwasher, Range, Refrigerator
- Basement:Yes
- Basement Description:Finished, Walkout
- Living area:3,527 sq. ft.
Heating and cooling
- Cooling:Central Air
- Heating:Fireplace(s), Forced Air
- Central air:Yes
Structure and exterior
- Roof:Asphalt
- Year built:2001
- Building area:3,527 sq. ft.
- Lot area:13068 Acres
- Levels:2 Story
Utilities
- Water:City Water - Connected
- Sewer:City Sewer - In Street
Finances and disclosures
- Price:$529,970
- Price per sq. ft.:$140.65
- Tax amount:$8,171 (2026)
Features and amenities
- Appliances:Range, Refrigerator, Washer
- Laundry features:Washer
- Amenities:Gas Water Heater
Parking
- Parking description:Attached Garage
- Garage:Yes
- Garage spaces:3
New listings near 9320 Austrian Pine Avenue N
- Coming Soon
 $269,900Coming Soon2 beds 2 baths1,411 sq. ft.
8627 Prestwick Lane N, Brooklyn Park, MN 55443
MLS# 7156200Listed by: WEST AND MAIN HOMES MN - Coming Soon
 $388,500Coming Soon3 beds 3 baths2,484 sq. ft.
9038 Loch Lomond Boulevard, Brooklyn Park, MN 55443
MLS# 7161746Listed by: JOHN MCGOVERN - Coming Soon
 $369,900Coming Soon5 beds 3 baths2,992 sq. ft.
6533 Wyoming Avenue N, Brooklyn Park, MN 55428
MLS# 7163948Listed by: EWING REAL ESTATE GROUP - Coming Soon
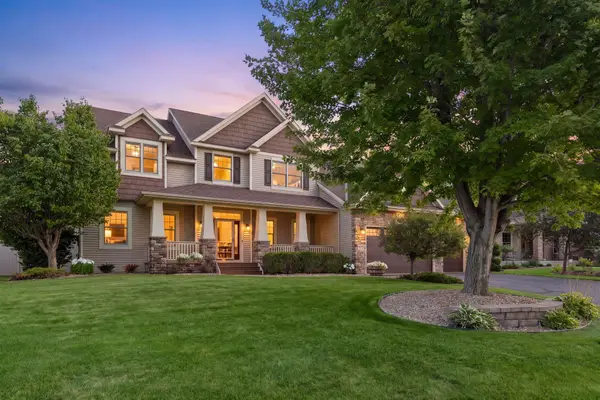 $749,000Coming Soon5 beds 4 baths4,165 sq. ft.
10472 Vera Cruz Drive N, Brooklyn Park, MN 55443
MLS# 7162487Listed by: RE/MAX RESULTS - New
 $344,900Active4 beds 2 baths2,316 sq. ft.
3124 80th Avenue N, Brooklyn Park, MN 55443
MLS# 7165222Listed by: RE/MAX RESULTS - New
 $519,000Active5 beds 3 baths3,097 sq. ft.
10344 Quail Circle N, Brooklyn Park, MN 55443
MLS# 7165098Listed by: JEFF HAGEL - New
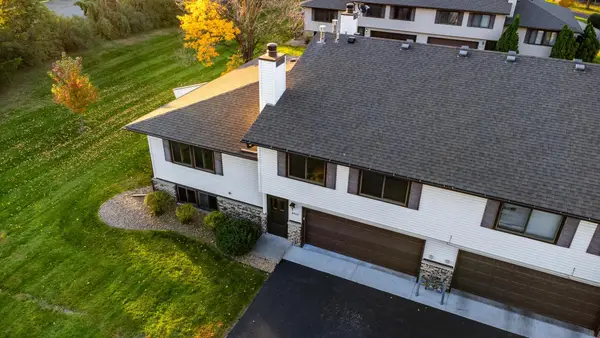 $249,000Active2 beds 1 baths920 sq. ft.
8422 Toledo Avenue N, Brooklyn Park, MN 55443
MLS# 7165162Listed by: RE/MAX RESULTS - New
 $519,900Active4 beds 3 baths2,540 sq. ft.
5721 103rd Avenue N, Brooklyn Park, MN 55443
MLS# 7164597Listed by: LUKE REAL ESTATE - New
 $575,000Active5 beds 4 baths3,606 sq. ft.
9915 Chestnut Avenue N, Brooklyn Park, MN 55443
MLS# 7162866Listed by: CREATIVE HOUSING REAL ESTATE


Protect your home and budget from life's surprises with an Assurant Home Warranty, backed by a partner that supports you through every step of homeownership. Explore Plans.
© 2023 - 2026 ERA Franchise Systems LLC. All rights reserved. ERA Franchise Systems LLC fully supports the principles of the Fair Housing Act and the Equal Opportunity Act. ERA, ERA Real Estate powered, and their respective logos are registered service marks of ERA Franchise Systems LLC. Each office is independently owned and operated.