
9344 Loch Lomond Lane, Brooklyn Park, MN 55443
Local realty services provided by:ERA Prospera Real Estate
9344 Loch Lomond Lane,Brooklyn Park, MN 55443
$290,000
- 3 Beds
- 2 Baths
- 2,343 sq. ft.
- Townhouse
- Active
Upcoming open houses
- Sun, Oct 1102:00 pm - 04:00 pm
Listed by: leana dejesus
Office: epique realty
MLS#:7157147
Source:NSMLS
Price summary
- Price:$290,000
- Price per sq. ft.:$123.77
- Monthly HOA dues:$391
About this home
Welcome to this spacious townhome that blends traditional charm with modern design. The home features glass and wood railings, offering an uninterrupted view between levels enhancing the home's airy atmosphere. The kitchen with stainless steel appliances flows effortlessly into an eat-in dining area. From here, step out onto the private screened porch - perfect for morning coffee or evening relaxation. The main floor also hosts a formal dining room. The multi-level floor plan separates the spaces beautifully. The upper level features a welcoming living room, full bathroom and two bedrooms. The lower-level family room is anchored by a fireplace that offers flexibility, whether you’re looking for a cozy place to relax, or a home office. The lower third bedroom, provides enough space to accommodate a sitting area, gym, or study nook. Complete with an attached two-car garage equipped with electric vehicle (EV) charger, this home offers the perfect blend of great space and low-maintenance townhome living....
Contact an agent
Home facts
- Year built:1988
- Subdivision & Development:Stonehenge One Of Edinburgh
- Listing ID #:7157147
- Added:3 day(s) ago
- Updated:October 11, 2026 at 07:54 PM
Rooms and interior
- Bedrooms:3
- Total bathrooms:2
- Full bathrooms:1
- Dining Description:Eat In Kitchen, Separate/Formal Dining Room
- Bathrooms Description:3/4 Basement, Jetted Tub, Upper Level Full Bath
- Kitchen Description:Dishwasher, Disposal, Microwave, Range, Refrigerator, Stainless Steel Appliances
- Basement:Yes
- Basement Description:Daylight / Lookout Windows, Finished
- Living area:2,343 sq. ft.
Heating and cooling
- Cooling:Central Air
- Heating:Forced Air
- Central air:Yes
Structure and exterior
- Roof:Age Over 8 Years, Asphalt
- Year built:1988
- Building area:2,343 sq. ft.
- Lot area:0.09 Acres
- Levels:4 or More Level Split
Utilities
- Water:City Water - Connected
- Sewer:City Sewer - Connected
Finances and disclosures
- Price:$290,000
- Price per sq. ft.:$123.77
- Tax amount:$3,984 (2026)
Features and amenities
- Appliances:Disposal, Microwave, Range, Refrigerator, Stainless Steel Appliances, Washer, Water Softener Owned
- Laundry features:Dryer, Washer
- Amenities:Water Softener Owned
Parking
- Parking description:Attached Garage, Electric Vehicle Charging Station(s)
- Garage:Yes
- Garage spaces:2
New listings near 9344 Loch Lomond Lane
- Coming Soon
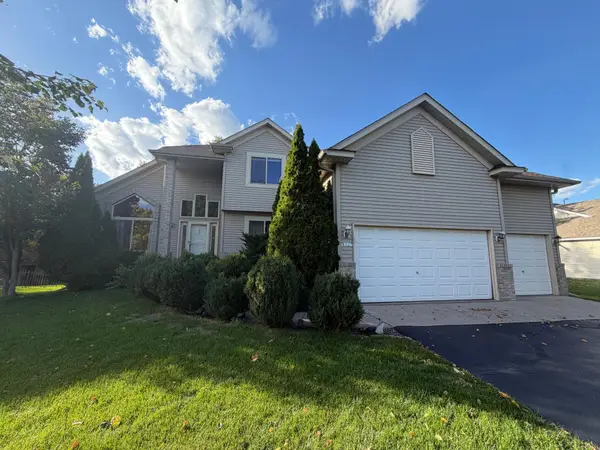 $559,900Coming Soon5 beds 4 baths3,123 sq. ft.
9337 Austrian Pine Avenue N, Brooklyn Park, MN 55443
MLS# 7158393Listed by: UNIVERSAL REALTY LLC - New
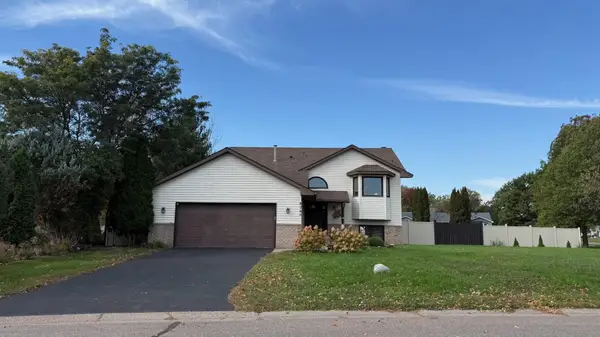 $360,000Active2 beds 1 baths1,046 sq. ft.
8749 Queens Gardens, Brooklyn Park, MN 55443
MLS# 7158408Listed by: KARINA REALTY - New
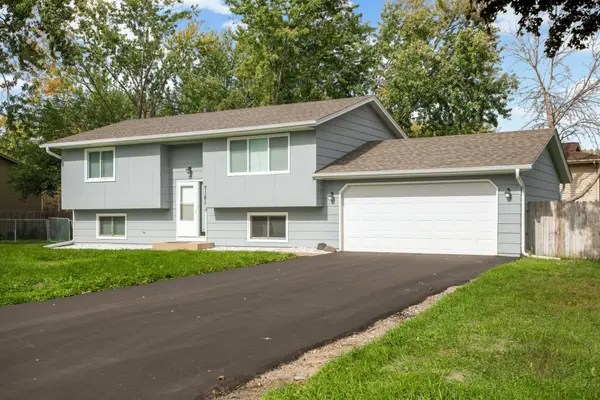 $375,000Active4 beds 2 baths1,776 sq. ft.
7181 Colorado Avenue N, Brooklyn Park, MN 55429
MLS# 7156941Listed by: EXP REALTY - New
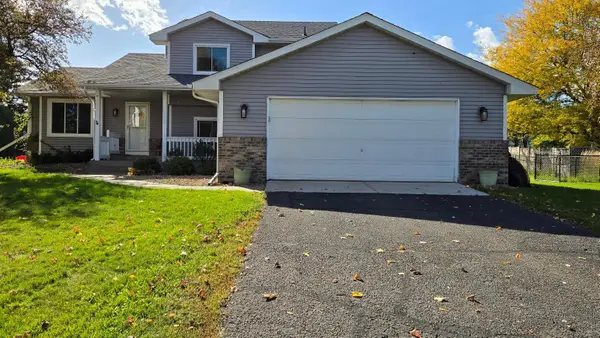 $450,000Active4 beds 2 baths2,025 sq. ft.
8919 Victoria Gardens, Brooklyn Park, MN 55443
MLS# 7151220Listed by: FISH MLS REALTY - New
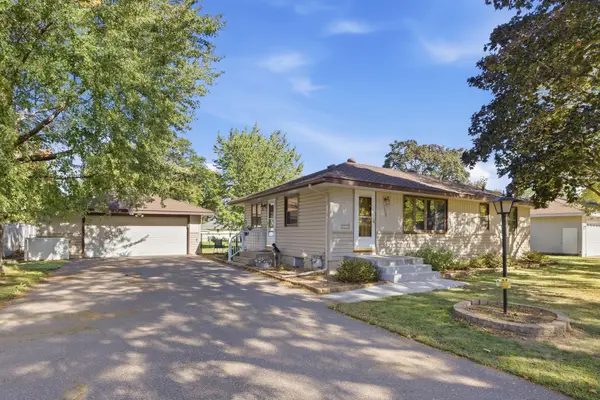 $324,000Active3 beds 2 baths1,656 sq. ft.
7208 Hartkopf Lane, Brooklyn Park, MN 55428
MLS# 7157293Listed by: RE/MAX RESULTS - New
 $334,900Active2 beds 2 baths1,448 sq. ft.
3813 Impatiens Lane N, Brooklyn Park, MN 55443
MLS# 7156643Listed by: RE/MAX RESULTS - New
 $925,000Active6 beds 5 baths6,138 sq. ft.
5402 102nd Trail N, Brooklyn Park, MN 55443
MLS# 7156226Listed by: KELLY'S DIAMOND REALTY LLC - New
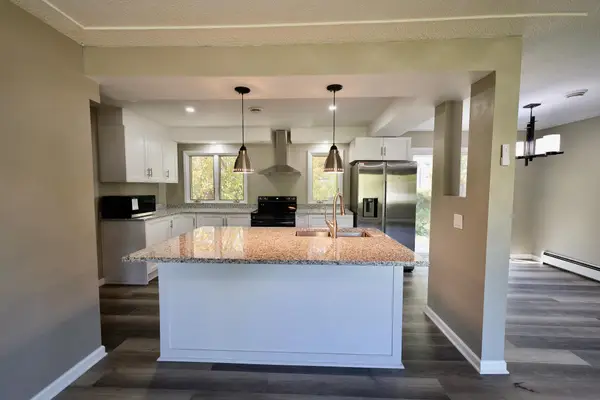 $369,900Active4 beds 2 baths2,197 sq. ft.
8033 Georgia Avenue N, Brooklyn Park, MN 55445
MLS# 7157011Listed by: BRIDGE REALTY, LLC - New
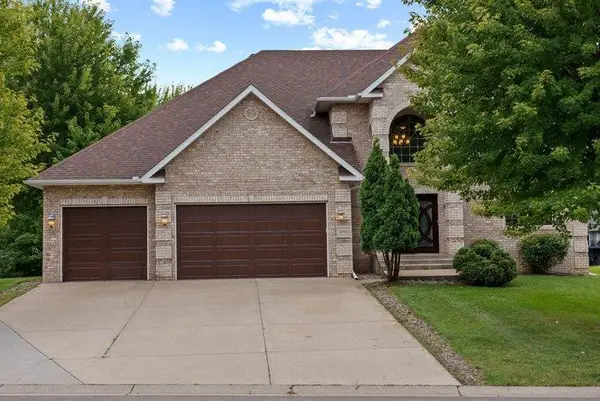 $685,000Active5 beds 4 baths4,577 sq. ft.
4501 104th Avenue N, Brooklyn Park, MN 55443
MLS# 7144258Listed by: PERITUS REAL ESTATE


Protect your home and budget from life's surprises with an Assurant Home Warranty, backed by a partner that supports you through every step of homeownership. Explore Plans.
© 2023 - 2026 ERA Franchise Systems LLC. All rights reserved. ERA Franchise Systems LLC fully supports the principles of the Fair Housing Act and the Equal Opportunity Act. ERA, ERA Real Estate powered, and their respective logos are registered service marks of ERA Franchise Systems LLC. Each office is independently owned and operated.