
9918 Kiwi Avenue N, Brooklyn Park, MN 55443
Local realty services provided by:ERA Prospera Real Estate
9918 Kiwi Avenue N,Brooklyn Park, MN 55443
$509,999
- 4 Beds
- 4 Baths
- 2,901 sq. ft.
- Single family
- Active
Listed by: julie hubbell
Office: julie hubbell real estate
MLS#:7081946
Source:NSMLS
Price summary
- Price:$509,999
- Price per sq. ft.:$175.8
- Monthly HOA dues:$25
About this home
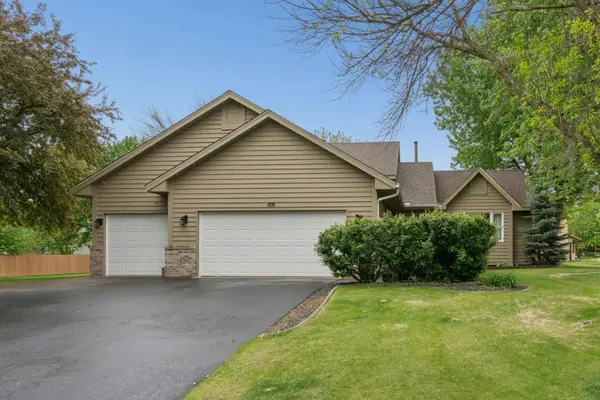
Step into style and comfort in this beautiful modified two-story home that truly has it all. The spacious layout features 4 bedrooms/4 bathrooms - offering plenty of room to live, work, and entertain. The heart of the home shines with a gorgeous kitchen featuring stainless steel appliances, dining, living and flex rooms. The upstairs bath features a relaxing soaker tub - perfect after a long day. The finished lower level is an entertainer’s dream, featuring a stylish wet bar with beautiful woodwork, large great room with a cozy fireplace, bedroom, bathroom and storage. Step outside and enjoy the large maintenance-free deck —ideal for summer nights, morning coffee, and hosting guests with ease. The outdoor area also features a bonfire pit, manicured landscaping complete with cement edging and standout curb appeal. Additional upgrades to the home include a new Anderson window patio door, refrigerator, washer and dryer. Enjoy an elevated living experience with surround sound integrated throughout the home and backyard. There is an oversized three car garage with five ceiling storage racks. Featuring a perfect blend of comfort and character —this one is ready to impress! One owner home!...
Contact an agent
Home facts
- Year built:2002
- Listing ID #:7081946
- Added:1 day(s) ago
- Updated:May 28, 2026 at 12:58 PM
Rooms and interior
- Bedrooms:4
- Total bathrooms:4
- Full bathrooms:1
- Half bathrooms:1
- Dining Description:Informal Dining Room, Kitchen/Dining Room
- Bathrooms Description:3/4 Basement, Main Floor 1/2 Bath, Upper Level Full Bath
- Kitchen Description:Dishwasher, Disposal, Microwave, Range, Refrigerator, Stainless Steel Appliances
- Basement:Yes
- Basement Description:Daylight / Lookout Windows, Finished, Full, Sump Pump
- Living area:2,901 sq. ft.
Heating and cooling
- Cooling:Central Air
- Heating:Fireplace(s), Forced Air
- Central air:Yes
Structure and exterior
- Roof:Age 8 Years or Less
- Year built:2002
- Building area:2,901 sq. ft.
- Lot area:0.24 Acres
- Lot Features:Tree Coverage - Medium
- Levels:Modified 2 Story
Utilities
- Water:City Water - Connected
- Sewer:City Sewer - Connected
Finances and disclosures
- Price:$509,999
- Price per sq. ft.:$175.8
- Tax amount:$6,961 (2026)
Features and amenities
- Appliances:Disposal, Microwave, Range, Refrigerator, Stainless Steel Appliances, Washer, Water Softener Owned
- Laundry features:Washer
- Amenities:Air-To-Air Exchanger, Water Softener Owned
Parking
- Parking description:Asphalt, Attached Garage, Garage Door Opener
- Garage:Yes
- Garage spaces:3
New listings near 9918 Kiwi Avenue N
- Coming Soon
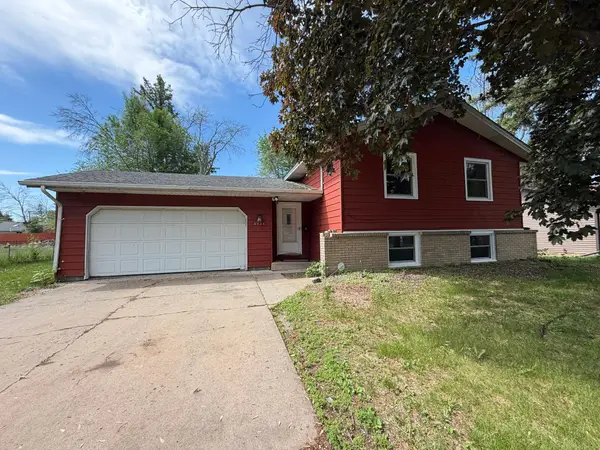 $325,000Coming Soon4 beds 2 baths
5125 77th Avenue N, Brooklyn Park, MN 55443
MLS# 7061296Listed by: REAL BROKER, LLC - Coming SoonOpen Sat, 12 to 2pm
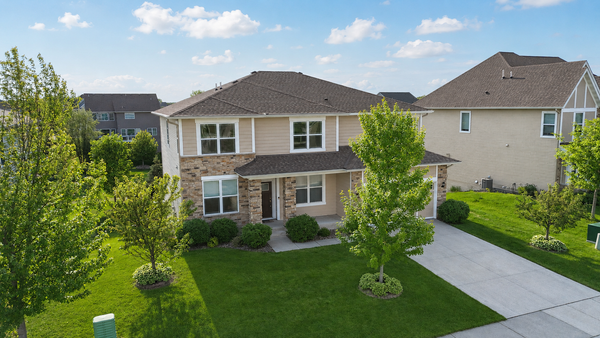 $635,000Coming Soon4 beds 3 baths
10321 Louisiana Avenue N, Brooklyn Park, MN 55445
MLS# 7080815Listed by: EDINA REALTY, INC. 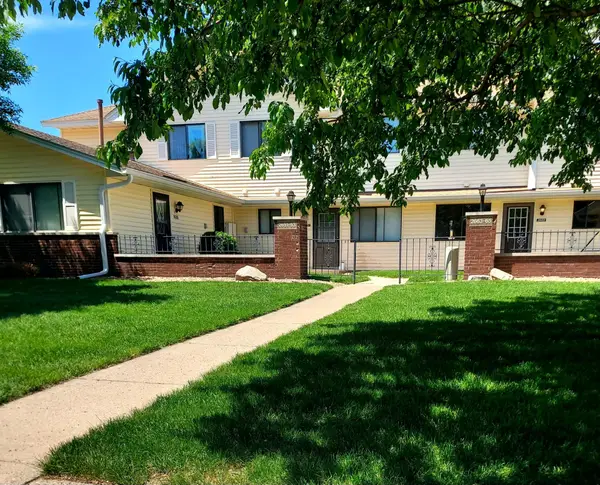 $119,900Pending2 beds 1 baths780 sq. ft.
2653 Brookdale Lane, Brooklyn Park, MN 55444
MLS# 7077721Listed by: LUKE REAL ESTATE- Coming SoonOpen Sat, 11am to 1pm
 $264,900Coming Soon2 beds 2 baths
9621 Scott Lane N, Brooklyn Park, MN 55443
MLS# 7077458Listed by: EXP REALTY - New
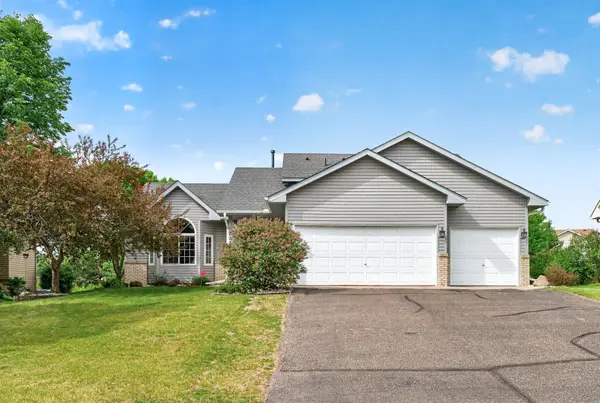 $485,000Active4 beds 3 baths2,596 sq. ft.
10035 Fallgold Parkway N, Brooklyn Park, MN 55443
MLS# 7079270Listed by: EXP REALTY - New
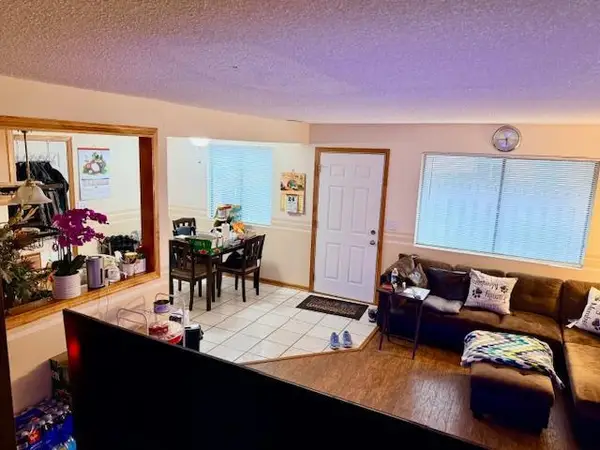 $129,900Active2 beds 1 baths966 sq. ft.
6412 84th Court N, Brooklyn Park, MN 55445
MLS# 7081318Listed by: COUNSELOR REALTY, INC - Open Fri, 4 to 6pmNew
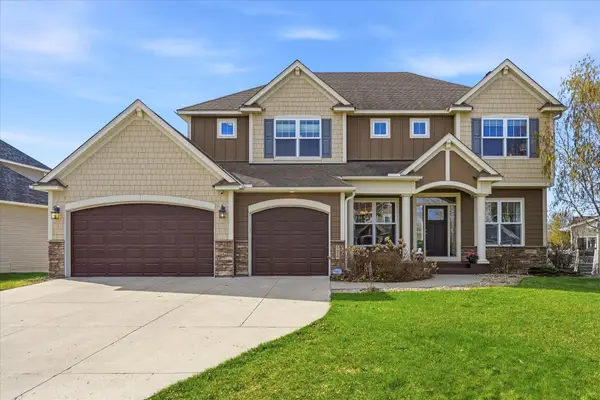 $725,000Active5 beds 5 baths4,126 sq. ft.
6519 106th Avenue N, Brooklyn Park, MN 55445
MLS# 7081187Listed by: EDINA REALTY, INC. - New
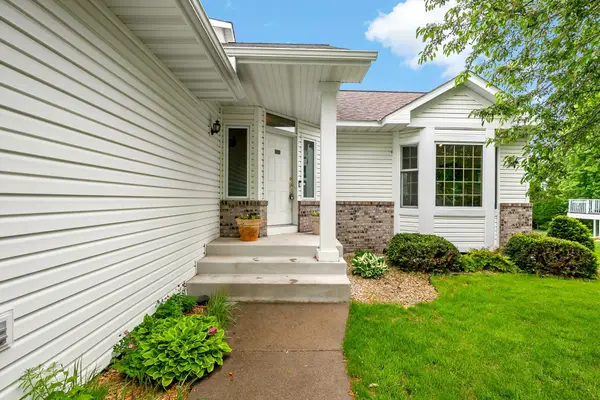 $490,000Active4 beds 4 baths3,781 sq. ft.
2801 87th Trail N, Brooklyn Park, MN 55443
MLS# 7063408Listed by: BRIDGE REALTY, LLC - Open Sun, 11am to 1pmNew
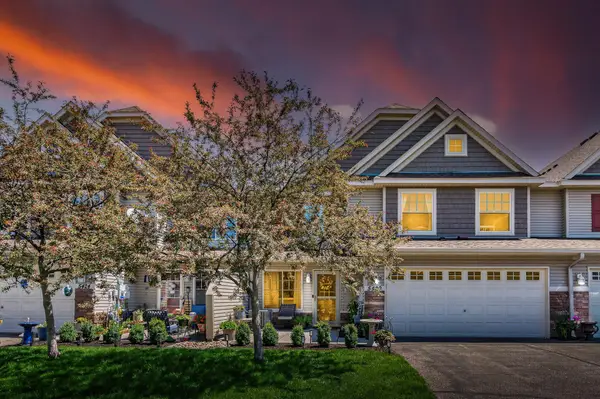 $285,000Active3 beds 3 baths1,415 sq. ft.
5420 100th Lane N, Brooklyn Park, MN 55443
MLS# 7080477Listed by: ASHWORTH REAL ESTATE - Coming Soon
 $405,000Coming Soon3 beds 2 baths
9249 Ashley Terrace, Brooklyn Park, MN 55443
MLS# 7064179Listed by: EDINA REALTY, INC.


Protect your home and budget from life's surprises with an Assurant Home Warranty, backed by a partner that supports you through every step of homeownership. Explore Plans.
© 2023 - 2026 ERA Franchise Systems LLC. All rights reserved. ERA Franchise Systems LLC fully supports the principles of the Fair Housing Act and the Equal Opportunity Act. ERA, ERA Real Estate powered, and their respective logos are registered service marks of ERA Franchise Systems LLC. Each office is independently owned and operated.