
9821 Highway 2, Brookston, MN 55711
Local realty services provided by:ERA Gillespie Real Estate
9821 Highway 2,Brookston, MN 55711
$299,900
- 2 Beds
- 1 Baths
- 2,880 sq. ft.
- Single family
- Active
Listed by: kathrine katie carter
Office: re/max results duluth
MLS#:7153918
Source:NSMLS
Price summary
- Price:$299,900
- Price per sq. ft.:$104.13
About this home
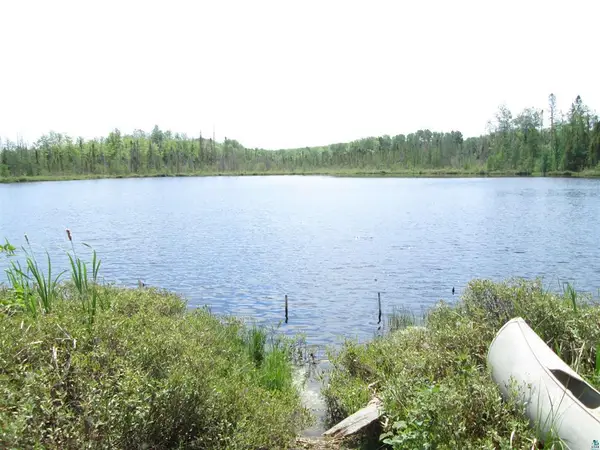
Welcome to your own slice of country living! This beautiful 2-bedroom, 1-bath home sits on nearly 19 acres, offering the space, privacy, and peaceful surroundings that are getting harder to find. Built in 2003 and thoughtfully maintained, the home welcomes you with gorgeous vaulted ceilings, warm natural light, and an inviting open feel. The updated kitchen features beautiful quartz countertops and flows nicely into the main living area, where a wood-burning stove creates the perfect cozy gathering spot on chilly evenings. Engineered hardwood floors add warmth and style, while the spacious deck provides an ideal place to enjoy your morning coffee, unwind after a long day, or take in the beauty and tranquility of the surrounding property. Looking for amazing garage space for all your toys? This home has an immense tuckunder heated garage for all your storage needs. Outside, the possibilities are endless with nearly 19 acres to explore, enjoy, and make your own. Whether you’re looking for room to roam, space for hobbies and recreation, a peaceful retreat, or simply a place where you can slow down and enjoy the quiet, this home offers a rare opportunity to embrace the freedom and beauty of country living. A wonderful combination of comfortable modern updates, inviting character, and expansive acreage — all waiting for you to call it home....
Contact an agent
Home facts
- Year built:2003
- Subdivision & Development:Arrowhead Town Of
- Listing ID #:7153918
- Added:4 day(s) ago
- Updated:October 06, 2026 at 12:12 PM
Rooms and interior
- Bedrooms:2
- Total bathrooms:1
- Full bathrooms:1
- Dining Description:Kitchen/Dining Room
- Bathrooms Description:Main Floor Full Bath
- Kitchen Description:Dishwasher, Range, Refrigerator
- Basement:Yes
- Basement Description:Finished, Full
- Living area:2,880 sq. ft.
Heating and cooling
- Cooling:Central Air
- Heating:Forced Air
- Central air:Yes
Structure and exterior
- Roof:Asphalt
- Year built:2003
- Building area:2,880 sq. ft.
- Lot area:18.95 Acres
- Lot Features:Tree Coverage - Medium
- Levels:2 Story
Utilities
- Sewer:Mound Septic, Private Sewer
Finances and disclosures
- Price:$299,900
- Price per sq. ft.:$104.13
- Tax amount:$1,427 (2026)
Features and amenities
- Appliances:Range, Refrigerator, Washer
- Laundry features:Dryer, Washer
Parking
- Parking description:Concrete, Tuckunder Garage
- Garage:Yes
- Garage spaces:4
New listings near 9821 Highway 2



Protect your home and budget from life's surprises with an Assurant Home Warranty, backed by a partner that supports you through every step of homeownership. Explore Plans.
© 2023 - 2026 ERA Franchise Systems LLC. All rights reserved. ERA Franchise Systems LLC fully supports the principles of the Fair Housing Act and the Equal Opportunity Act. ERA, ERA Real Estate powered, and their respective logos are registered service marks of ERA Franchise Systems LLC. Each office is independently owned and operated.