
610 Gillis Avenue N, Browerville, MN 56438
Local realty services provided by:ERA Prospera Real Estate
610 Gillis Avenue N,Browerville, MN 56438
$215,000
- 3 Beds
- 2 Baths
- 1,427 sq. ft.
- Single family
- Pending
Listed by: anne dickey
Office: counselor realty brainerd lakes
MLS#:7144805
Source:NSMLS
Price summary
- Price:$215,000
- Price per sq. ft.:$96.89
About this home
Welcome to this 3-bedroom, 2-bath home offering main-level living and plenty of storage throughout. This functional floor plan makes everyday living easy, while the detached two-car garage provides additional space for vehicles, tools, and toys. Whether you're looking for your first home or simply a comfortable place with everything you need, this well-kept property is ready for its next owner.
Call for your showing today!
Contact an agent
Home facts
- Year built:1927
- Subdivision & Development:Original Townsite Of Browerville
- Listing ID #:7144805
- Added:12 day(s) ago
- Updated:September 28, 2026 at 05:43 PM
Rooms and interior
- Bedrooms:3
- Total bathrooms:2
- Full bathrooms:1
- Half bathrooms:1
- Dining Description:Eat In Kitchen, Kitchen/Dining Room
- Bathrooms Description:Main Floor Full Bath
- Kitchen Description:Microwave, Range, Refrigerator
- Basement:Yes
- Basement Description:Block, Sump Pump, Unfinished
- Living area:1,427 sq. ft.
Heating and cooling
- Cooling:Central Air
- Heating:Forced Air
- Central air:Yes
Structure and exterior
- Roof:Asphalt
- Year built:1927
- Building area:1,427 sq. ft.
- Lot area:0.24 Acres
- Levels:1 1/2 Story
Utilities
- Water:City Water - Connected
- Sewer:City Sewer - Connected
Finances and disclosures
- Price:$215,000
- Price per sq. ft.:$96.89
- Tax amount:$1,698 (2026)
Features and amenities
- Appliances:Microwave, Range, Refrigerator, Washer
- Laundry features:Dryer, Washer
- Amenities:Gas Water Heater
Parking
- Parking description:Concrete, Detached Garage
- Garage:Yes
- Garage spaces:2
New listings near 610 Gillis Avenue N
 $119,000Active0.85 Acres
4XYZ Pinewood Court, Browerville, MN 56438
MLS# 7142203Listed by: TIMBER GHOST REALTY, LLC $15,000Active0.46 Acres
TBD Overland Drive, Browerville, MN 56438
MLS# 7139363Listed by: WEICHERT REALTORS TOWER PROPERTIES $199,900Active2 beds 1 baths1,317 sq. ft.
29691 County 26, Browerville, MN 56438
MLS# 7140096Listed by: PREMIER REAL ESTATE SERVICES $474,900Active3 beds 2 baths2,060 sq. ft.
25076 Lagos Road, Browerville, MN 56438
MLS# 7135434Listed by: EXP REALTY $4,500Active0.46 Acres
TBD Pacer Loop, Browerville, MN 56438
MLS# 7137212Listed by: SMART CHOICE REALTY $13,500Active1.28 Acres
28329 Orchard Drive, Browerville, MN 56438
MLS# 7137226Listed by: SMART CHOICE REALTY $4,500Active0.38 Acres
39924 Oriole Court, Browerville, MN 56438
MLS# 7137233Listed by: SMART CHOICE REALTY $5,000Active0.44 Acres
TBD 285 Avenue, Browerville, MN 56438
MLS# 7137123Listed by: SMART CHOICE REALTY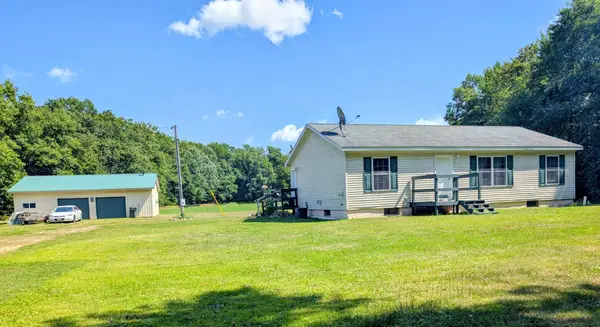 $330,000Pending3 beds 2 baths1,144 sq. ft.
29977 County 31, Browerville, MN 56438
MLS# 7133781Listed by: EAST-WEST REALTY OF LONG PRAIRIE, INC.


Protect your home and budget from life's surprises with an Assurant Home Warranty, backed by a partner that supports you through every step of homeownership. Explore Plans.
© 2023 - 2026 ERA Franchise Systems LLC. All rights reserved. ERA Franchise Systems LLC fully supports the principles of the Fair Housing Act and the Equal Opportunity Act. ERA, ERA Real Estate powered, and their respective logos are registered service marks of ERA Franchise Systems LLC. Each office is independently owned and operated.