
306 NW California Street, Brownsdale, MN 55918
Local realty services provided by:ERA Viking Realty
306 NW California Street,Brownsdale, MN 55918
$204,500
- 3 Beds
- 2 Baths
- 2,282 sq. ft.
- Single family
- Active
Listed by: jacob a. smith
Office: dwell realty group llc.
MLS#:7148623
Source:NSMLS
Price summary
- Price:$204,500
- Price per sq. ft.:$83
About this home
Rare opportunity in Brownsdale! This 3-bedroom, 2-bathroom home is located on a beautiful tree-lined street shaded by mature trees and surrounded by a wonderfully peaceful atmosphere. Three bedrooms are located on the main floor, with an additional non-conforming bedroom that also serves as an office in the basement for added flexibility. The huge, private backyard is exceptionally well maintained and offers plenty of room to relax, entertain and enjoy the outdoors. Gerbig Park is approximately two blocks away and features playground equipment, basketball hoops, sand volleyball and a community pavilion. Adding to the property's uniqueness, this home has never been offered for sale to the public. A special home, a beautiful setting and an opportunity you won't want to miss!
Contact an agent
Home facts
- Year built:1969
- Subdivision & Development:Andrew D Brown Add
- Listing ID #:7148623
- Added:6 day(s) ago
- Updated:September 29, 2026 at 12:43 PM
Rooms and interior
- Bedrooms:3
- Total bathrooms:2
- Full bathrooms:1
- Dining Description:Eat In Kitchen, Informal Dining Room, Kitchen/Dining Room, Living/Dining Room
- Bathrooms Description:3/4 Basement, Main Floor Full Bath
- Kitchen Description:Dishwasher, Microwave, Range, Refrigerator, Stainless Steel Appliances
- Basement:Yes
- Basement Description:Block, Drain Tiled, Drainage System, Finished, Storage Space, Sump Pump
- Living area:2,282 sq. ft.
Heating and cooling
- Cooling:Central Air
- Heating:Forced Air
- Central air:Yes
Structure and exterior
- Roof:Composition, Pitched
- Year built:1969
- Building area:2,282 sq. ft.
- Lot area:0.43 Acres
- Lot Features:Tree Coverage - Light
- Levels:1 Story
Utilities
- Water:City Water - Connected
- Sewer:City Sewer - Connected
Finances and disclosures
- Price:$204,500
- Price per sq. ft.:$83
- Tax amount:$2,252 (2026)
Features and amenities
- Appliances:Microwave, Range, Refrigerator, Stainless Steel Appliances
- Amenities:Gas Water Heater
- Pool features:Above Ground
Parking
- Parking description:Asphalt, Attached Garage, On-Street Parking Only
- Garage:Yes
- Garage spaces:2
New listings near 306 NW California Street
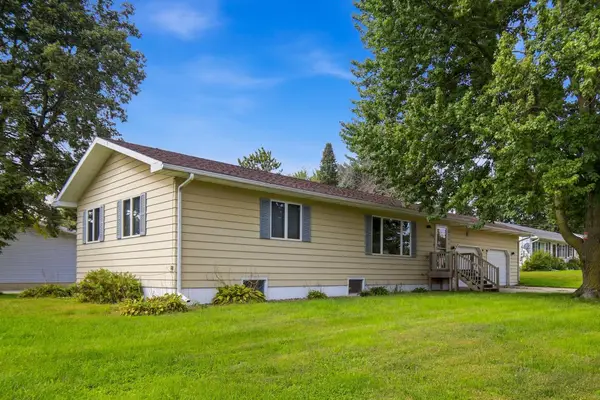 $245,000Active3 beds 2 baths2,184 sq. ft.
308 SE Oak Street, Brownsdale, MN 55918
MLS# 7145018Listed by: DWELL REALTY GROUP LLC $139,900Pending2 beds 1 baths816 sq. ft.
310 E Main Street, Brownsdale, MN 55918
MLS# 7133391Listed by: REAL BROKER, LLC.- Open Sat, 11am to 2pm
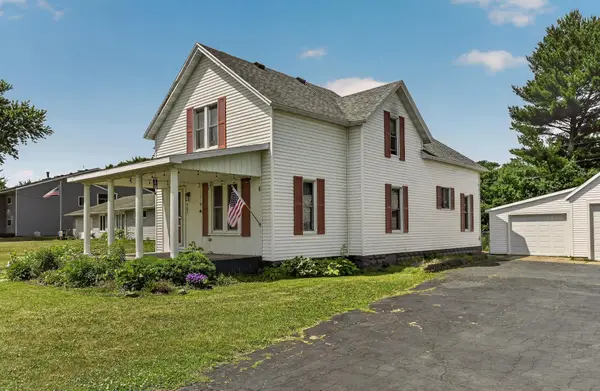 $325,000Active5 beds 2 baths1,848 sq. ft.
305 Mill Street N, Brownsdale, MN 55918
MLS# 7090438Listed by: KELLER WILLIAMS PREMIER REALTY


Protect your home and budget from life's surprises with an Assurant Home Warranty, backed by a partner that supports you through every step of homeownership. Explore Plans.
© 2023 - 2026 ERA Franchise Systems LLC. All rights reserved. ERA Franchise Systems LLC fully supports the principles of the Fair Housing Act and the Equal Opportunity Act. ERA, ERA Real Estate powered, and their respective logos are registered service marks of ERA Franchise Systems LLC. Each office is independently owned and operated.