
109 Homestead Circle, Buffalo, MN 55313
Local realty services provided by:ERA Prospera Real Estate
109 Homestead Circle,Buffalo, MN 55313
$349,999
- 3 Beds
- 2 Baths
- 1,872 sq. ft.
- Single family
- Active
Listed by: deven paul lundin, karla j lundin
Office: focus realty, llc.
MLS#:7153247
Source:NSMLS
Price summary
- Price:$349,999
- Price per sq. ft.:$170.9
About this home
Looking for a place to call home? This 3 bedroom, 2 bathroom home has a lot to offer. The fully fenced backyard, with large deck and fire ring offer ample entertaining opportunities! The neighborhood park is just a block away and a paved path along the backside of the property is perfect for biking or walking to local attractions like the lake! Working from home? You are sure to enjoy the fiber optic internet! This home has everything you are looking for and more. Come take a look!
Contact an agent
Home facts
- Year built:2002
- Subdivision & Development:Whispering Winds
- Listing ID #:7153247
- Added:1 day(s) ago
- Updated:October 02, 2026 at 01:56 AM
Rooms and interior
- Bedrooms:3
- Total bathrooms:2
- Full bathrooms:2
- Dining Description:Eat In Kitchen, Informal Dining Room, Kitchen/Dining Room
- Bathrooms Description:Full Basement, Upper Level Full Bath
- Basement:Yes
- Basement Description:Daylight / Lookout Windows, Egress Window(s), Finished, Full, Storage Space, Sump Pump, Walkout
- Living area:1,872 sq. ft.
Heating and cooling
- Cooling:Central Air
- Heating:Forced Air
- Central air:Yes
Structure and exterior
- Roof:Asphalt
- Year built:2002
- Building area:1,872 sq. ft.
- Lot area:0.33 Acres
- Lot Features:Tree Coverage - Medium
- Levels:Bi/Split Level
Utilities
- Water:City Water - Connected
- Sewer:City Sewer - Connected
Finances and disclosures
- Price:$349,999
- Price per sq. ft.:$170.9
- Tax amount:$3,798 (2026)
Parking
- Parking description:Asphalt, Attached Garage
- Garage:Yes
- Garage spaces:2
New listings near 109 Homestead Circle
- Coming Soon
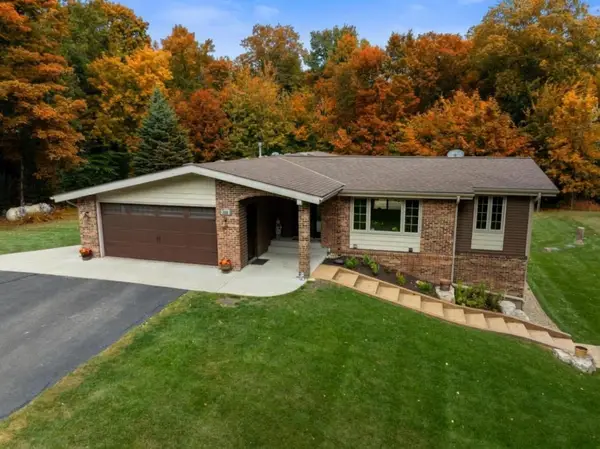 $850,000Coming Soon4 beds 3 baths2,700 sq. ft.
1432 80th Street Nw, Buffalo, MN 55313
MLS# 7152389Listed by: KELLER WILLIAMS CLASSIC RLTY NW - Coming SoonOpen Sat, 10am to 12pm
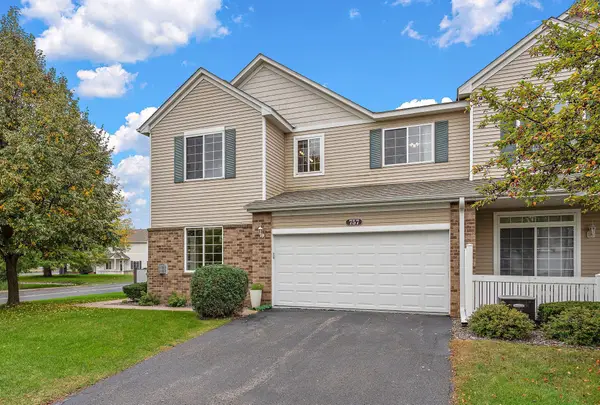 $259,900Coming Soon3 beds 2 baths1,619 sq. ft.
757 Willow Glen Drive, Buffalo, MN 55313
MLS# 7140473Listed by: KRIS LINDAHL REAL ESTATE - Coming SoonOpen Sat, 11am to 1pm
 $650,000Coming Soon9 beds 5 baths6,134 sq. ft.
2509 Copper Creek Lane, Buffalo, MN 55313
MLS# 7148978Listed by: KELLER WILLIAMS INTEGRITY NW - Coming Soon
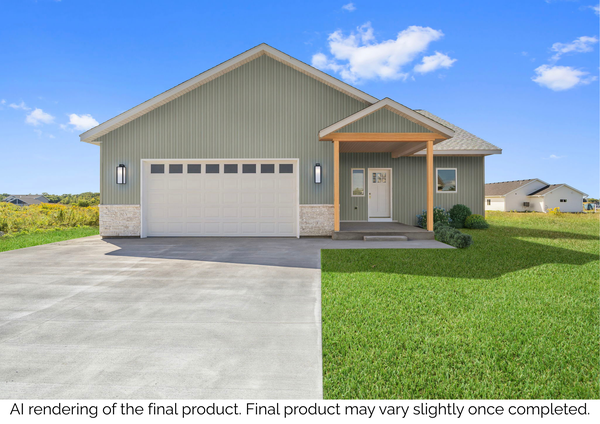 $460,000Coming Soon3 beds 2 baths2,238 sq. ft.
1009 Misty Curve, Buffalo, MN 55313
MLS# 7145466Listed by: COLDWELL BANKER REALTY - New
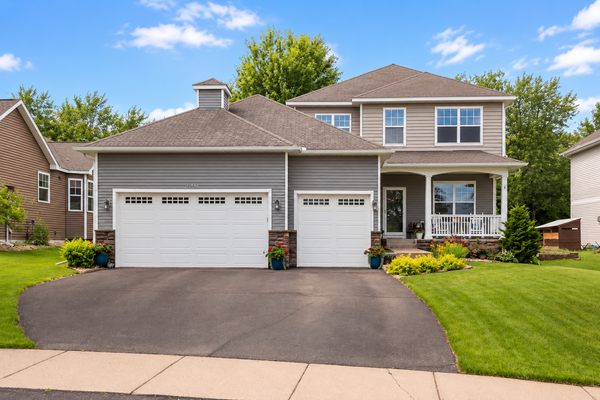 $445,000Active4 beds 3 baths3,466 sq. ft.
1311 Timber Lane, Buffalo, MN 55313
MLS# 7152872Listed by: LEGACY HOME GROUP MN LLC - New
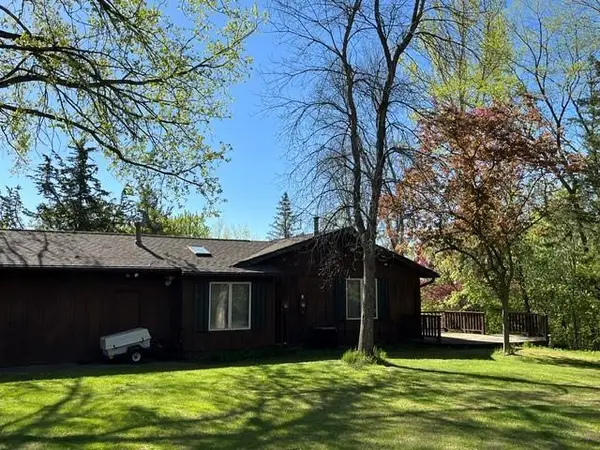 $425,000Active3 beds 2 baths2,162 sq. ft.
8163 27th Street Se, Buffalo, MN 55313
MLS# 7153098Listed by: COLDWELL BANKER REALTY - New
 $585,000Active5 beds 3 baths3,442 sq. ft.
1009 Misty Meadow Boulevard, Buffalo, MN 55313
MLS# 7153325Listed by: RE/MAX RESULTS - New
 $398,835Active3 beds 2 baths2,199 sq. ft.
815 Hopkins Lane, Buffalo, MN 55313
MLS# 7152610Listed by: LENNAR SALES CORP - Open Sat, 10am to 12pmNew
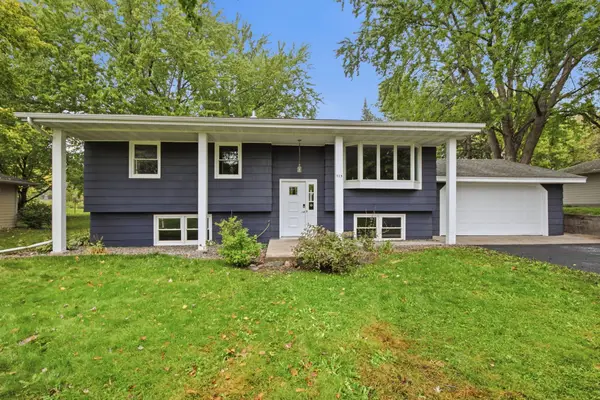 $299,900Active4 beds 2 baths1,854 sq. ft.
715 8th Street Nw, Buffalo, MN 55313
MLS# 7042076Listed by: KELLER WILLIAMS INTEGRITY NW


Protect your home and budget from life's surprises with an Assurant Home Warranty, backed by a partner that supports you through every step of homeownership. Explore Plans.
© 2023 - 2026 ERA Franchise Systems LLC. All rights reserved. ERA Franchise Systems LLC fully supports the principles of the Fair Housing Act and the Equal Opportunity Act. ERA, ERA Real Estate powered, and their respective logos are registered service marks of ERA Franchise Systems LLC. Each office is independently owned and operated.