
1212 3rd Avenue Ne, Buffalo, MN 55313
Local realty services provided by:ERA Gillespie Real Estate
1212 3rd Avenue Ne,Buffalo, MN 55313
$329,900
- 3 Beds
- 2 Baths
- 2,180 sq. ft.
- Single family
- Active
Listed by: bryan a worth
Office: re/max results
MLS#:7125927
Source:NSMLS
Price summary
- Price:$329,900
- Price per sq. ft.:$143.43
About this home
Welcome to this spacious and inviting bi-level home featuring 3 bedrooms, 2 bathrooms, 2,188 finished square feet, and a 2-car garage, situated on a generous .57-acre lot with a huge backyard. Ideally located near parks, schools, shopping, healthcare, entertainment, and the beach on beautiful Lake Pulaski, this home offers both comfort and convenience with an easy commute to the metro area. The main level features a large living room highlighted by a new gas fireplace with a beautiful stone surround, created a warm and welcoming gathering space. The open kitchen offers stainless steel appliances, a breakfast bar, and plenty of room for everyday living and entertaining. The main-level primary bedroom includes a convenient walk-in closet. Enjoy the outdoors from the 3-season porch, featuring a new sliding door leading to the deck overlooking the peaceful, wooded backyard. The expansive lot provides plenty of spacious family room featuring new windows overlooking the backyard, plus a versatile flex room that can be used as a home office, exercise area, game room, or hobby space. Two additional bedrooms are located on the lower level near a convenient 3/4 bathroom. The updated laundry room features newer Maytag washer and dryer along with fresh cabinetry for added storage and functionality. Additional recent improvements include new air conditioning installed in July 2026. With its generous lot, flexible floor plan, wooded backyard, outdoor living spaces, and desirable location near Lake Pulaski, this home offers an excellent combination of space, updates, and value. Affordably priced and ready to welcome its next owners!...
Contact an agent
Home facts
- Year built:1977
- Listing ID #:7125927
- Added:4 day(s) ago
- Updated:August 17, 2026 at 12:24 PM
Rooms and interior
- Bedrooms:3
- Total bathrooms:2
- Full bathrooms:1
- Dining Description:Breakfast Bar, Informal Dining Room, Kitchen/Dining Room, Separate/Formal Dining Room
- Bathrooms Description:3/4 Basement, Main Floor Full Bath
- Kitchen Description:Dishwasher, Disposal, Microwave, Range, Refrigerator, Stainless Steel Appliances
- Basement:Yes
- Basement Description:Block, Egress Window(s), Finished, Full, Storage Space, Walkout
- Living area:2,180 sq. ft.
Heating and cooling
- Cooling:Central Air
- Heating:Forced Air
- Central air:Yes
Structure and exterior
- Roof:Age Over 8 Years, Asphalt
- Year built:1977
- Building area:2,180 sq. ft.
- Lot area:0.57 Acres
- Lot Features:Tree Coverage - Heavy, Tree Coverage - Medium, Underground Utilities
- Levels:Bi/Split Level
Utilities
- Water:City Water - Connected
- Sewer:City Sewer - Connected
Finances and disclosures
- Price:$329,900
- Price per sq. ft.:$143.43
- Tax amount:$3,838 (2026)
Features and amenities
- Appliances:Disposal, Microwave, Range, Refrigerator, Stainless Steel Appliances, Washer
- Laundry features:Dryer, Washer
- Amenities:Gas Water Heater
Parking
- Parking description:Attached Garage, Concrete, Garage Door Opener
- Garage:Yes
- Garage spaces:2
New listings near 1212 3rd Avenue Ne
- New
 $449,900Active3 beds 2 baths1,334 sq. ft.
1006 Misty Meadow Boulevard, Buffalo, MN 55313
MLS# 7125593Listed by: COLDWELL BANKER REALTY 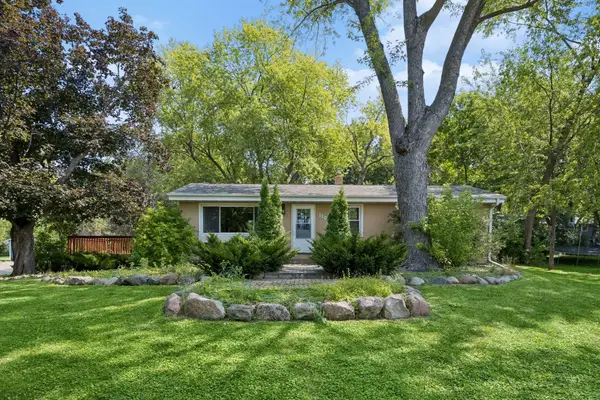 $259,000Pending4 beds 2 baths2,424 sq. ft.
1104 3rd Avenue Ne, Buffalo, MN 55313
MLS# 7121614Listed by: EDINA REALTY, INC.- New
 $329,000Active3 beds 2 baths1,570 sq. ft.
3066 Aadland Avenue Ne, Buffalo, MN 55313
MLS# 7126547Listed by: BRIDGE REALTY, LLC - New
 $374,900Active4 beds 2 baths2,196 sq. ft.
3025 Aadland Avenue Ne, Buffalo, MN 55313
MLS# 7126402Listed by: HALLER REALTY INC. - New
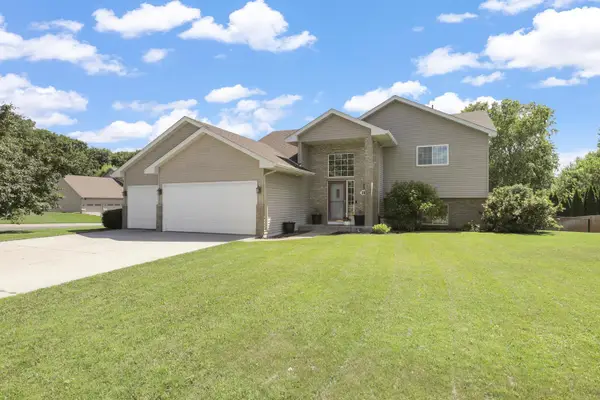 $360,000Active4 beds 2 baths2,032 sq. ft.
813 Lawrence Parkway, Buffalo, MN 55313
MLS# 7118709Listed by: ENGEL & VOLKERS BLAINE - New
 $335,000Active5 beds 2 baths2,080 sq. ft.
1400 Viking Drive, Buffalo, MN 55313
MLS# 7123827Listed by: EDINA REALTY, INC. - New
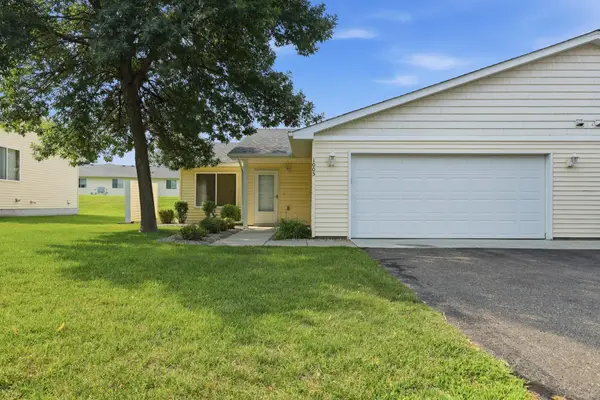 $259,000Active2 beds 2 baths1,160 sq. ft.
1005 Ivy Ridge Terrace, Buffalo, MN 55313
MLS# 7124376Listed by: NORTH STAR PRO REALTY LLC - New
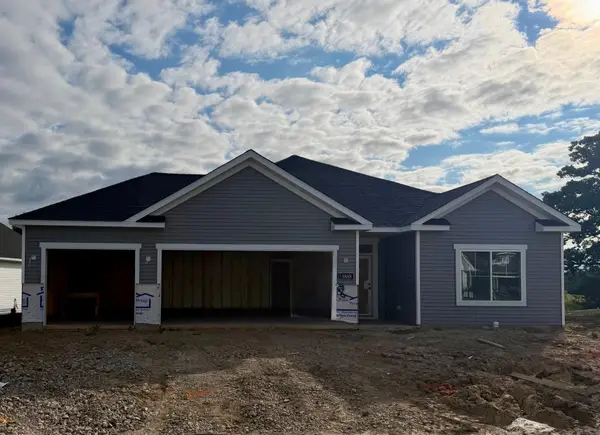 $434,900Active3 beds 3 baths1,913 sq. ft.
1888 Aster Court, Buffalo, MN 55313
MLS# 7125428Listed by: NEXTHOME WEST METRO - New
 $424,900Active5 beds 4 baths2,826 sq. ft.
2206 Longhorn Lane, Buffalo, MN 55313
MLS# 7125025Listed by: LAKES AREA REALTY G.V.


Protect your home and budget from life's surprises with an Assurant Home Warranty, backed by a partner that supports you through every step of homeownership. Explore Plans.
© 2023 - 2026 ERA Franchise Systems LLC. All rights reserved. ERA Franchise Systems LLC fully supports the principles of the Fair Housing Act and the Equal Opportunity Act. ERA, ERA Real Estate powered, and their respective logos are registered service marks of ERA Franchise Systems LLC. Each office is independently owned and operated.